
Skip To Content

6512 N 28TH Street

Phoenix, AZ 85016
  • $2,250,000
  • STATUS: Active
  • MLS #: 7055649
Open House
UPDATED: 119 min ago
$2,250,000
  • 3
    BEDS
  • 0.21
    ACRES
  • 3
    BATHS
  • 0
    1/2 BATHS
  • 3,315
    SQFT
  • $679
    $/SQFT
Type:
Single-Family Home
Built:
1995
County:
Area:

School Information

Description

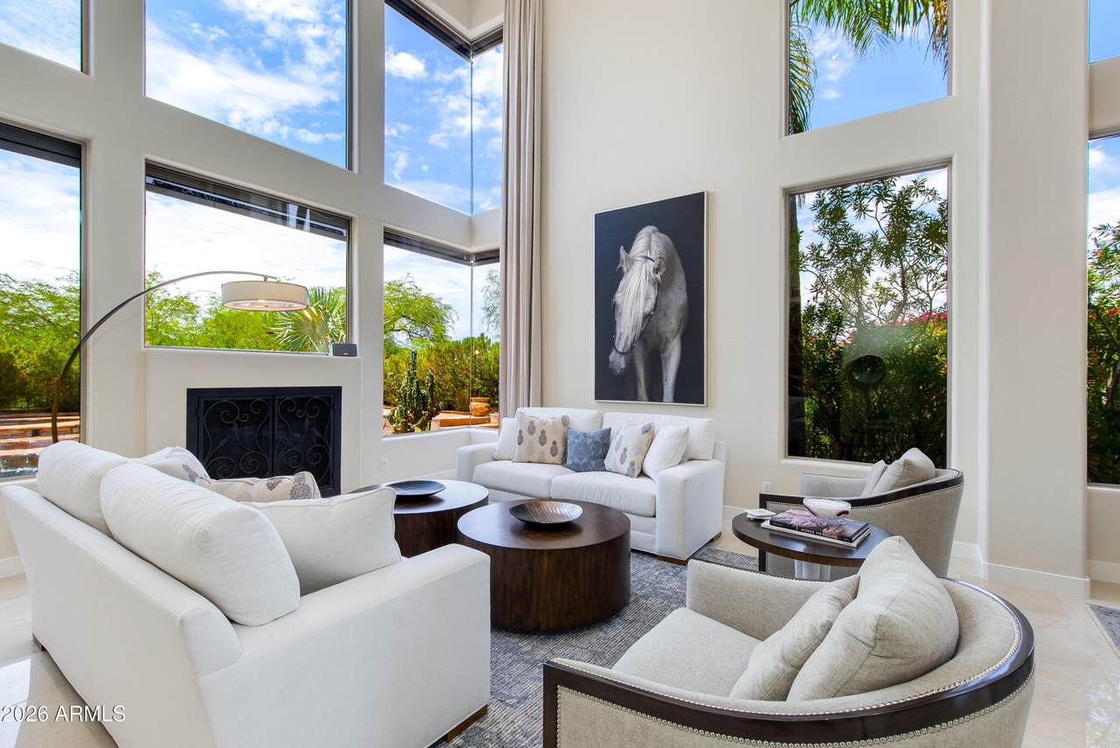
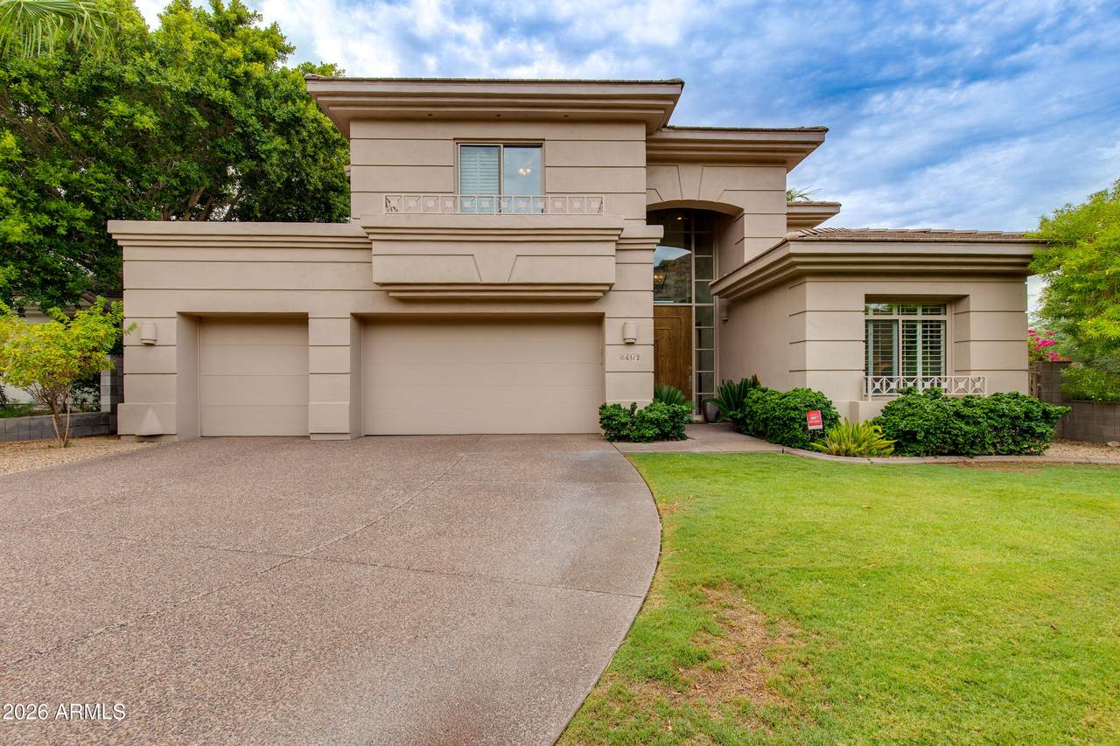
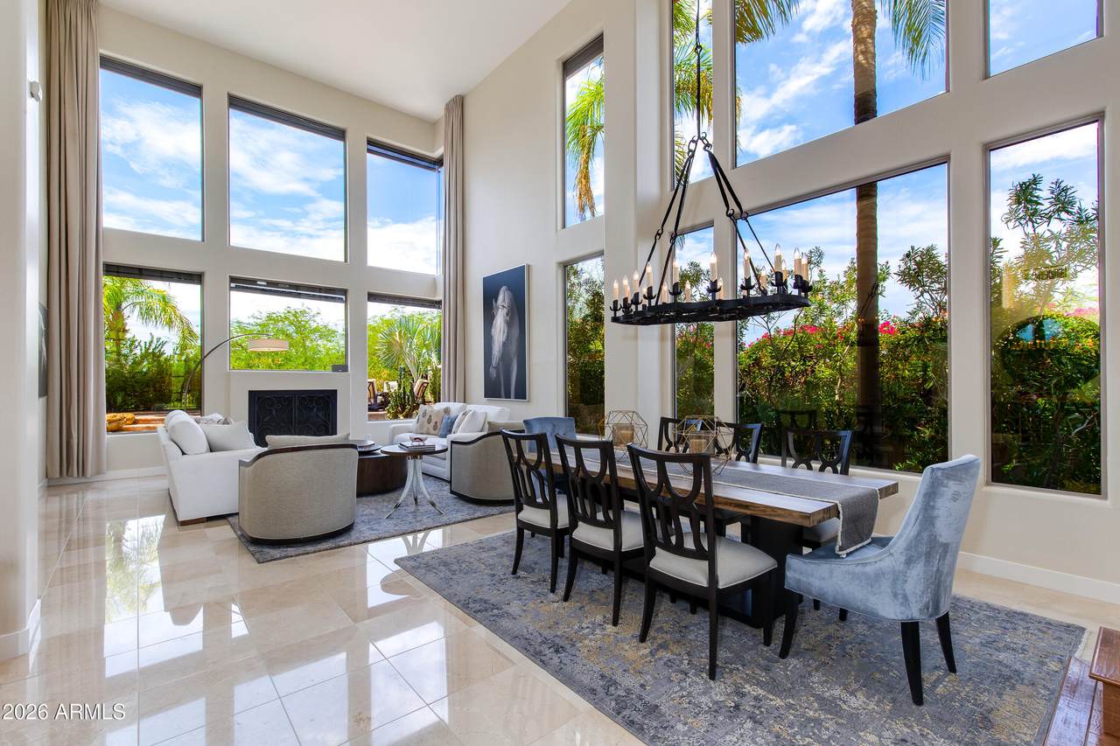
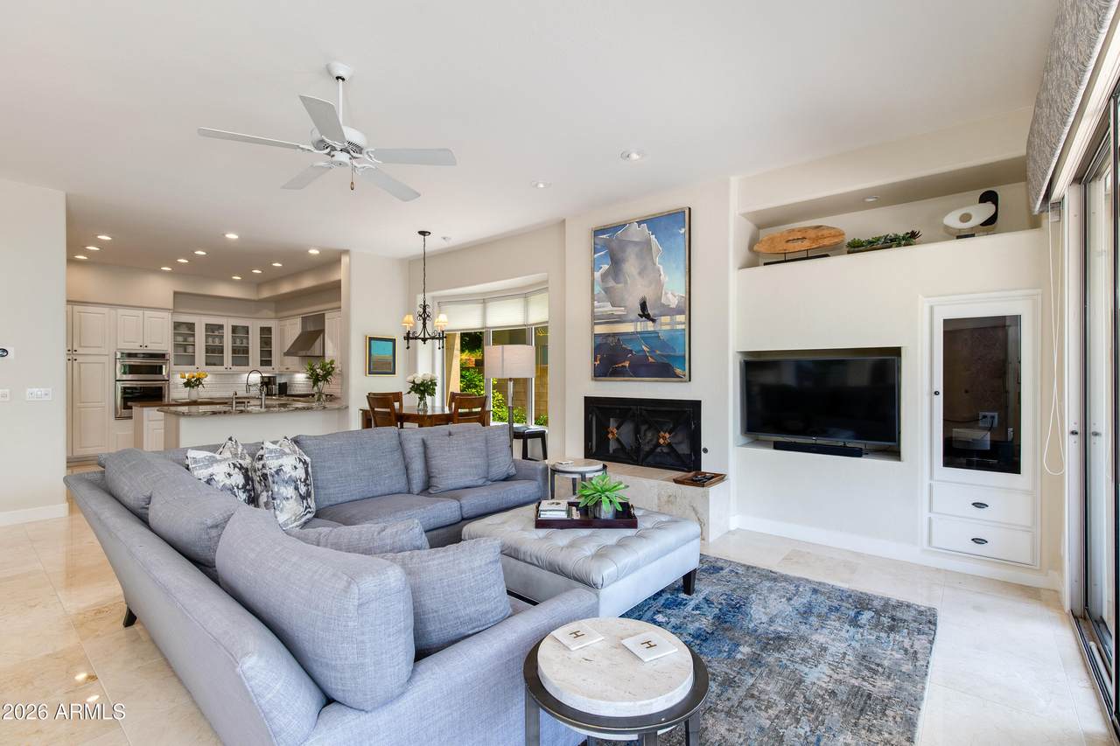
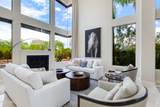
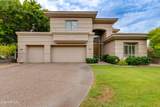
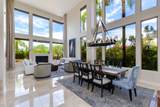
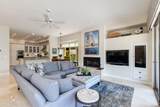
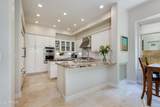
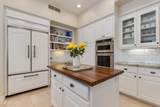
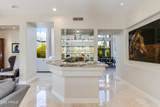
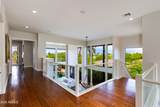
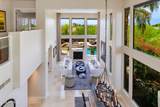
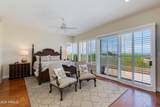
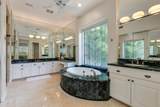
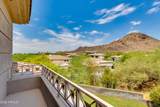
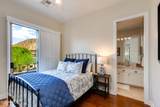
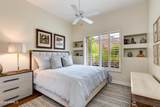
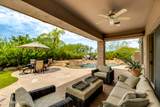
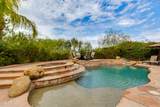
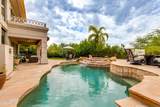
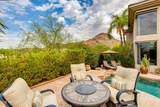
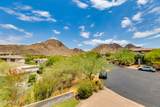
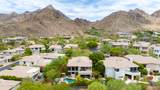
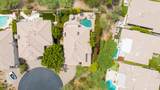
Nestled on the largest lot in the coveted guard-gated Biltmore Hillside Villas, this exceptional cul-de-sac home offers breathtaking city lights and mountain views. The thoughtfully designed 3,300 sq. ft. floor plan features 3 bedrooms, 3 baths, an open den, and a remodeled kitchen with white cabinetry, granite countertops, and stainless steel appliances. A main-level bedroom and full bath offer flexibility for guests. Enjoy a private backyard retreat with lush landscaping, pool, spa, multiple patios, and panoramic views. Complete with a 3-car garage, new HVAC systems throughout, a new roof, and updated pool equipment, this home is truly one of the community's finest.

Monthly Payment Calculator


Arizona Regional MLS logo© 2026 Arizona Regional Multiple Listing Service, Inc. All rights reserved. All information should be verified by the recipient and none is guaranteed as accurate by ARMLS. The ARMLS logo indicates a property listed by a real estate brokerage other than Melanie Crane PLLC. Data last updated 2026-10-16T00:14:13.583.
www.sierravistahomesellingteam.com/homes/178965865
Print Image

6512 N 28TH Street Phoenix, AZ 85016

  • Price: $2,250,000
  • Status: Active
  • On Site: Days
  • Updated: 119 min ago
  • MLS #: 7055649
3
Beds
3
Baths
0
½ Baths
0.21
Acres
3,315
SQFT
$679
$/SQFT
1995
Built
Neighborhood:
Biltmore Hillside Villas 2
County:
Maricopa
Area:
Phoenix
Elementary School:
Madison Heights Elementary School
Middle School:
Madison #1 Elementary School
High School:
Camelback High School
Property Description
Nestled on the largest lot in the coveted guard-gated Biltmore Hillside Villas, this exceptional cul-de-sac home offers breathtaking city lights and mountain views. The thoughtfully designed 3,300 sq. ft. floor plan features 3 bedrooms, 3 baths, an open den, and a remodeled kitchen with white cabinetry, granite countertops, and stainless steel appliances. A main-level bedroom and full bath offer flexibility for guests. Enjoy a private backyard retreat with lush landscaping, pool, spa, multiple patios, and panoramic views. Complete with a 3-car garage, new HVAC systems throughout, a new roof, and updated pool equipment, this home is truly one of the community's finest.
Exterior Features

Architectural Style [] Attached Garage YN No Carport Spaces 0 Construction Materials StuccoWood FrameBlock Covered Spaces 3 Exterior Features Balcony Fencing BlockWrought Iron Horse Amenities [] Horse YN No Lot Features Desert BackDesert FrontCul-De-Sac Open Parking Spaces 3 Other Structures [] Parking Features Attached GarageGarage Door OpenerDirect AccessElectric Vehicle Charging Station(s) Pool Features OutdoorHeated Pool Private YN Yes Road Responsibility Private Maintained Road Road Surface Type [] Roof TileFoam Spa Features HeatedPrivate View CityDesertMountain(s)

Interior Features

Basement [] Basement YN No Bedrooms Plus 3 Common Walls [] Cooling Central Air Cooling YN Yes Family Room Yes Fireplace Features Family RoomLiving RoomMaster Bedroom Fireplace YN Yes Formal Dining Yes Great Room Yes Heating Natural Gas Heating YN Yes Interior Features Double VanityUpstairsBreakfast BarCentral VacuumVaulted Ceiling(s)Full Bth Master Bdrm Laundry Features [] Master Bedroom Upstairs Yes Master Bedroom Walk In Closet Yes Separate Den Office YN No Window Features Dual Pane

Property Features

Accessibility Features [] Association Fee 2007.73 Association Fee Frequency Quarterly Association Fee Includes Maintenance GroundsStreet Maint Association YN Yes Auction No Builder Name Golden Heritage Capmprovement Impact Fee 0 City Services Yes Community Features GatedGuarded EntryTennis Court(s)Biking/Walking Path Community Pool YN No Current Financing [] Disclosures Seller Discl Avail Flooring Stone Green Energy Efficient [] Green Water Conservation [] Land Lease YN No Listing Terms VA LoanCashConventional Other Fees HOA 0 Ownership Fee Simple Ownership Fractional YN No PADFee YN2 No Possible Use [] Prepaid Association Fees HOA 2 Property Attached YN No Property Condition [] Property Sub Type Single Family Residence Rec Center Fee YN No Security Features Security System OwnedSecurity Guard Sewer Public Sewer Special Assessment HOA No Special Listing Conditions N/A Special Listing Conditions None Yes Tax Annual Amount 9557 Tax Year 2025 Total Monthly Fee 669.24 Unit Style Two Levels Yes Utilities [] Water Source Public

Arizona Regional MLS logo Listing provided by The Brokery: . .


Arizona Regional MLS logo© 2026 Arizona Regional Multiple Listing Service, Inc. All rights reserved. All information should be verified by the recipient and none is guaranteed as accurate by ARMLS. The ARMLS logo indicates a property listed by a real estate brokerage other than Melanie Crane PLLC. Data last updated 2026-10-16T00:14:13.583.
 
https://bt-photos.global.ssl.fastly.net/armls/1280_boomver_2_7055649-2.jpg https://bt-photos.global.ssl.fastly.net/armls/1280_boomver_2_7055649-2.jpg https://bt-photos.global.ssl.fastly.net/armls/1280_boomver_2_7055649-2.jpg
Logo
Melanie Crane PLLC
122 N 7th Street
Sierra Vista AZ, 85635