






























Description
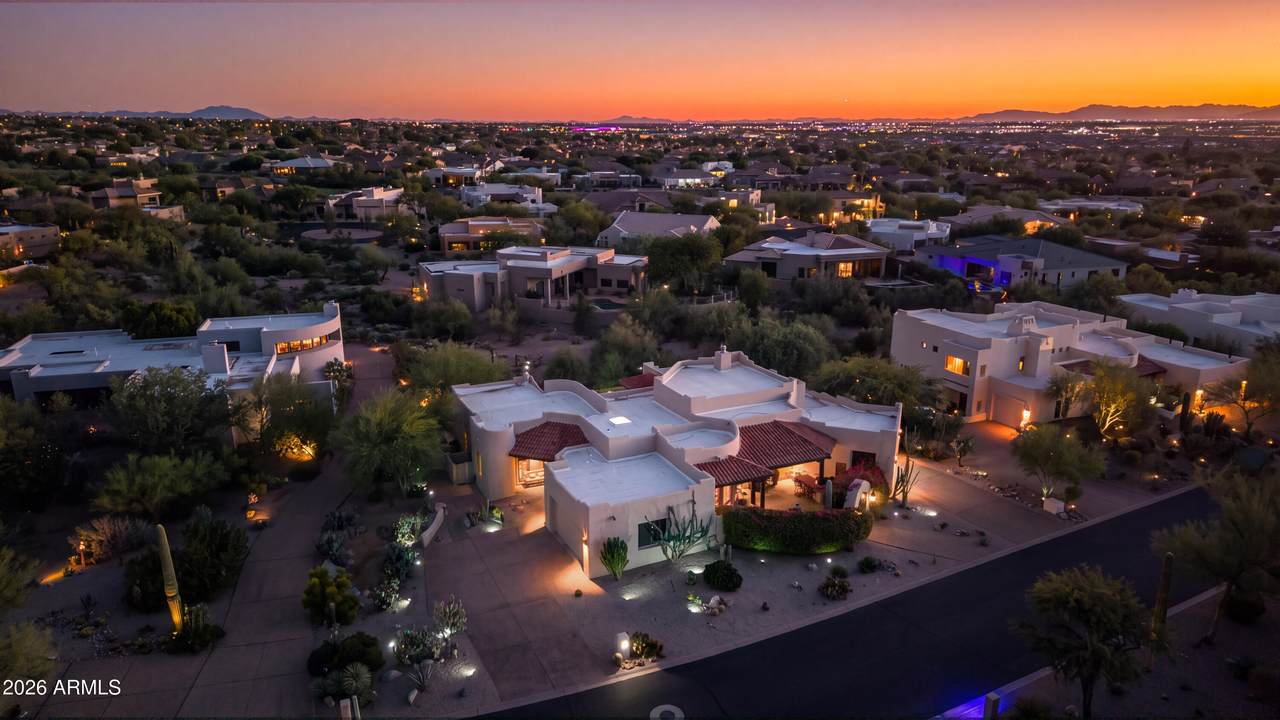
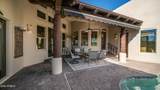
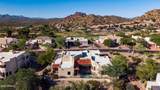
Fall in love with the timeless character and unmistakable charm of this exceptional custom Spanish/Santa Fe-style home, nestled within prestigious gated Sky Mountain Estates at Red Mountain Ranch. Rich in Old World charm with modern touches surrounded by a natural wash and Sonoran Desert, offering exceptional privacy and tranquility. The split floor plan features 4 bedrooms, plus a bonus room, 3.5 baths and a split 3.5-car garage with epoxy flooring. Custom double iron gates open to an enchanting private courtyard with pavers and a tranquil fountain, built-in bar and BBQ, and handcrafted tile from Portugal and Mexico. Inside, the dramatic great room showcases soaring ceilings, solid wood columns, curved plaster walls, Saltillo-style tile, architectural niches, a striking fireplace and French doors framing desert and mountain views. The beautifully remodeled kitchen is a chef's delight and features a six-burner Wolf gas cooktop, Wolf double ovens, Sub-Zero refrigerator and freezer, quartzite island with drawer microwave, custom tilework and under-cabinet lighting. The formal dining room features a curved ceiling, statement chandelier and oversized windows overlooking the courtyard. An elegant, curved hallway leads to the spacious primary suite with gas fireplace and updated ensuite bath. Your guest will love the private guest suite with French doors to one of the five patios, walk-in closet and en-suite bathroom. The two additional bedrooms share a Jack-n-Jill bathroom with the 4th bedroom currently used as an office with built-ins. The bonus room is the perfect flex space with double doors to a patio and beautiful mountain views. Entertain or unwind in your private backyard sanctuary with a sparkling heated pool and spa, expansive covered patio with misters, natural desert beauty, and breathtaking Arizona sunsets. Red Mountain Ranch offers an array of amenities, including an 18-hole championship golf course, restaurant, tennis courts, pool, spa and fitness center plus a new gated park with pickleball courts. Ideally located minutes from Tonto National Forest and some of the Valley's best hiking and biking trails, just 15 minutes from Saguaro Lake and the Salt River, and approximately 20 minutes from Sky Harbor, Gateway Airport and Scottsdale, with shopping and dining nearby. A truly special home in an extraordinary setting, this is Arizona desert living at its finest.
-
4BEDS
-
0.62ACRES
-
3BATHS
-
11/2 BATHS
-
3,610SQFT
-
$374$/SQFT
School Information
Description
Fall in love with the timeless character and unmistakable charm of this exceptional custom Spanish/Santa Fe-style home, nestled within prestigious gated Sky Mountain Estates at Red Mountain Ranch. Rich in Old World charm with modern touches surrounded by a natural wash and Sonoran Desert, offering exceptional privacy and tranquility. The split floor plan features 4 bedrooms, plus a bonus room, 3.5 baths and a split 3.5-car garage with epoxy flooring. Custom double iron gates open to an enchanting private courtyard with pavers and a tranquil fountain, built-in bar and BBQ, and handcrafted tile from Portugal and Mexico. Inside, the dramatic great room showcases soaring ceilings, solid wood columns, curved plaster walls, Saltillo-style tile, architectural niches, a striking fireplace and French doors framing desert and mountain views. The beautifully remodeled kitchen is a chef's delight and features a six-burner Wolf gas cooktop, Wolf double ovens, Sub-Zero refrigerator and freezer, quartzite island with drawer microwave, custom tilework and under-cabinet lighting. The formal dining room features a curved ceiling, statement chandelier and oversized windows overlooking the courtyard. An elegant, curved hallway leads to the spacious primary suite with gas fireplace and updated ensuite bath. Your guest will love the private guest suite with French doors to one of the five patios, walk-in closet and en-suite bathroom. The two additional bedrooms share a Jack-n-Jill bathroom with the 4th bedroom currently used as an office with built-ins. The bonus room is the perfect flex space with double doors to a patio and beautiful mountain views. Entertain or unwind in your private backyard sanctuary with a sparkling heated pool and spa, expansive covered patio with misters, natural desert beauty, and breathtaking Arizona sunsets. Red Mountain Ranch offers an array of amenities, including an 18-hole championship golf course, restaurant, tennis courts, pool, spa and fitness center plus a new gated park with pickleball courts. Ideally located minutes from Tonto National Forest and some of the Valley's best hiking and biking trails, just 15 minutes from Saguaro Lake and the Salt River, and approximately 20 minutes from Sky Harbor, Gateway Airport and Scottsdale, with shopping and dining nearby. A truly special home in an extraordinary setting, this is Arizona desert living at its finest.
 © 2026 Arizona Regional Multiple Listing Service, Inc. All rights reserved. All information should be verified by the recipient and none is guaranteed as accurate by ARMLS. The ARMLS logo indicates a property listed by a real estate brokerage other than Melanie Crane PLLC. Data last updated 2026-11-11T14:15:32.48.