Skip To Content

63640 E Whispering Tree Lane

Tucson, AZ 85739
  • $425,000
  • STATUS: Active
  • MLS #: 22625180
UPDATED: 69 min ago
$425,000
  • 2
    BEDS
  • 0.29
    ACRES
  • 2
    BATHS
  • 0
    1/2 BATHS
  • 2,140
    SQFT
  • $199
    $/SQFT
Neighborhood:
Type:
Single-Family Home
Built:
1995
County:

School Information

Elementary School:
Middle School:
High School:
School District:
Courtesy of Tierra Antigua Realty.

Description

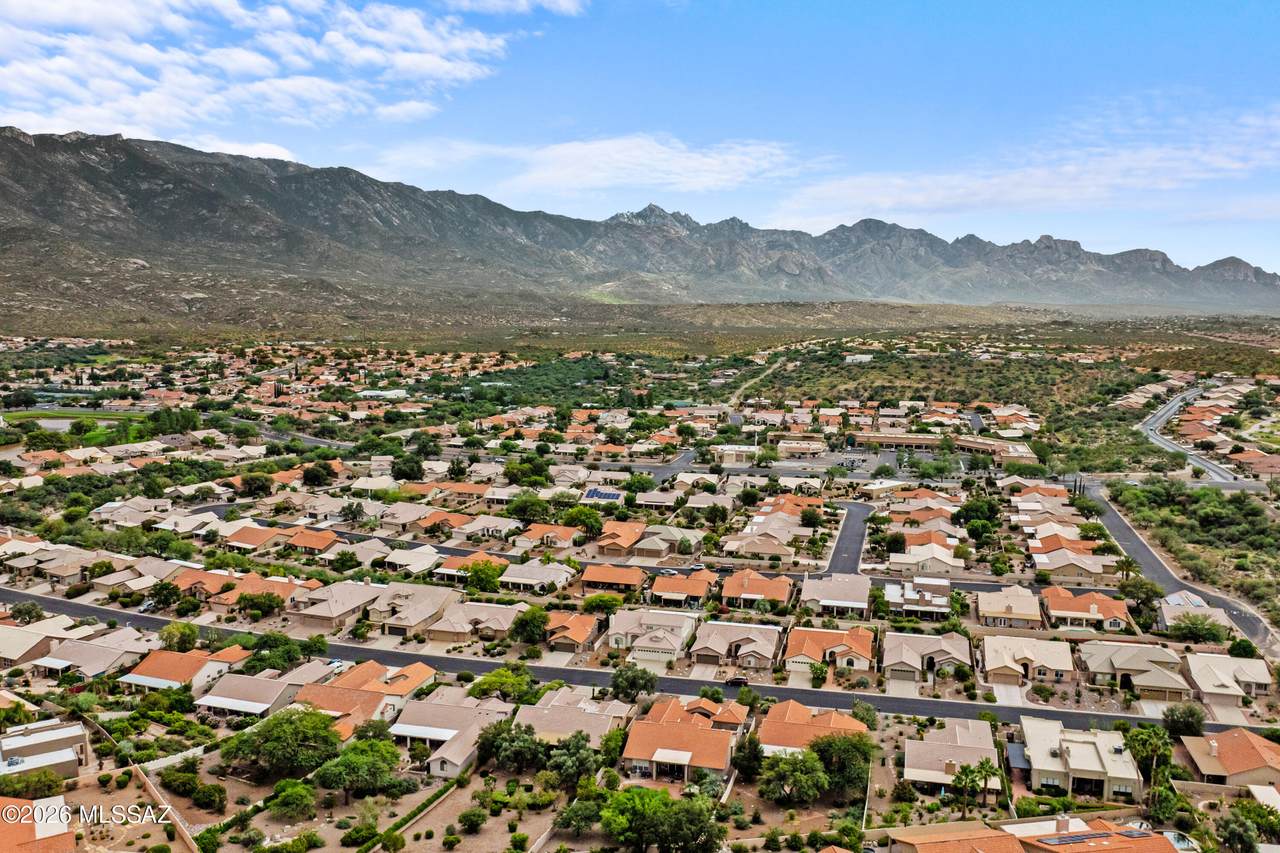
Are you searching for a slice of PARADISE at home? This 2 bed/2 bath PLUS den (Topaz model) is ready to welcome you! Situated on a spacious .3 acre lot with mature landscaping and plenty of space for gardening or simply watching the clouds pass by, this feels like home the minute you arrive. Thoughtfully placed pavers create inviting spaces in both the front and back yards. The screened-in Arizona room is the perfect spot for year-round enjoyment and enhances both the yard and the home experience! Inside you will find a flexible floorplan that includes a living/dining room area, as well as great room off the kitchen. It is the perfect entertaining home for out of town guests or visiting family to enjoy, with a spacious second bedroom and updated second bath. And of course, the additional den provides plenty of opportunity to spread out for your creative endeavors, or use as a fabulous reading nook or home office space. The kitchen is a cook's delight with TONS of storage, honed granite countertops, and a wrap around work station with nook and bay window that opens up to the family gathering area. Vaulted ceilings, large windows and solar tubes provide an abundance of natural light in this gem. Don't miss the HUGE laundry room and 2-car garage. Designed for every day comforts as well as entertaining, this home is a short walk to the fabulous Saddlebrooke amenities including the Clubhouse, pool, spa, tennis, pickleball and more! Now is the perfect time to tour this home!

Monthly Payment Calculator


MLS of Southern Arizona (Tucson Association of Realtors) logo Listing information Copyright 2026 MLS of Southern Arizona. All Rights Reserved. Data last updated: 2026-11-14T00:06:50.28.
The data relating to real estate listings on this website comes in part from the Internet Data Exchange (IDX) program of Multiple Listing Service of Southern Arizona. IDX information is provided exclusively for consumers' personal, non-commercial use and may not be used for any purpose other than to identify prospective properties consumers may be interested in purchasing. Listings provided by brokerages other than Melanie Crane PLLC are identified with the MLSSAZ IDX Logo. All Information Is Deemed Reliable But Is Not Guaranteed Accurate.
www.sierravistahomesellingteam.com/homes/182231616
Print Image

63640 E Whispering Tree Lane Tucson, AZ 85739

  • Price: $425,000
  • Status: Active
  • On Site: Days
  • Updated: 69 min ago
  • MLS #: 22625180
2
Beds
2
Baths
0
½ Baths
0.29
Acres
2,140
SQFT
$199
$/SQFT
1995
Built
Neighborhood:
Saddlebrooke
County:
Pinal
Area:
Upper Northwest
Elementary School:
Other
Middle School:
Other
High School:
Other
School District:
Other
Property Description
Are you searching for a slice of PARADISE at home? This 2 bed/2 bath PLUS den (Topaz model) is ready to welcome you! Situated on a spacious .3 acre lot with mature landscaping and plenty of space for gardening or simply watching the clouds pass by, this feels like home the minute you arrive. Thoughtfully placed pavers create inviting spaces in both the front and back yards. The screened-in Arizona room is the perfect spot for year-round enjoyment and enhances both the yard and the home experience! Inside you will find a flexible floorplan that includes a living/dining room area, as well as great room off the kitchen. It is the perfect entertaining home for out of town guests or visiting family to enjoy, with a spacious second bedroom and updated second bath. And of course, the additional den provides plenty of opportunity to spread out for your creative endeavors, or use as a fabulous reading nook or home office space. The kitchen is a cook's delight with TONS of storage, honed granite countertops, and a wrap around work station with nook and bay window that opens up to the family gathering area. Vaulted ceilings, large windows and solar tubes provide an abundance of natural light in this gem. Don't miss the HUGE laundry room and 2-car garage. Designed for every day comforts as well as entertaining, this home is a short walk to the fabulous Saddlebrooke amenities including the Clubhouse, pool, spa, tennis, pickleball and more! Now is the perfect time to tour this home!
Exterior Features

Architectural Style Contemporary Attached Garage YN Yes Carport Spaces 0 Construction Materials Frame - Stucco Covered Spaces 2 Direction Faces South Exterior Features Native Plants Fencing Block Lot Features Elevated LotSubdividedDecorative GravelShrubsSprinkler/DripSprinklers In FrontNorth/South Exposure Other Structures [] Parking Features Electric Door OpenerAttached Garage Cabinets Patio And Porch Features PaverScreenedPatio Pool Features None Roof Tile Spa Features None Spa YN Yes View Mountain(s)ResidentialSunriseSunset Window Features Double Pane Windows

Interior Features

Accessibility Features None Appliances DisposalDishwasherElectric RangeExhaust FanMicrowaveRefrigerator Basement YN No Cooling Central AirCeiling Fans Cooling YN Yes Den YN Yes Fireplace Features None Fireplace YN No Fireplaces Total 0 Flooring CarpetCeramic TileVinyl Heating Forced AirNatural Gas Heating YN Yes Interior Features Walk-In Closet(s)Vaulted Ceiling(s)Entrance Foyer Kitchen Features Countertops granite Kitchen Features Pantry Cabinet Laundry Features DryerWasherLaundry Room Levels One Living Areas Great Room YN Yes One Story YN Yes Unit Level 1

Property Features

Association Amenities PickleballClubhousePoolSecuritySpa/Hot TubTennis Court(s) Association Fee 263 Association Fee Frequency Semi-Annually Association Fee Includes Blanket Ins PolicyCommon Area MaintStreet Maint Association YN Yes Community Features Rec CenterPickleballPaved StreetSpaPoolGolfTennis Court(s)Fitness Center Contract Information Method Of Title Fee (Simple) Disclosures Seller Prop DisclosureInsurance Claims History Report Distressed Info None Electric [] Fema Flood Zone No Green Energy Generation [] Horse YN No Listing Terms VA LoanConventionalCash Municipal Flood Zone No Natural Gas YN Yes Other Equipment [] Property Condition [] Property Sub Type Single Family Residence Road Responsibility HOA Road Surface Type Paved Security Features Smoke Detector(s)Wrought Iron Security Door Sewer [] Special Listing Conditions None Subdivision Restrict Age Restrictions Yes Subdivision Restrict Deed Restrictions Yes Tax Annual Amount 2612 Tax Year 2025 Township 10 Utilities Sewer Connected Water Source OtherWater Company Zoning Other - CALL

Listing provided by Robin Supalla of Tierra Antigua Realty: 520-318-5290. Listing information © 2026 MLS of Southern Arizona.


MLS of Southern Arizona (Tucson Association of Realtors) logo Listing information Copyright 2026 MLS of Southern Arizona. All Rights Reserved. Data last updated: 2026-11-14T00:06:50.28.
The data relating to real estate listings on this website comes in part from the Internet Data Exchange (IDX) program of Multiple Listing Service of Southern Arizona. IDX information is provided exclusively for consumers' personal, non-commercial use and may not be used for any purpose other than to identify prospective properties consumers may be interested in purchasing. Listings provided by brokerages other than Melanie Crane PLLC are identified with the MLSSAZ IDX Logo. All Information Is Deemed Reliable But Is Not Guaranteed Accurate.
 
https://bt-photos.global.ssl.fastly.net/tucson/1280_boomver_1_22625180-2.jpg https://bt-photos.global.ssl.fastly.net/tucson/1280_boomver_1_22625180-2.jpg https://bt-photos.global.ssl.fastly.net/tucson/1280_boomver_1_22625180-2.jpg
Logo
Melanie Crane PLLC
122 N 7th Street
Sierra Vista AZ, 85635
Courtesy of Tierra Antigua Realty.