Skip To Content

6326 W Latona Road

Laveen, AZ 85339
  • $499,000
  • STATUS: Active
  • MLS #: 7070295
UPDATED: 230 min ago
$499,000
  • 4
    BEDS
  • 0.12
    ACRES
  • 2
    BATHS
  • 1
    1/2 BATHS
  • 1,913
    SQFT
  • $261
    $/SQFT
Neighborhood:
Type:
Single-Family Home
Built:
2022
County:
Area:

School Information

Description

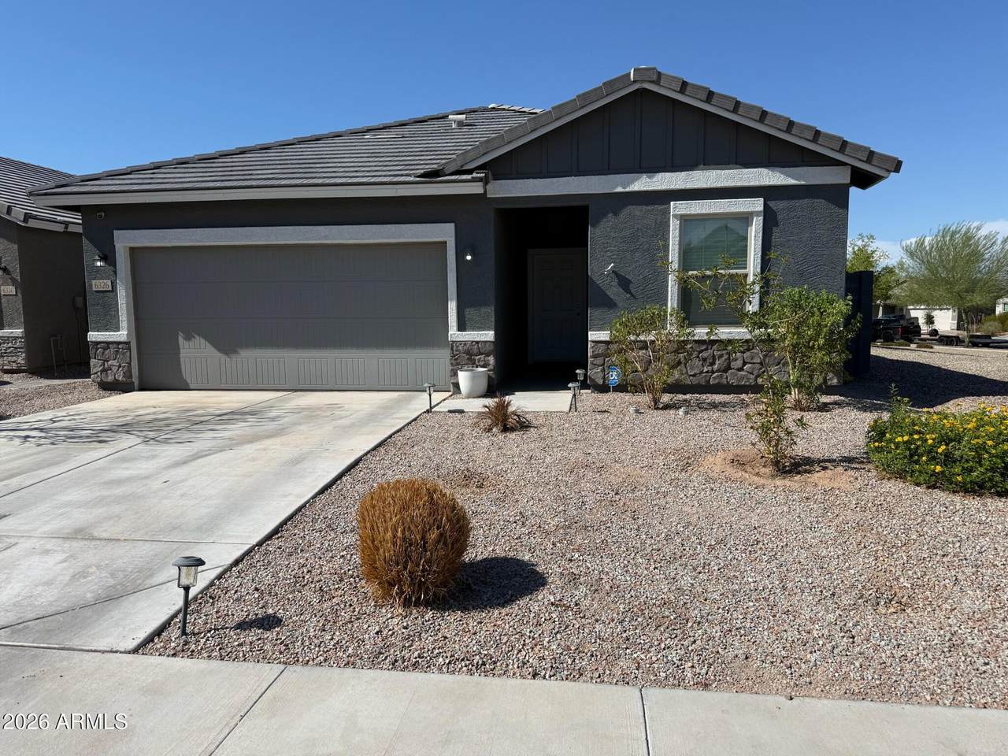
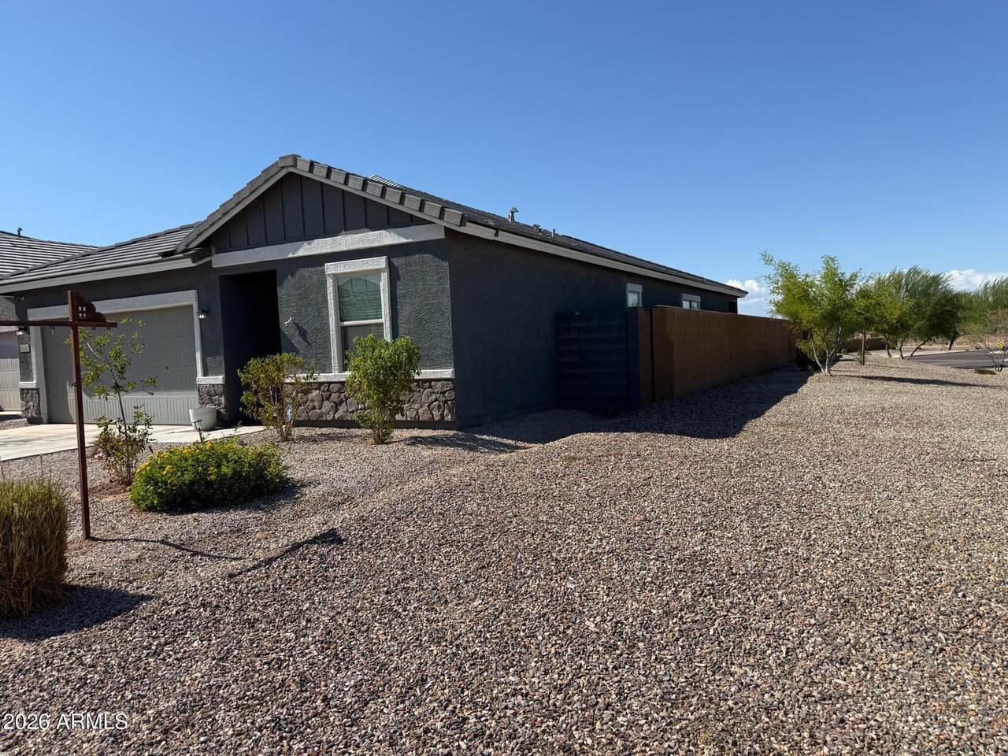
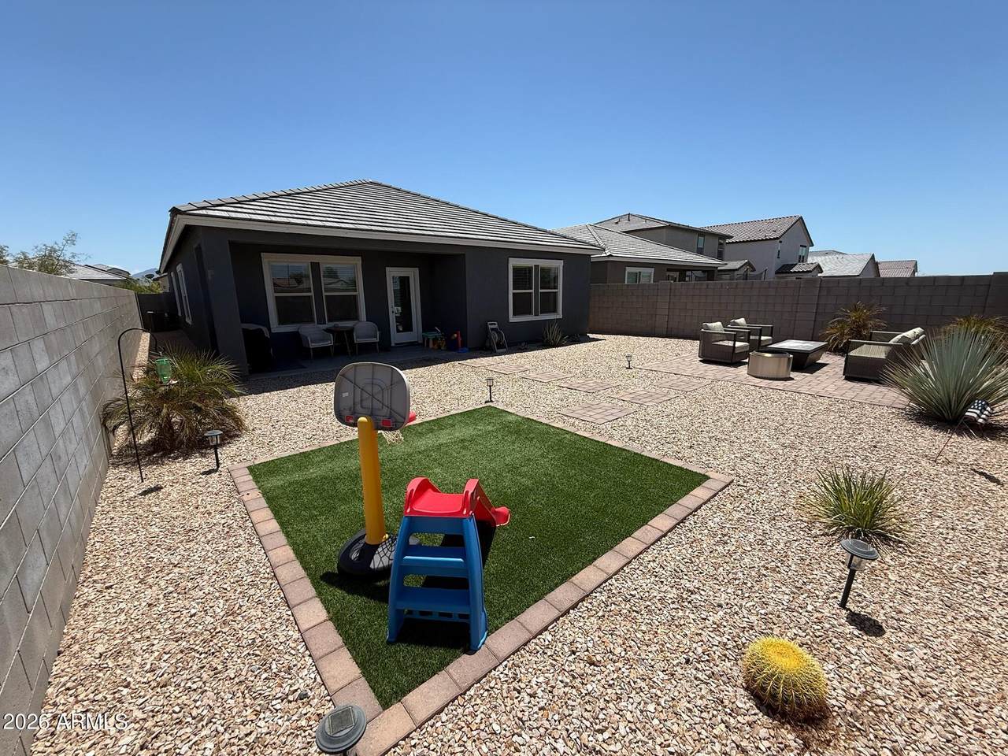
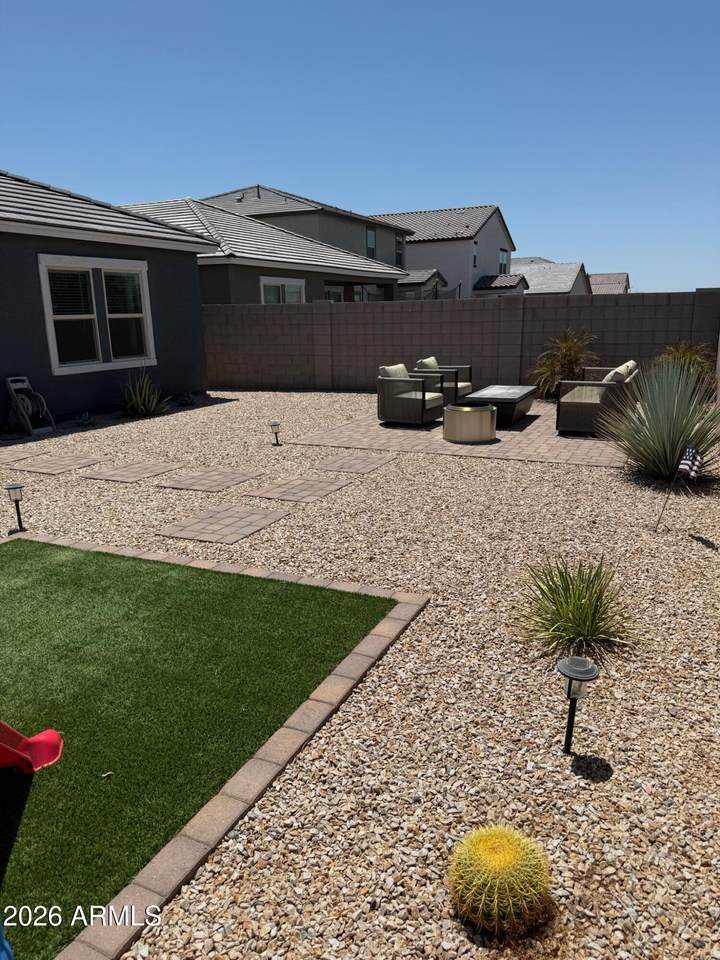
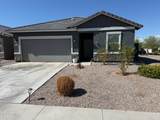
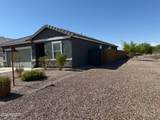
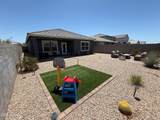
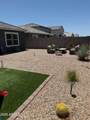
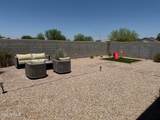
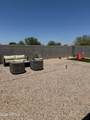
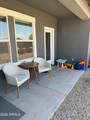
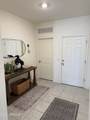
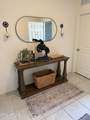
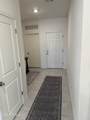
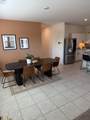
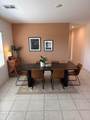
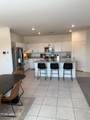
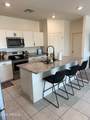
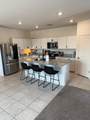
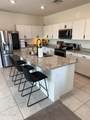
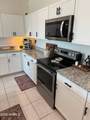
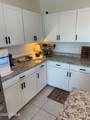
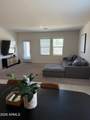
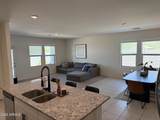
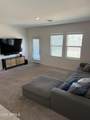
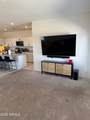
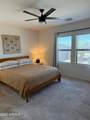
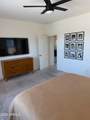
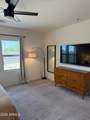
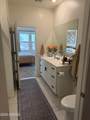
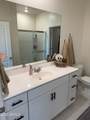
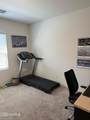
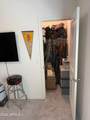
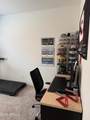
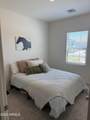
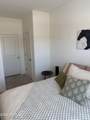
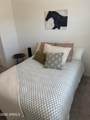
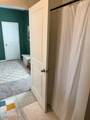
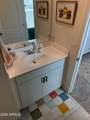
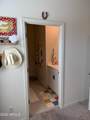
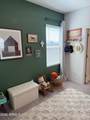
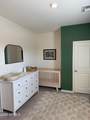
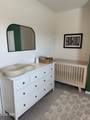
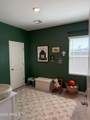
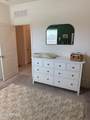
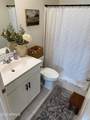
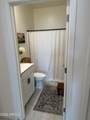
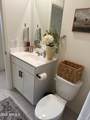
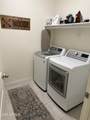
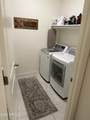
Fabulous late model split plan spacious home which is well appointed with 4 bedrooms, 3 full baths including a Jack and Jill between two guest bedrooms. Wonderful open plan kitchen w eating bar, separate dining area along with a cozy living area. Might be the top lot in the community with no neighbors to the east and to the north. Wrapped on two sides by roomy common areas. Nicely landscaped with Mountain, Sunset and open views. Great neighborhood with sidewalks and community play area. Definitely a Gem in the neighborhood. See it soon! Listing Agent is related to Seller.

Monthly Payment Calculator


Arizona Regional MLS logo© 2026 Arizona Regional Multiple Listing Service, Inc. All rights reserved. All information should be verified by the recipient and none is guaranteed as accurate by ARMLS. The ARMLS logo indicates a property listed by a real estate brokerage other than Melanie Crane PLLC. Data last updated 2026-10-16T00:14:13.583.
www.sierravistahomesellingteam.com/homes/180436922
Print Image

6326 W Latona Road Laveen, AZ 85339

  • Price: $499,000
  • Status: Active
  • On Site: Days
  • Updated: 230 min ago
  • MLS #: 7070295
4
Beds
2
Baths
1
½ Baths
0.12
Acres
1,913
SQFT
$261
$/SQFT
2022
Built
Neighborhood:
Estrella Vista
County:
Maricopa
Area:
Laveen
Elementary School:
Laveen Elementary School
Middle School:
Estrella Foothills Global Academy
High School:
Cesar Chavez High School
Property Description
Fabulous late model split plan spacious home which is well appointed with 4 bedrooms, 3 full baths including a Jack and Jill between two guest bedrooms. Wonderful open plan kitchen w eating bar, separate dining area along with a cozy living area. Might be the top lot in the community with no neighbors to the east and to the north. Wrapped on two sides by roomy common areas. Nicely landscaped with Mountain, Sunset and open views. Great neighborhood with sidewalks and community play area. Definitely a Gem in the neighborhood. See it soon! Listing Agent is related to Seller.
Exterior Features

Architectural Style Ranch Attached Garage YN No Building Style Clustered Yes Carport Spaces 0 Construction Materials StuccoWood Frame Covered Spaces 2 Exterior Features Playground Fencing Back YardBlock Horse Amenities [] Horse YN No Lot Features Gravel/Stone FrontGravel/Stone BackSynthetic Grass BackIrrigation Back Open Parking Spaces 2 Other Structures [] Parking Features Garage Door Opener Pool Features [] Pool Private YN No Road Responsibility City Maintained Road Road Surface Type Asphalt Roof Tile Spa Features None View Mountain(s)

Interior Features

Additional Bedroom Walk In Closet Yes Basement [] Basement YN No Bedrooms Plus 4 Common Walls [] Cooling Central AirCeiling Fan(s) Cooling YN Yes Fireplace Features [] Fireplace YN No Great Room Yes Heating Hot WaterHeat PumpElectric Heating YN Yes Interior Features Walk-in PantryQuartz CountertopsHigh Speed InternetEat-in KitchenBreakfast Bar9+ Flat CeilingsNo Interior StepsKitchen IslandPantryFull Bth Master Bdrm Laundry Features Inside Master Bedroom Split Yes Master Bedroom Walk In Closet Yes Pantry Yes Plumbing Electric Hot Water Heater Yes Separate Den Office YN No Walk In Pantry Yes Window Features []

Property Features

Accessibility Features Zero-Grade Entry Association Fee 75 Association Fee Frequency Monthly Association Fee Includes Maintenance Grounds Association YN Yes Auction No Builder Name Starlight Capmprovement Impact Fee 0 Community Features [] Community Pool YN No Current Financing ConventionalNon Assumable Disclosures Seller Discl Avail Flood Zone No Flooring CarpetTile Green Energy Efficient [] Green Water Conservation [] Land Lease YN No Listing Terms VA LoanCashConventionalFHA Other Fees HOA 0 Ownership Fee Simple Ownership Fractional YN No PADFee YN2 No Possible Use [] Prepaid Association Fees HOA 0 Property Attached YN Yes Property Condition [] Property Sub Type Single Family Residence Rec Center Fee YN No Rec Center Fee2 YN No Security Features Security System Leased Sewer Public Sewer Special Assessment HOA No Special Listing Conditions N/A Special Listing Conditions None Yes Tax Annual Amount 2860 Tax Year 2025 Total Monthly Fee 75 Unit Style All On One Level Yes Utilities [] Water Source Public

Arizona Regional MLS logo Listing provided by Leading Edge Real Estate LLC: 480-535-4800. .


Arizona Regional MLS logo© 2026 Arizona Regional Multiple Listing Service, Inc. All rights reserved. All information should be verified by the recipient and none is guaranteed as accurate by ARMLS. The ARMLS logo indicates a property listed by a real estate brokerage other than Melanie Crane PLLC. Data last updated 2026-10-16T00:14:13.583.
 
https://bt-photos.global.ssl.fastly.net/armls/1280_boomver_1_7070295-2.jpg https://bt-photos.global.ssl.fastly.net/armls/1280_boomver_1_7070295-2.jpg https://bt-photos.global.ssl.fastly.net/armls/1280_boomver_1_7070295-2.jpg
Logo
Melanie Crane PLLC
122 N 7th Street
Sierra Vista AZ, 85635