Skip To Content

6234 E Carolina Drive

Scottsdale, AZ 85254
  • $588,000
  • STATUS: Active
  • MLS #: 7068587
$588,000
  • 3
    BEDS
  • 0.14
    ACRES
  • 2
    BATHS
  • 0
    1/2 BATHS
  • 1,521
    SQFT
  • $387
    $/SQFT
Neighborhood:
Type:
Single-Family Home
Built:
1984
County:
Area:

School Information

Elementary School:
High School:

Description

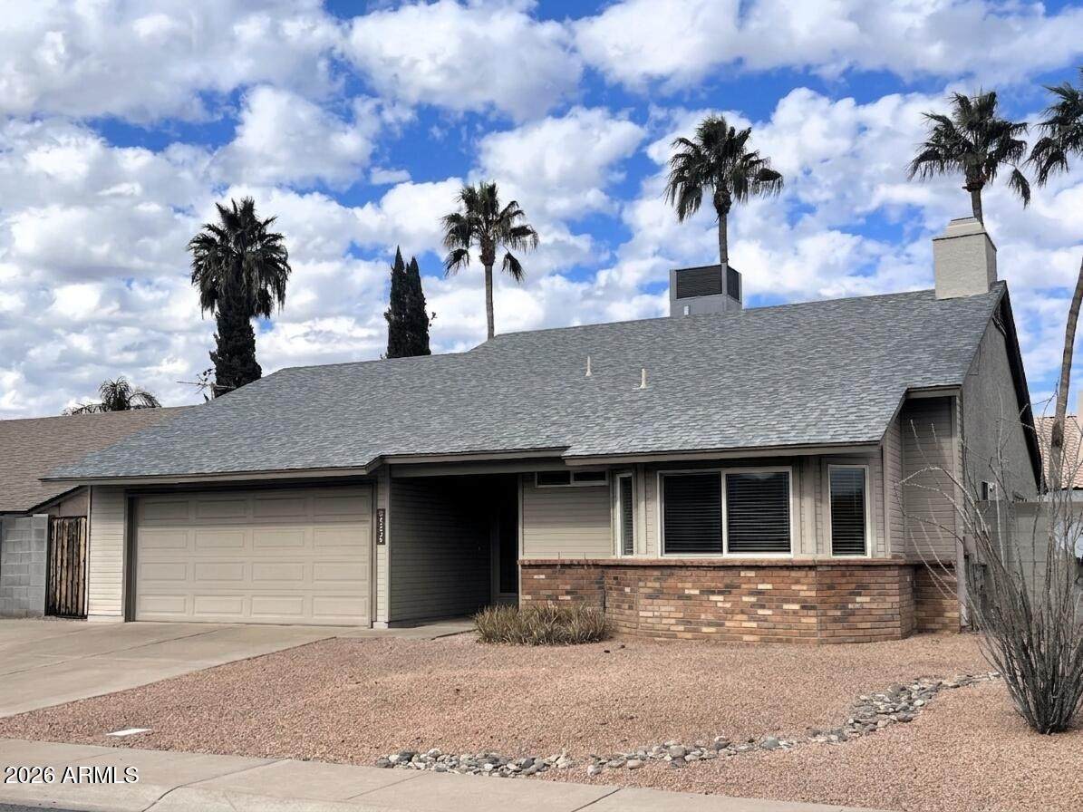
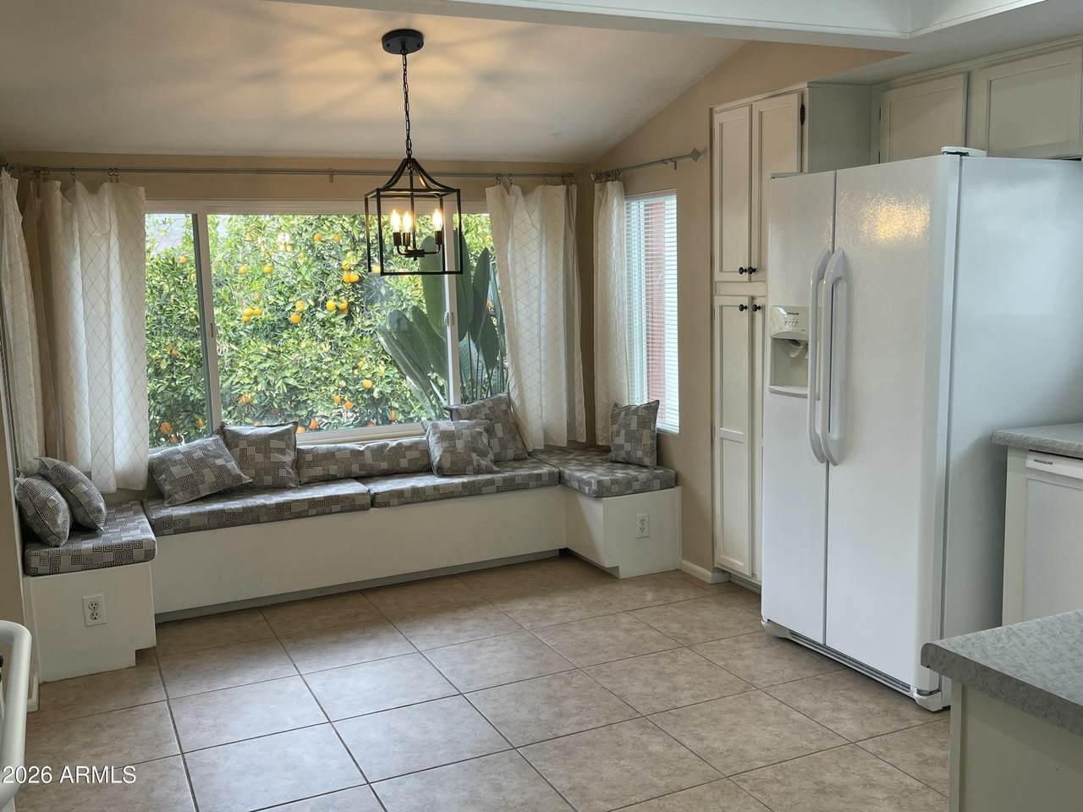
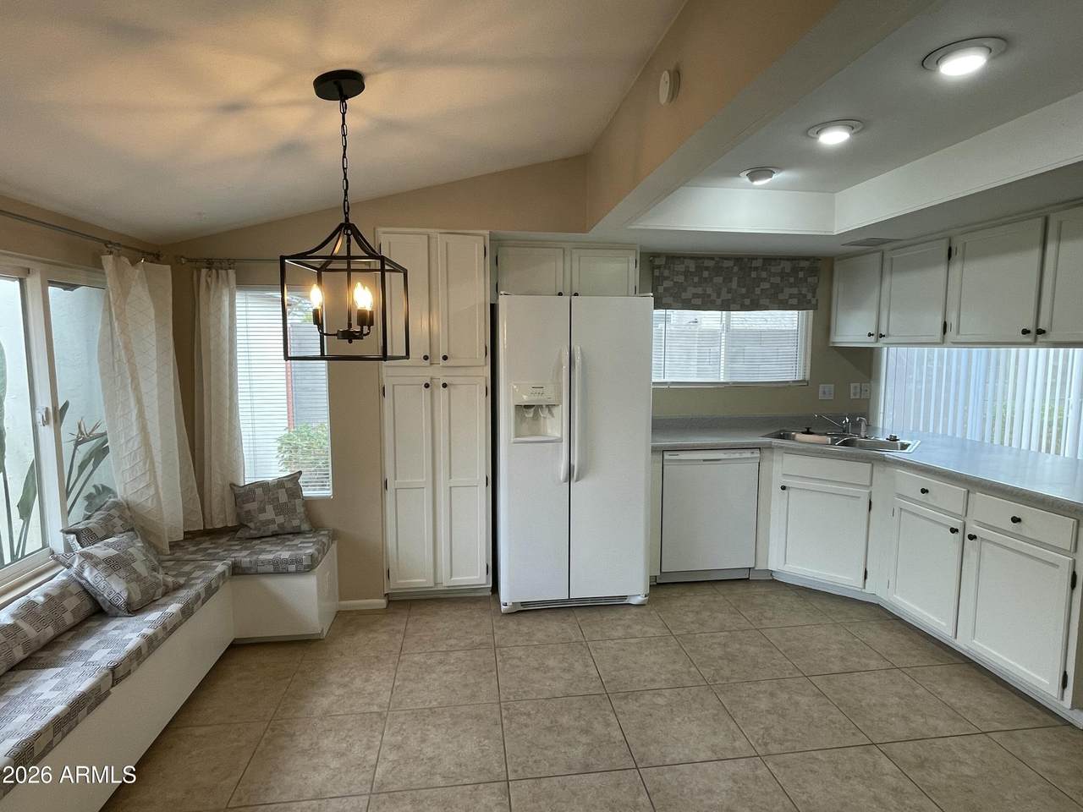
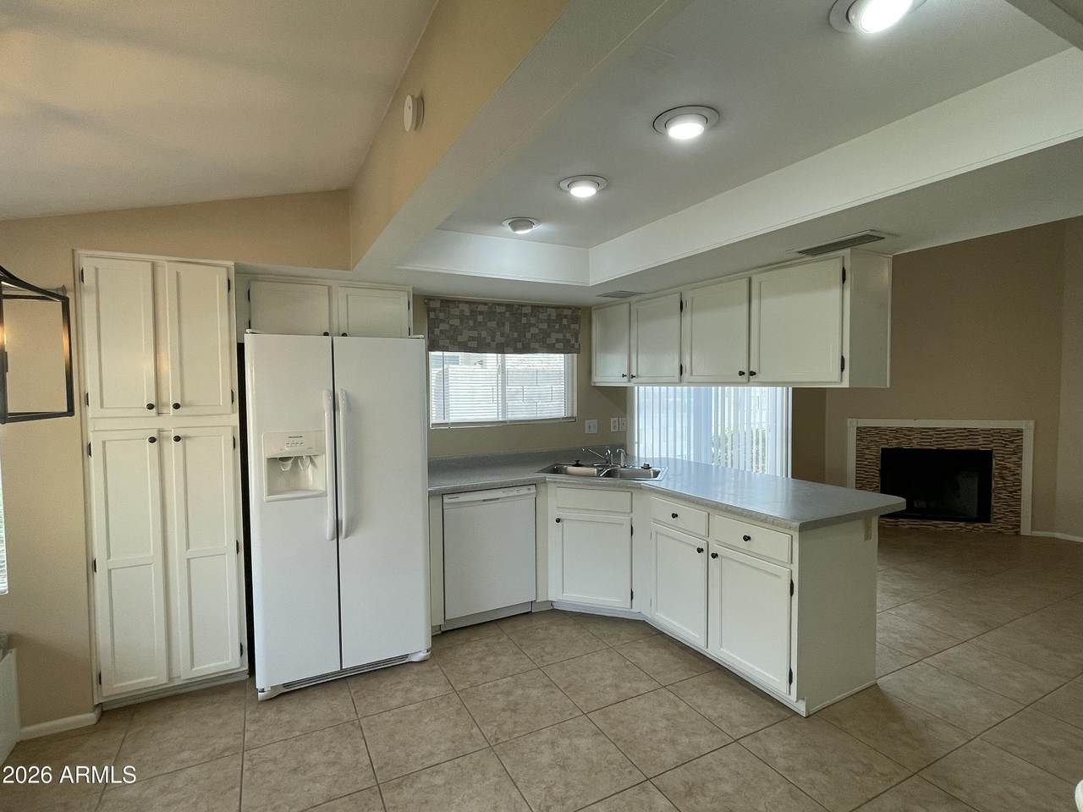
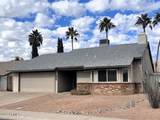
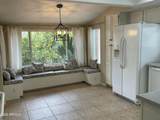
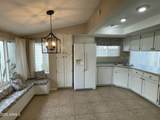
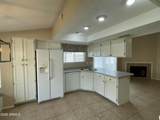
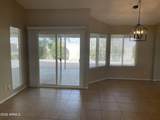
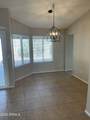
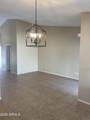
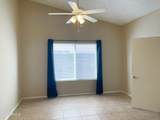
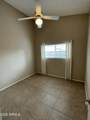
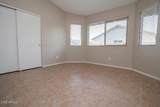
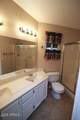
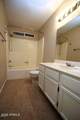
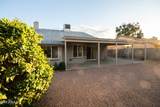
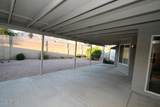
Unbeatable Location. Overflowing with potential. Investor opportunity. No HOA. This charming 3 bedroom home is tucked away in a cute, quiet, neighborhood, adjacent to Kierland Commons & Scottsdale Quarter, in sought after 85254. The floor plan lives large. Offering a living / dining/ great room concept. The kitchen has a light filled bay window with breakfast nook, with an open view to the family room. The main bedroom with ensuite is split from the other 2 bedrooms and guest bathroom. The private backyard has a large covered patio. Attached 2 car garage with secure home access. This is an amazing opportunity to own in a prime N. Scottsdale location.

Monthly Payment Calculator


Arizona Regional MLS logo© 2026 Arizona Regional Multiple Listing Service, Inc. All rights reserved. All information should be verified by the recipient and none is guaranteed as accurate by ARMLS. The ARMLS logo indicates a property listed by a real estate brokerage other than Melanie Crane PLLC. Data last updated 2026-10-16T00:14:13.583.
www.sierravistahomesellingteam.com/homes/180289801
Print Image

6234 E Carolina Drive Scottsdale, AZ 85254

  • Price: $588,000
  • Status: Active
  • On Site: Days
  • MLS #: 7068587
3
Beds
2
Baths
0
½ Baths
0.14
Acres
1,521
SQFT
$387
$/SQFT
1984
Built
Neighborhood:
Sunset Ridge
County:
Maricopa
Area:
Scottsdale
Elementary School:
Sandpiper Elementary School
Middle School:
Desert Shadows Middle School
High School:
Horizon High School
Property Description
Unbeatable Location. Overflowing with potential. Investor opportunity. No HOA. This charming 3 bedroom home is tucked away in a cute, quiet, neighborhood, adjacent to Kierland Commons & Scottsdale Quarter, in sought after 85254. The floor plan lives large. Offering a living / dining/ great room concept. The kitchen has a light filled bay window with breakfast nook, with an open view to the family room. The main bedroom with ensuite is split from the other 2 bedrooms and guest bathroom. The private backyard has a large covered patio. Attached 2 car garage with secure home access. This is an amazing opportunity to own in a prime N. Scottsdale location.
Exterior Features

Architectural Style Ranch Attached Garage YN No Carport Spaces 0 Construction Materials Brick VeneerStuccoVinyl SidingWood FramePainted Covered Spaces 2 Exterior Features [] Fencing Back YardBlock Horse Amenities [] Horse YN No Lot Features Sprinklers In RearSprinklers In FrontDesert BackDesert FrontAuto Timer H2O FrontAuto Timer H2O Back Open Parking Spaces 2 Other Structures [] Parking Features Garage Door Opener Pool Features [] Pool Private YN No Road Responsibility City Maintained Road Road Surface Type Asphalt Roof Composition Spa Features None View []

Interior Features

Basement [] Basement YN No Bedrooms Plus 3 Common Walls [] Cooling Heat Pump Cooling YN Yes Fireplace Features Family Room Fireplace YN Yes Heating Heat Pump Heating YN Yes Interior Features Double VanityEat-in KitchenVaulted Ceiling(s)3/4 Bath Master BdrmLaminate Counters Laundry Features [] Master Bedroom Split Yes Plumbing Electric Hot Water Heater Yes Separate Den Office YN No Window Features ScreensDual Pane

Property Features

Accessibility Features [] Association Fee Includes No Fees Association YN No Auction No Builder Name Umknown Community Features [] Community Pool YN No Current Financing [] Disclosures Agency Discl ReqSeller Discl Avail Flooring Tile Green Energy Efficient [] Green Water Conservation [] Land Lease YN No Listing Terms 1031 Exchange Ownership Fee Simple Ownership Fractional YN No PADFee YN2 No Possible Use [] Property Attached YN No Property Condition [] Property Sub Type Single Family Residence Security Features [] Sewer Public Sewer Special Listing Conditions Owner/Agent Special Listing Conditions Owner Agent Yes Tax Annual Amount 2753 Tax Year 2025 Total Monthly Fee 0 Unit Style All On One Level Yes Utilities [] Water Source Public

Arizona Regional MLS logo Listing provided by HomeSmart: 602-230-7600. .


Arizona Regional MLS logo© 2026 Arizona Regional Multiple Listing Service, Inc. All rights reserved. All information should be verified by the recipient and none is guaranteed as accurate by ARMLS. The ARMLS logo indicates a property listed by a real estate brokerage other than Melanie Crane PLLC. Data last updated 2026-10-16T00:14:13.583.
 
https://bt-photos.global.ssl.fastly.net/armls/1280_boomver_1_7068587-2.jpg https://bt-photos.global.ssl.fastly.net/armls/1280_boomver_1_7068587-2.jpg https://bt-photos.global.ssl.fastly.net/armls/1280_boomver_1_7068587-2.jpg
Logo
Melanie Crane PLLC
122 N 7th Street
Sierra Vista AZ, 85635