




Skip To Content

6231 E Mark Way , #29

Cave Creek, AZ 85331
  • $750,000
  • STATUS: Active
  • MLS #: 7067974
Open House
UPDATED: 64 min ago
$750,000
  • 2
    BEDS
  • 0.1
    ACRES
  • 2
    BATHS
  • 1
    1/2 BATHS
  • 1,975
    SQFT
  • $380
    $/SQFT
Type:
Single-Family Home
Built:
2012
County:
Area:

Description

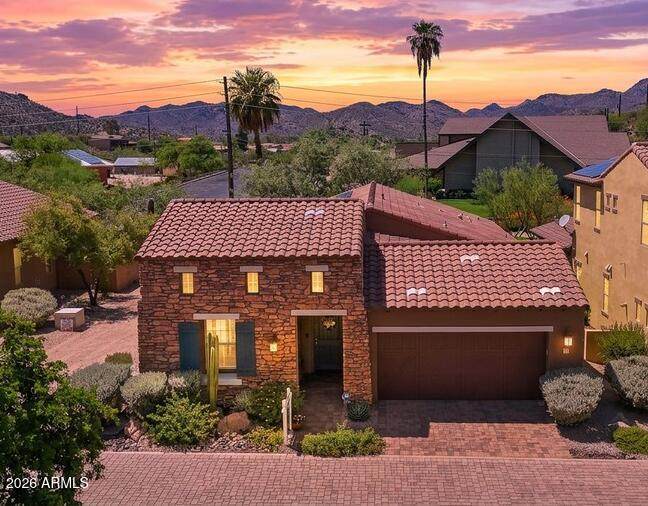
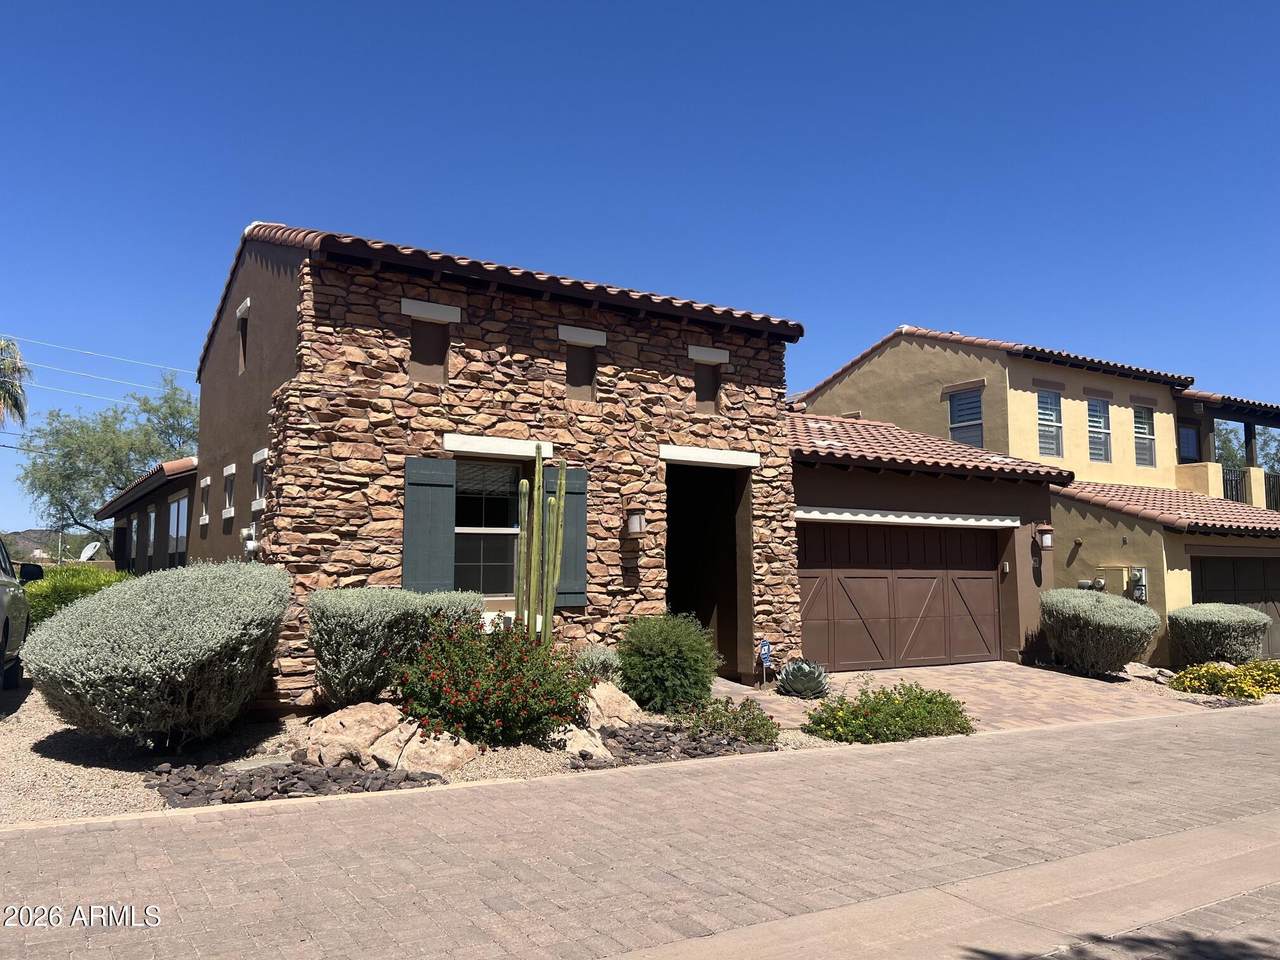
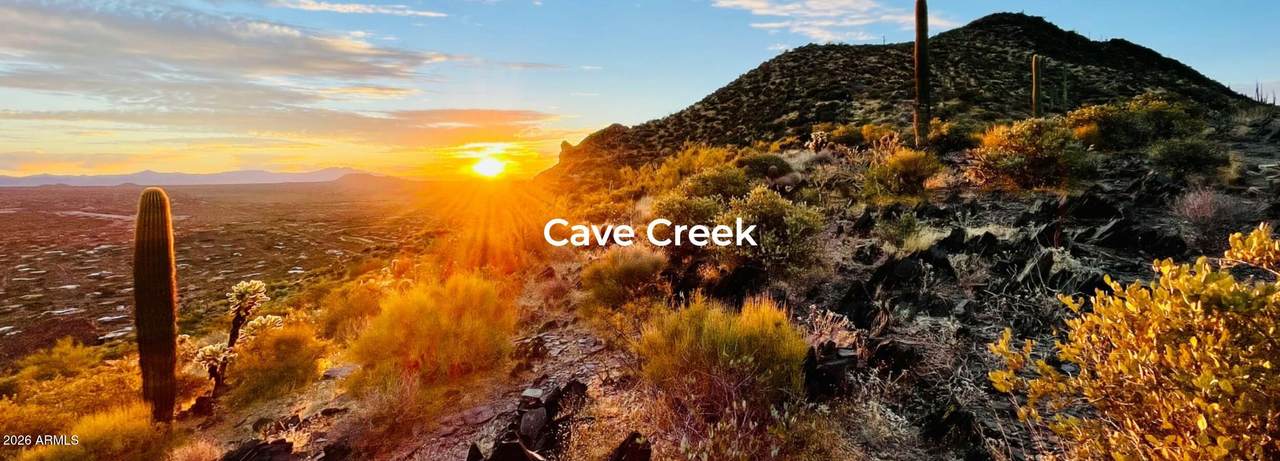
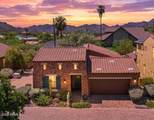
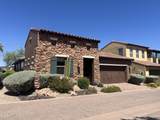
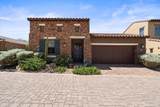
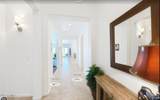
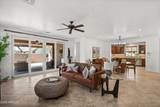
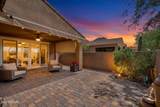
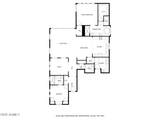
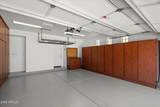
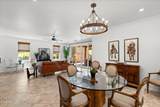
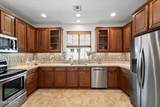
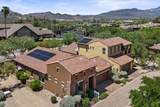
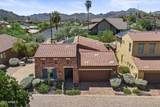
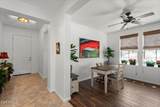
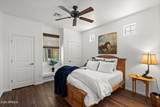
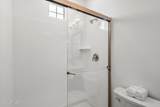
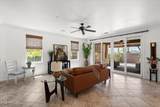
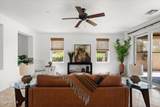
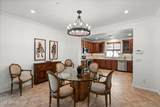
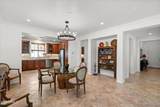
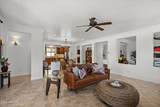
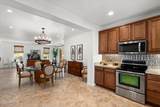
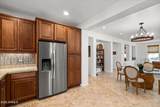
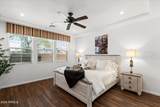
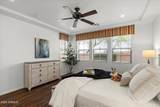
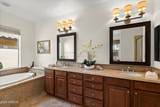
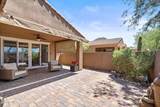
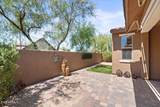
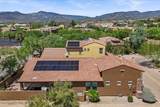
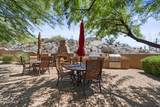
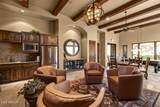
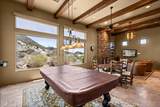
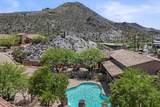
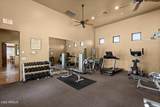
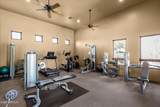
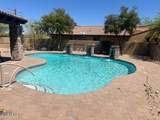
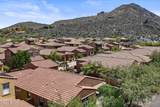
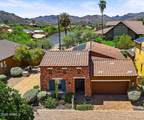
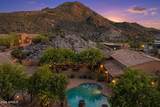
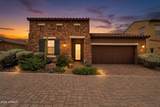
Welcome to Rancho Madera at Black Mountain, close to everything, yet still quiet & secluded. Views, mature trees, hiking/nature trails, walk to landmark area restaurants, art galleries, entertainment. World class golf & recreational lakes nearby. Pristine, 2/3/2, like-new luxury patio style home, original owner. Bright natural light, open floor plan w/loads of storage, upgrades. Granite kitchen, rich Maple cabinetry throughout, porcelain plank & ceramic tile floors. 2-split bedroom suites, plus a flexible office. Pre-wired surround sound, double-insulated Milgard windows ensure total indoor serenity. Ultra-energy efficient (HERS 28) w/ owned solar & tankless water heater. 2-car garage w/sealed floor, built-ins, overhead rack. New retractable awning to enjoy the covered patio, sunsets. Welcome to Rancho Madera at Black Mountain, close to everything, yet still quiet & secluded. Views, mature trees, hiking/nature trails, walk to landmark area restaurants, art galleries, entertainment. World class golf and recreational lakes nearby. Pristine, 2/3/2, like-new luxury patio style home, original owner. Bright natural light, open floor plan with loads of storage and upgrades. Granite kitchen, rich Maple cabinetry throughout, porcelain plank & ceramic tile floors. 2-split bedroom suites, plus a flexible office. Pre-wired surround sound, double-insulated Milgard windows ensure total indoor serenity. Ultra-energy efficient (HERS 28) with owned solar & tankless water heater. 2-car garage with newly sealed floor, built-ins, & overhead rack. New retractable awning to enjoy the covered patio, sunsets & mountain views all year long. Freshly painted inside/out in 2025. Steps away from the beautiful resident only pool, spa, BBQ grills, and clubhouse. Don't wait to see this home!

Monthly Payment Calculator


Arizona Regional MLS logo© 2026 Arizona Regional Multiple Listing Service, Inc. All rights reserved. All information should be verified by the recipient and none is guaranteed as accurate by ARMLS. The ARMLS logo indicates a property listed by a real estate brokerage other than Melanie Crane PLLC. Data last updated 2026-10-09T20:14:15.303.
www.sierravistahomesellingteam.com/homes/180238548
Print Image

6231 E Mark Way , #29 Cave Creek, AZ 85331

  • Price: $750,000
  • Status: Active
  • On Site: Days
  • Updated: 64 min ago
  • MLS #: 7067974
2
Beds
2
Baths
1
½ Baths
0.1
Acres
1,975
SQFT
$380
$/SQFT
2012
Built
Neighborhood:
Rancho Madera Condominium 2Nd Amd
County:
Maricopa
Area:
Cave Creek
Elementary School:
Black Mountain Elementary School
Middle School:
Black Mountain Elementary School
High School:
Cactus Shadows High School
Property Description
Welcome to Rancho Madera at Black Mountain, close to everything, yet still quiet & secluded. Views, mature trees, hiking/nature trails, walk to landmark area restaurants, art galleries, entertainment. World class golf & recreational lakes nearby. Pristine, 2/3/2, like-new luxury patio style home, original owner. Bright natural light, open floor plan w/loads of storage, upgrades. Granite kitchen, rich Maple cabinetry throughout, porcelain plank & ceramic tile floors. 2-split bedroom suites, plus a flexible office. Pre-wired surround sound, double-insulated Milgard windows ensure total indoor serenity. Ultra-energy efficient (HERS 28) w/ owned solar & tankless water heater. 2-car garage w/sealed floor, built-ins, overhead rack. New retractable awning to enjoy the covered patio, sunsets. Welcome to Rancho Madera at Black Mountain, close to everything, yet still quiet & secluded. Views, mature trees, hiking/nature trails, walk to landmark area restaurants, art galleries, entertainment. World class golf and recreational lakes nearby. Pristine, 2/3/2, like-new luxury patio style home, original owner. Bright natural light, open floor plan with loads of storage and upgrades. Granite kitchen, rich Maple cabinetry throughout, porcelain plank & ceramic tile floors. 2-split bedroom suites, plus a flexible office. Pre-wired surround sound, double-insulated Milgard windows ensure total indoor serenity. Ultra-energy efficient (HERS 28) with owned solar & tankless water heater. 2-car garage with newly sealed floor, built-ins, & overhead rack. New retractable awning to enjoy the covered patio, sunsets & mountain views all year long. Freshly painted inside/out in 2025. Steps away from the beautiful resident only pool, spa, BBQ grills, and clubhouse. Don't wait to see this home!
Exterior Features

Architectural Style OtherSee Remarks Attached Garage YN No Carport Spaces 0 Construction Materials StoneSpray Foam InsulationStuccoWood FramePaintedBlockDucts Professionally Air-Sealed Covered Spaces 2 Exterior Features Private Street(s)Private YardBuilt-in Barbecue Fencing Back YardBlockPartial Horse Amenities [] Horse YN No Lot Features East/West ExposureSprinklers In FrontSynthetic Grass BackAuto Timer H2O FrontIrrigation Front Open Parking Spaces 0 Other Structures [] Parking Features Attached GarageGarage Door OpenerDirect AccessAttch'd Gar Cabinets Pool Features [] Pool Private YN No Road Responsibility Private Maintained RoadCounty Maintained RoadCity Maintained Road Road Surface Type PavedAsphalt Roof TileConcrete Spa Features HeatedPrivate View Mountain(s)

Interior Features

Basement [] Basement YN No Bedroom Split Yes Bedrooms Plus 3 Common Walls No Common Walls Cooling Central AirCeiling Fan(s)ENERGY STAR Qualified EquipmentProgrammable Thmstat Cooling YN Yes Fireplace Features [] Fireplace YN No Great Room Yes Heating SolarENERGY STAR Qualified EquipmentNatural GasCeiling Heating YN Yes Interior Features Granite CountersDouble Vanity9+ Flat CeilingsNo Interior StepsPantryFull Bth Master BdrmSeparate Shwr & Tub Laundry Features InsideGas Dryer HookupEngy Star (See Rmks)Wshr/Dry HookUp Only Master Bedroom Split Yes Master Bedroom Walk In Closet Yes Pantry Yes Plumbing Tankless Hot Water Heat Yes Separate Den Office YN Yes Window Features ScreensLow-Emissivity WindowsSolar ScreensDual PaneENERGY STAR Qualified WindowsTinted WindowsVinyl Frame

Property Features

Accessibility Features Accessible Door 32in+ WideKtch Low CabinetryAccessible Hallway(s) Association Fee 265 Association Fee Frequency Monthly Association Fee Includes Maintenance GroundsStreet MaintFront Yard Maint Association YN Yes Auction No Builder Name Keystone Homes Building Area Total 1975 Capmprovement Impact Fee 480 City Services Yes Community Features PoolGatedCommunity SpaCommunity Spa HtdCommunity Media RoomFitness Center Community Pool YN Yes Current Financing [] Disclosures Seller Discl Avail Flooring CarpetTile Green Energy Efficient Solar Panels Green Water Conservation Tankless Ht Wtr Heat Land Lease YN No Listing Terms VA LoanCashConventional1031 ExchangeFHA Model Residence 2 Other Fees HOA 0 Ownership Fee Simple Ownership Fractional YN No PADFee YN2 No Possible Use [] Prepaid Association Fees HOA 530 Property Attached YN No Property Condition [] Property Sub Type Single Family Residence Rec Center Fee YN No Security Features Fire Sprinkler SystemSecurity System Owned Sewer Public Sewer Special Assessment HOA No Special Listing Conditions N/A Special Listing Conditions None Yes Tax Annual Amount 1532 Tax Year 2025 Total Monthly Fee 265 Unit Style All On One Level Yes Unit Style No Common Walls Yes Unit Style Street Facing Yes Utilities Phone AvailableNatural Gas Connected Water Source Public

Arizona Regional MLS logo Listing provided by Russ Lyon Sotheby's International Realty: 480-488-2400. .


Arizona Regional MLS logo© 2026 Arizona Regional Multiple Listing Service, Inc. All rights reserved. All information should be verified by the recipient and none is guaranteed as accurate by ARMLS. The ARMLS logo indicates a property listed by a real estate brokerage other than Melanie Crane PLLC. Data last updated 2026-10-09T20:14:15.303.
 
https://bt-photos.global.ssl.fastly.net/armls/1280_boomver_5_7067974-2.jpg https://bt-photos.global.ssl.fastly.net/armls/1280_boomver_5_7067974-2.jpg https://bt-photos.global.ssl.fastly.net/armls/1280_boomver_5_7067974-2.jpg
Logo
Melanie Crane PLLC
122 N 7th Street
Sierra Vista AZ, 85635