


Description
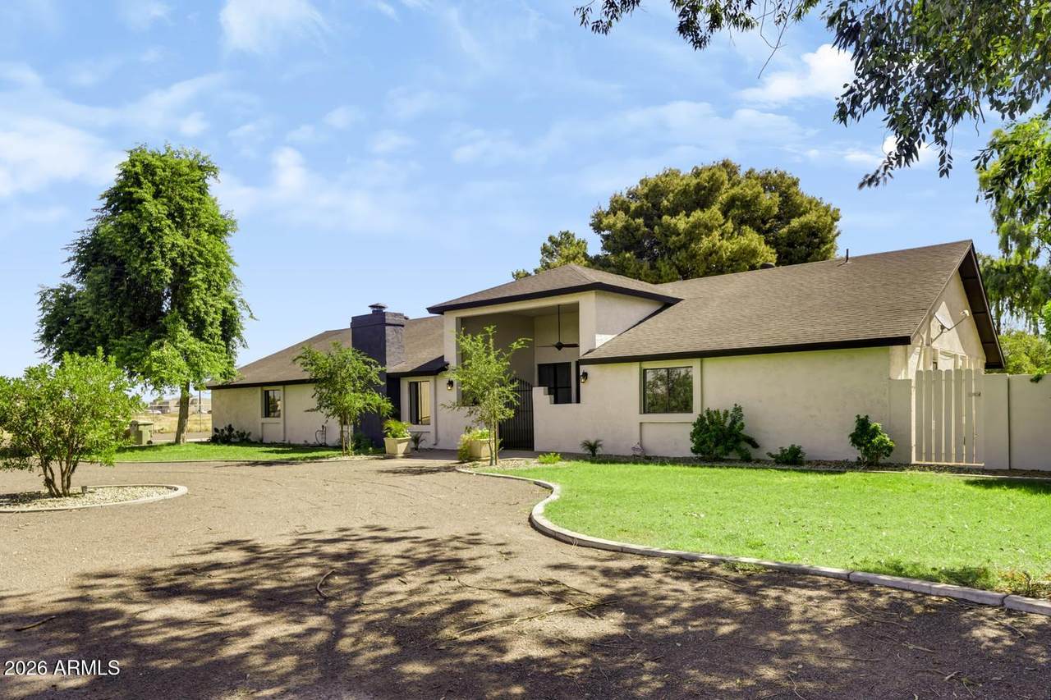
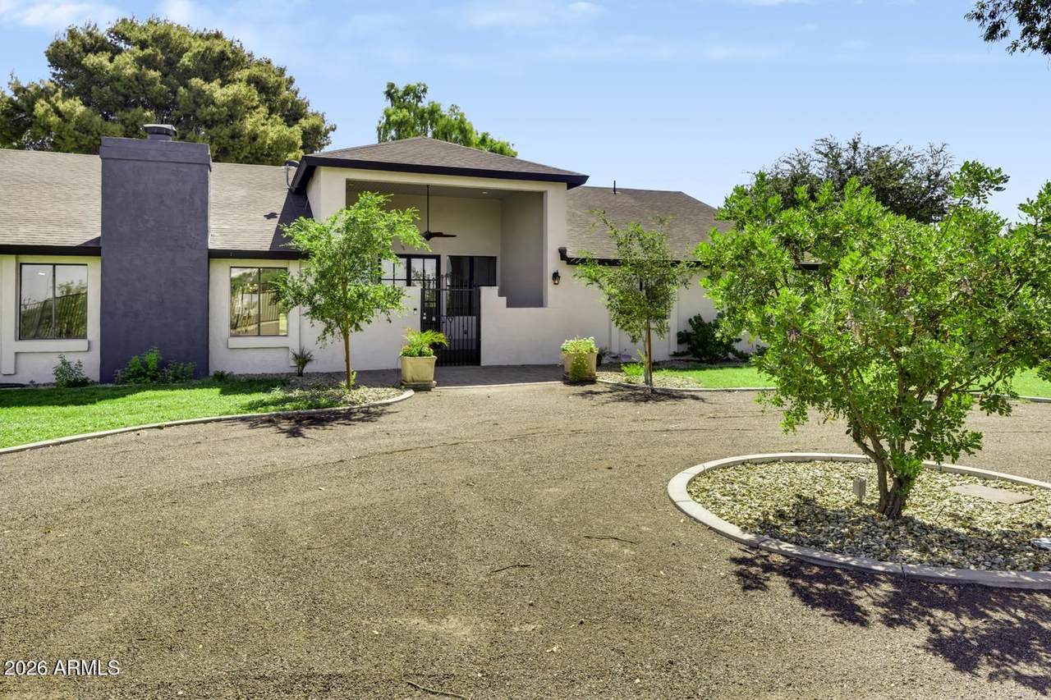
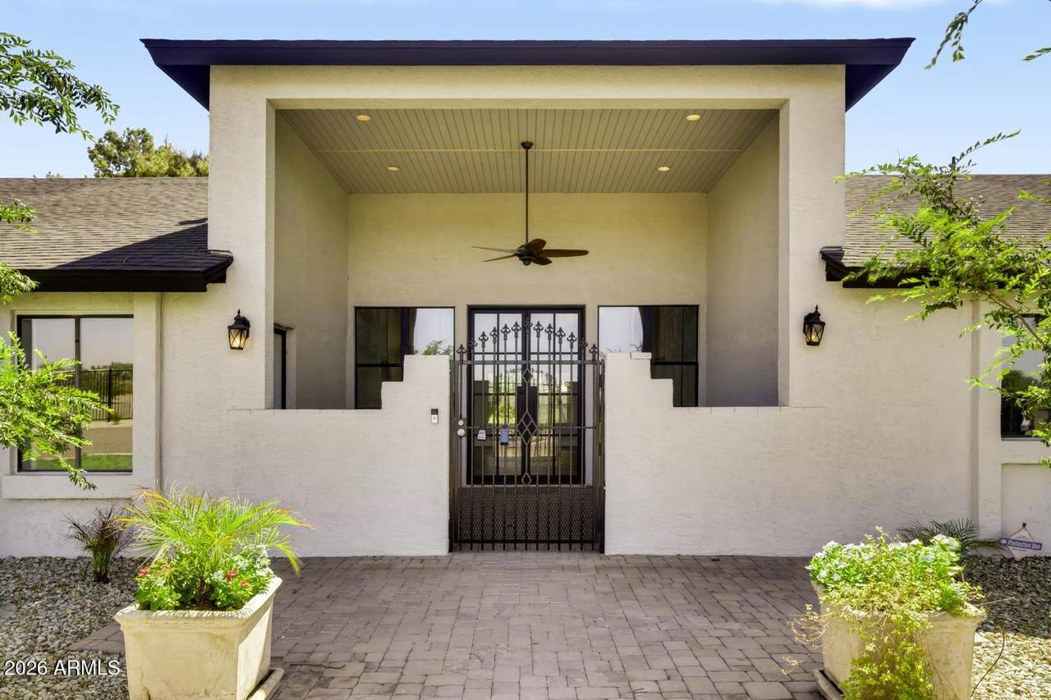
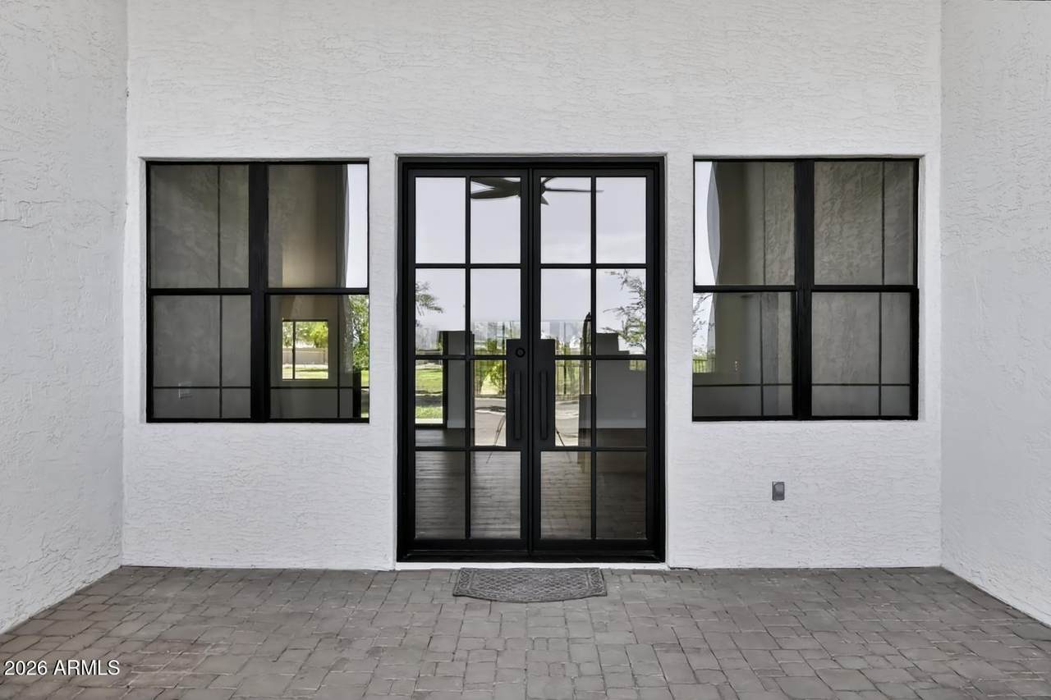
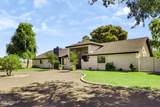
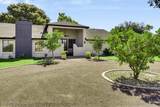
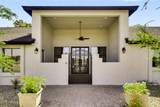
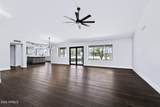
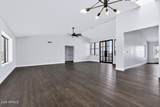
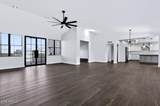
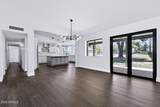
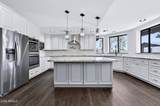
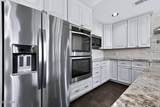
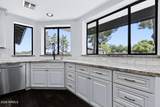
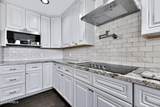
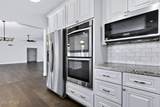
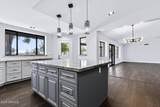
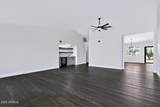
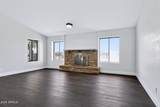
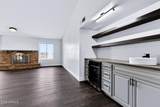
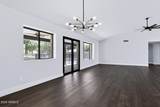
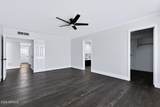
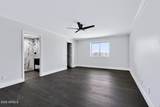
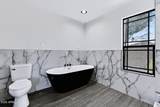
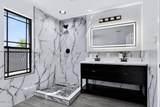
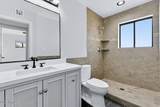
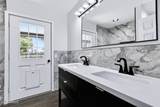
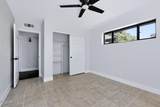
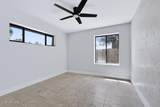
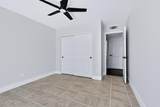
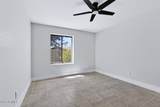
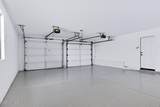
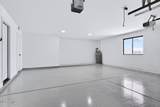
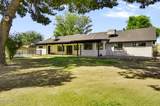
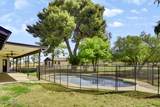
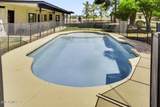
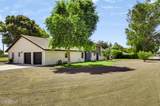
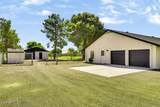
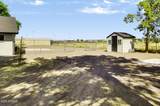
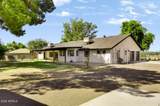
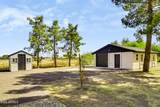
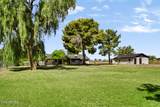
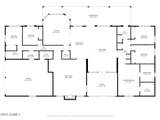
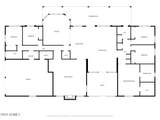
Private Acre+ · Remodeled Pool · Park Views · Fully Fenced · No HOA, This is a rare opportunity to own a true Glendale oasis--offering space, style, privacy, and unbeatable location. Homes like this don't last long. Tucked away at the end of a quiet, dead-end private drive, this gorgeous 5-bedroom, 3-bath custom block home sits on over an acre of beautifully landscaped, fully irrigated land--offering the perfect blend of country privacy and city convenience. From the moment you arrive, you'll be welcomed by a gated cathedral-style entry, mature shade trees, and a peaceful front courtyard that sets the tone for the elegant living inside. Step into a light-filled great room with soaring vaulted ceilings, open-concept dining space, and a chef's kitchen designed to impress--featuring granite countertops, a massive island,stainless steel appliances, double ovens, a walk-in pantry, and ample storage. The cozy family room with fireplace is perfect for relaxing or hosting guests, while the owner's suite offers a private retreat with a jetted tub, spa-style shower, dual vanities, and a spacious walk-in closet. Outside, discover your very own resort-style backyard complete with a Remodeled pool (installed 2024), expansive covered patio, lush irrigated lawn, mature shade trees, and a charming garden area. The entire backyard is fully fenced for added privacy and peace of mind. Best of all, the property faces a quiet neighborhood park and backs to undeveloped, school-owned land, giving you forever privacy with no rear neighbors. =à Other Highlights: 720 SF Detached Garage. Split floor plan with oversized bedrooms Vaulted ceilings & abundant natural light Fully fenced property with room to roam No HOA Room for RVs, trailers, 3-car garage and tons of storage
-
5BEDS
-
1.18ACRES
-
3BATHS
-
01/2 BATHS
-
3,390SQFT
-
$350$/SQFT
School Information
Description
Private Acre+ · Remodeled Pool · Park Views · Fully Fenced · No HOA, This is a rare opportunity to own a true Glendale oasis--offering space, style, privacy, and unbeatable location. Homes like this don't last long. Tucked away at the end of a quiet, dead-end private drive, this gorgeous 5-bedroom, 3-bath custom block home sits on over an acre of beautifully landscaped, fully irrigated land--offering the perfect blend of country privacy and city convenience. From the moment you arrive, you'll be welcomed by a gated cathedral-style entry, mature shade trees, and a peaceful front courtyard that sets the tone for the elegant living inside. Step into a light-filled great room with soaring vaulted ceilings, open-concept dining space, and a chef's kitchen designed to impress--featuring granite countertops, a massive island,stainless steel appliances, double ovens, a walk-in pantry, and ample storage. The cozy family room with fireplace is perfect for relaxing or hosting guests, while the owner's suite offers a private retreat with a jetted tub, spa-style shower, dual vanities, and a spacious walk-in closet. Outside, discover your very own resort-style backyard complete with a Remodeled pool (installed 2024), expansive covered patio, lush irrigated lawn, mature shade trees, and a charming garden area. The entire backyard is fully fenced for added privacy and peace of mind. Best of all, the property faces a quiet neighborhood park and backs to undeveloped, school-owned land, giving you forever privacy with no rear neighbors. =à Other Highlights: 720 SF Detached Garage. Split floor plan with oversized bedrooms Vaulted ceilings & abundant natural light Fully fenced property with room to roam No HOA Room for RVs, trailers, 3-car garage and tons of storage
 © 2026 Arizona Regional Multiple Listing Service, Inc. All rights reserved. All information should be verified by the recipient and none is guaranteed as accurate by ARMLS. The ARMLS logo indicates a property listed by a real estate brokerage other than Melanie Crane PLLC. Data last updated 2026-10-13T17:14:22.543.