

Skip To Content

6148 E Clinton Street

Scottsdale, AZ 85254
  • $3,999,000
  • STATUS: Active
  • MLS #: 7088238
UPDATED: 43 min ago
$3,999,000
  • 5
    BEDS
  • 0.78
    ACRES
  • 4
    BATHS
  • 1
    1/2 BATHS
  • 4,747
    SQFT
  • $842
    $/SQFT
Neighborhood:
Type:
Single-Family Home
Built:
2023
County:
Area:

School Information

Elementary School:
Middle School:
High School:

Description

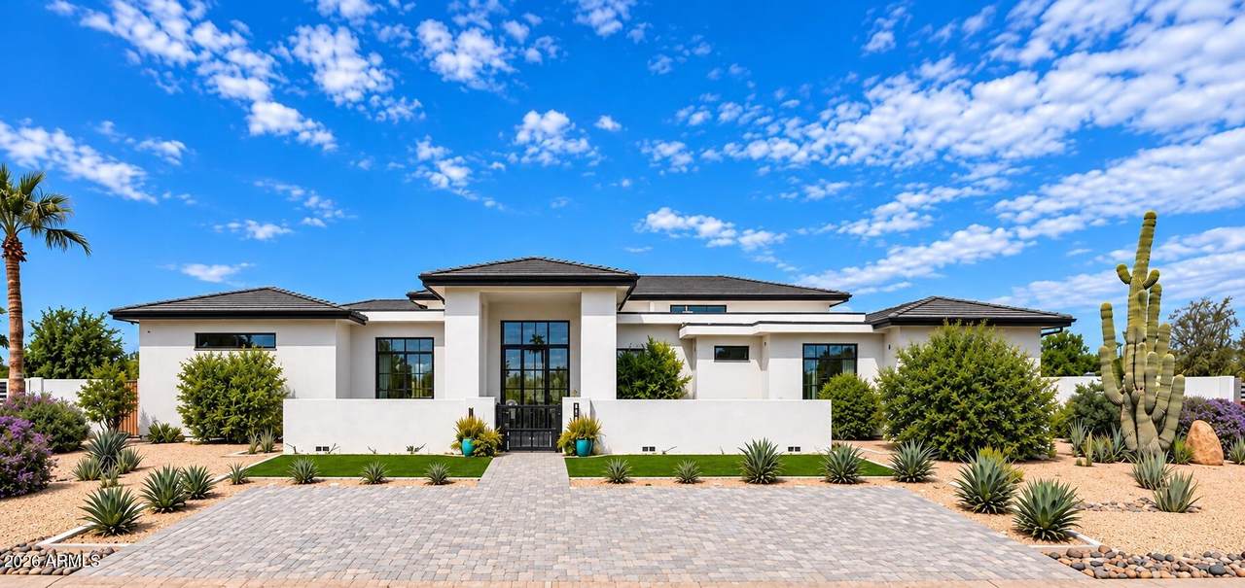
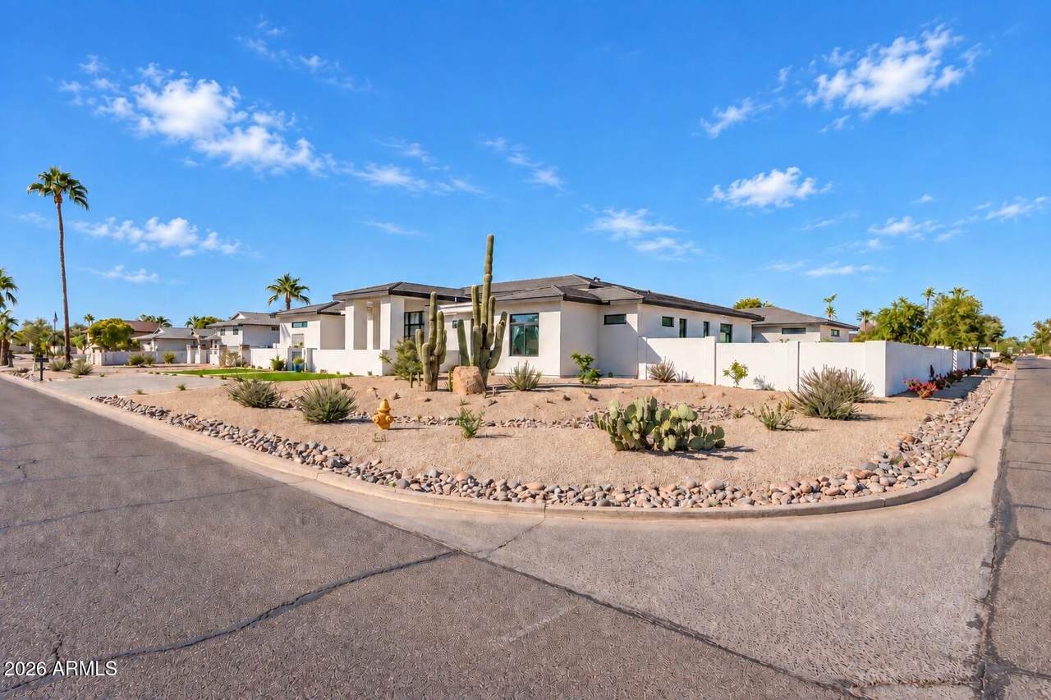
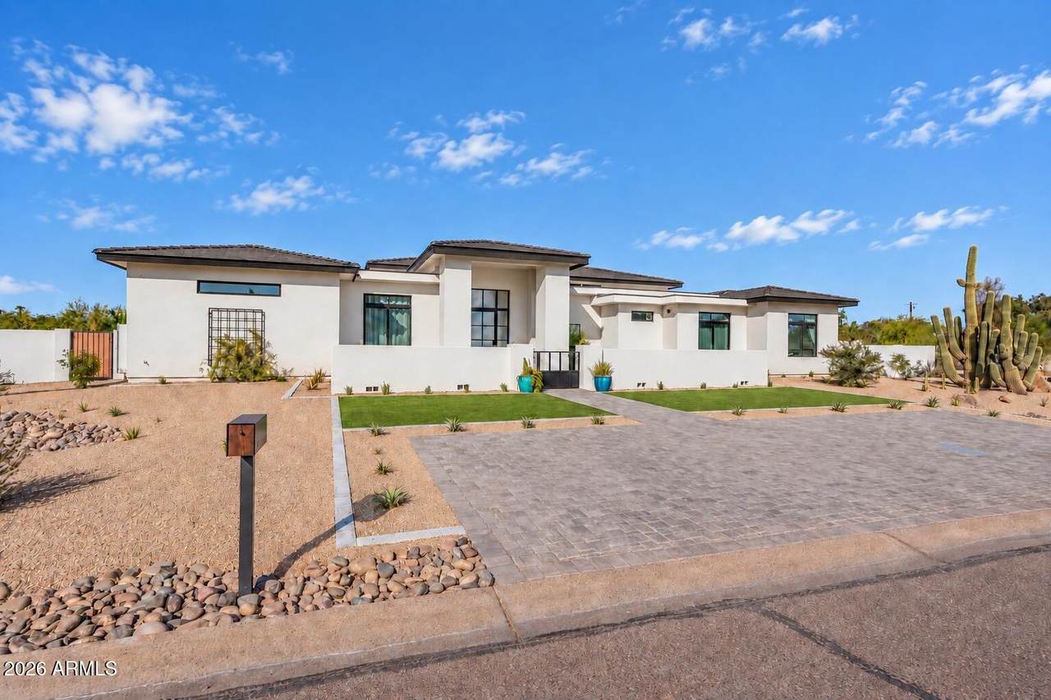
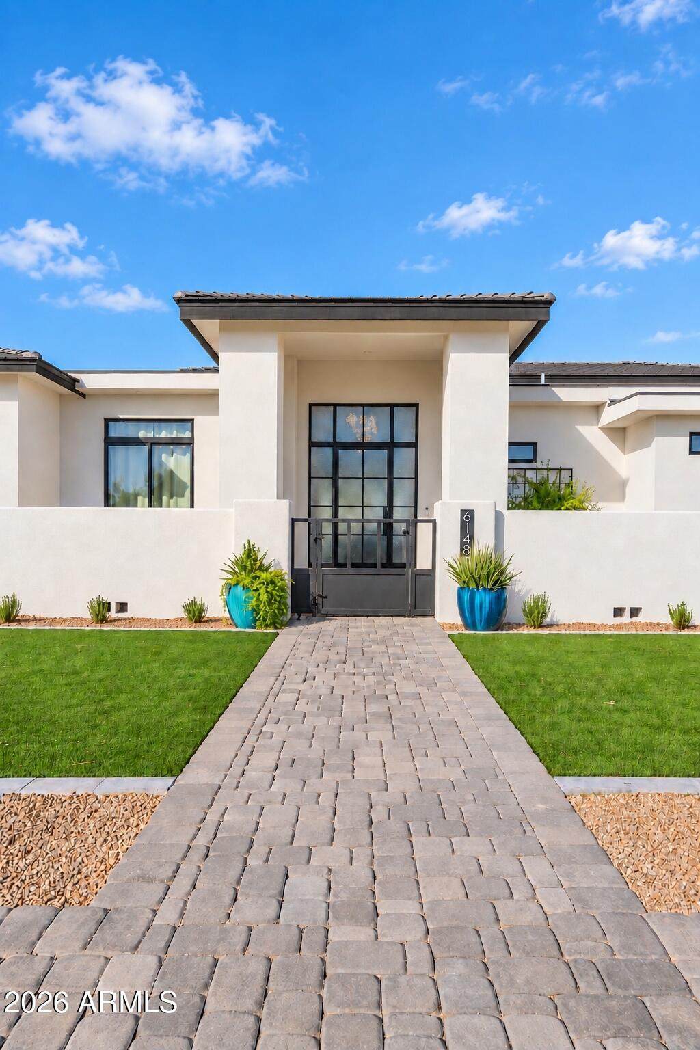
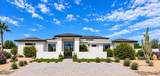
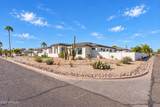
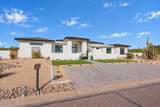
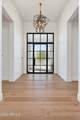
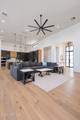
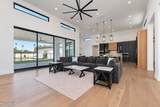
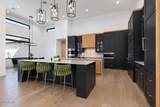
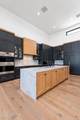
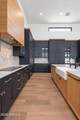
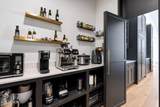
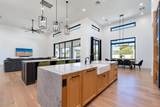
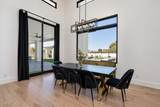
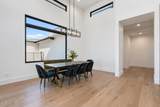
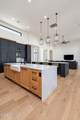
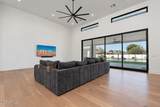
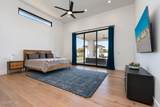
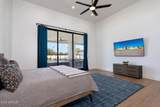
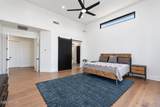
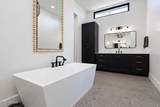
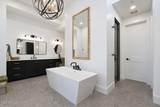
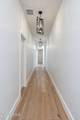
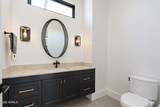
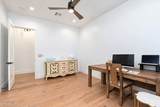
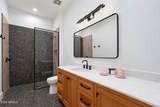
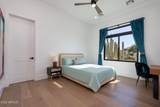
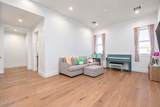
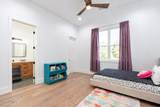
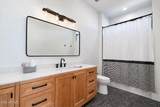
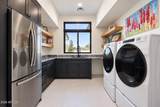
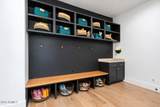
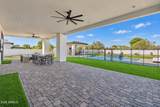
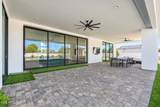
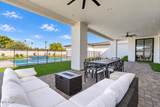
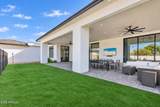
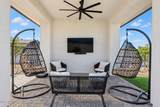
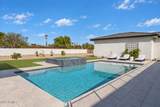
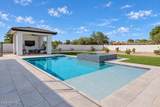
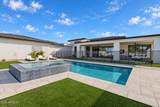
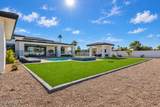
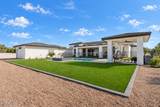
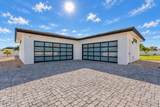
Contemporary living on an approximately 0.78-acre corner lot in Scottsdale's 85254 ZIP code, with no HOA. This custom estate offers approximately 4,831 square feet per appraisal, 5 bedrooms and 5.5 bathrooms. Expansive windows and large sliding glass doors fill the interiors with natural light and connect the great room to a spacious covered patio. Enjoy a private backyard retreat featuring a pool, 360 spill spa and ramada, ideal for relaxing and entertaining. An oversized four-car garage provides approximately 1,487 additional square feet for vehicles and storage. Generous outdoor spaces and thoughtful site orientation enhance privacy. Seller financing may be available, subject to mutually agreed written terms.

Monthly Payment Calculator


Arizona Regional MLS logo© 2026 Arizona Regional Multiple Listing Service, Inc. All rights reserved. All information should be verified by the recipient and none is guaranteed as accurate by ARMLS. The ARMLS logo indicates a property listed by a real estate brokerage other than Melanie Crane PLLC. Data last updated 2026-11-13T20:14:03.95.
www.sierravistahomesellingteam.com/homes/181755817
Print Image

6148 E Clinton Street Scottsdale, AZ 85254

  • Price: $3,999,000
  • Status: Active
  • On Site: Days
  • Updated: 43 min ago
  • MLS #: 7088238
5
Beds
4
Baths
1
½ Baths
0.78
Acres
4,747
SQFT
$842
$/SQFT
2023
Built
Neighborhood:
Sunburst Farms East
County:
Maricopa
Area:
Scottsdale
Elementary School:
Sequoya Elementary School
Middle School:
Cocopah Middle School
High School:
Chaparral High School
Property Description
Contemporary living on an approximately 0.78-acre corner lot in Scottsdale's 85254 ZIP code, with no HOA. This custom estate offers approximately 4,831 square feet per appraisal, 5 bedrooms and 5.5 bathrooms. Expansive windows and large sliding glass doors fill the interiors with natural light and connect the great room to a spacious covered patio. Enjoy a private backyard retreat featuring a pool, 360 spill spa and ramada, ideal for relaxing and entertaining. An oversized four-car garage provides approximately 1,487 additional square feet for vehicles and storage. Generous outdoor spaces and thoughtful site orientation enhance privacy. Seller financing may be available, subject to mutually agreed written terms.
Exterior Features

Architectural Style Contemporary Attached Garage YN No Carport Spaces 0 Construction Materials Spray Foam InsulationSynthetic StuccoWood FramePainted Covered Spaces 4 Exterior Features [] Fencing Back YardBlock Horse Amenities [] Horse YN No Lot Features Corner LotDesert BackDesert FrontGravel/Stone FrontGravel/Stone BackSynthetic Grass FrntSynthetic Grass BackAuto Timer H2O FrontAuto Timer H2O BackIrrigation FrontIrrigation Back Open Parking Spaces 0 Other Structures Gazebo Parking Features GatedGarage Door Opener Pool Features Variable Speed PumpFencedHeated Pool Private YN Yes Road Responsibility City Maintained Road Road Surface Type Asphalt Roof Tile Spa Features HeatedPrivate View []

Interior Features

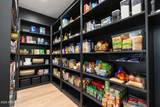
Additional Bedroom Walk In Closet Yes Basement [] Basement YN No Bedroom Split Yes Bedrooms Plus 5 Common Walls [] Cooling Heat PumpCentral AirCeiling Fan(s) Cooling YN Yes Fireplace Features [] Fireplace YN No Heating Heat PumpForced AirElectric Heating YN Yes Interior Features Walk-in PantryQuartz CountertopsDouble VanityEat-in KitchenBreakfast BarNo Interior StepsVaulted Ceiling(s)Kitchen IslandPantryFull Bth Master BdrmSeparate Shwr & Tub Laundry Features InsideWshr/Dry HookUp Only Master Bedroom Split Yes Master Bedroom Walk In Closet Yes Pantry Yes Plumbing Electric Hot Water Heater Yes Plumbing Recirculation Pump Yes Separate Den Office YN No Walk In Pantry Yes Window Features Dual Pane

Property Features

Accessibility Features [] Association Fee Includes No Fees Association YN No Auction No Builder Name Starwood Custom Homes Community Features [] Community Pool YN No Current Financing [] Disclosures None Flooring TileWood Green Energy Efficient [] Green Water Conservation Recirculation Pump Land Lease YN No Listing Terms Owner May CarryCashConventional Ownership Fee Simple Ownership Fractional YN No PADFee YN2 No Possible Use [] Property Attached YN No Property Condition [] Property Sub Type Single Family Residence Security Features Fire Sprinkler System Sewer Public Sewer Special Listing Conditions N/A Special Listing Conditions None Yes Tax Annual Amount 8284 Tax Year 2025 Total Monthly Fee 0 Utilities [] Water Source Public

Arizona Regional MLS logo Listing provided by Realty ONE Group: 602-953-4000. .


Arizona Regional MLS logo© 2026 Arizona Regional Multiple Listing Service, Inc. All rights reserved. All information should be verified by the recipient and none is guaranteed as accurate by ARMLS. The ARMLS logo indicates a property listed by a real estate brokerage other than Melanie Crane PLLC. Data last updated 2026-11-13T20:14:03.95.
 
https://bt-photos.global.ssl.fastly.net/armls/1280_boomver_1_7088238-2.jpg https://bt-photos.global.ssl.fastly.net/armls/1280_boomver_1_7088238-2.jpg https://bt-photos.global.ssl.fastly.net/armls/1280_boomver_1_7088238-2.jpg
Logo
Melanie Crane PLLC
122 N 7th Street
Sierra Vista AZ, 85635