Skip To Content

612 E Amber Sun Drive

Phoenix, AZ 85085
  • $1,485,000
  • STATUS: Active
  • MLS #: 6979718
UPDATED: 88 min ago
$1,485,000
  • 4
    BEDS
  • 1.18
    ACRES
  • 3
    BATHS
  • 0
    1/2 BATHS
  • 3,225
    SQFT
  • $460
    $/SQFT
Neighborhood:
na
Type:
Single-Family Home
Built:
2026
County:
Area:

School Information

Elementary School:
Middle School:

Description

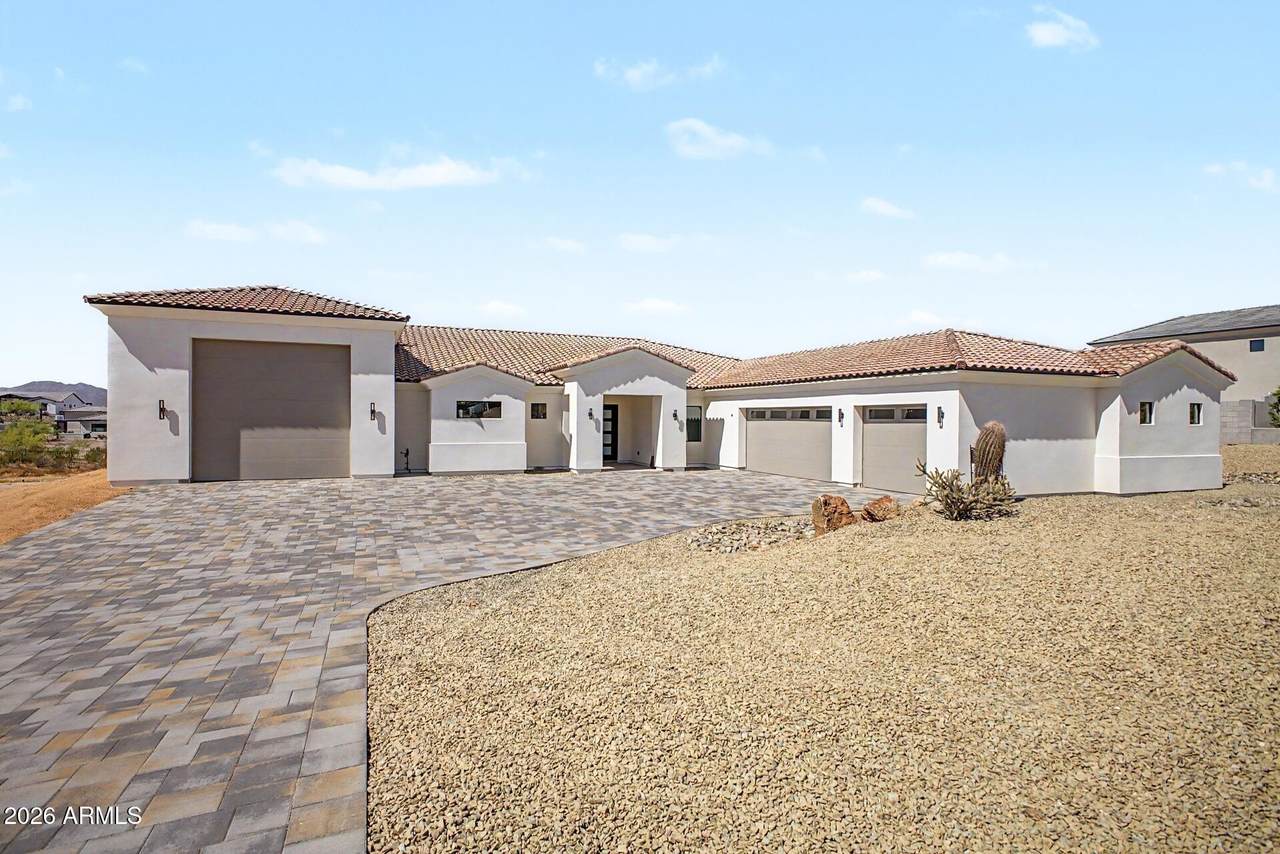
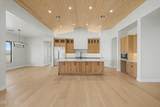
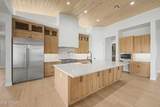
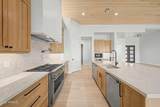
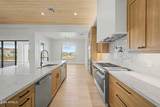
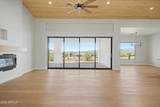
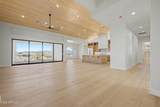
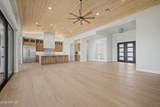
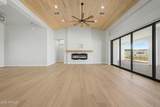
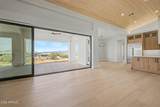
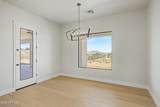
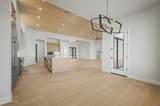
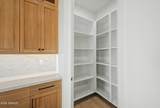
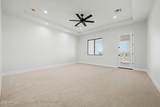
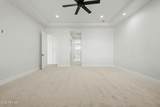
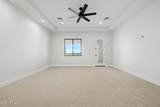
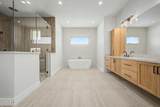
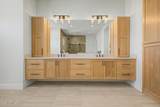
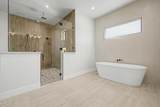
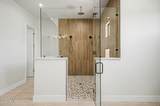
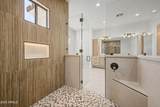
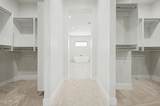
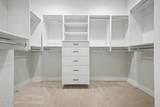
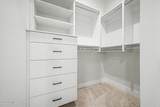
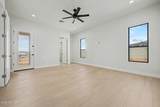
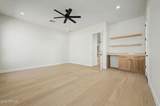
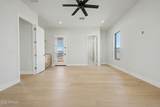
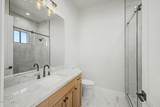
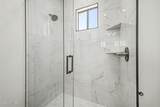
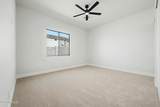
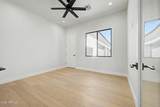
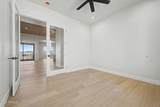
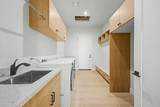
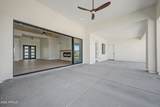
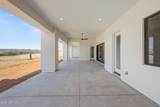
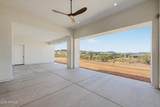
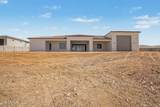
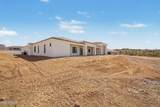
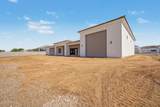
2026 Custom New Build-Move-In Ready! Experience elevated living in this stunning custom estate featuring 4 BR, 3 full baths, and a dedicated office designed for today's lifestyle. Situated on 1.17 acres, this exceptional property offers the perfect blend of luxury, comfort, and functionality. The heart of the home is a chef-inspired gourmet kitchen outfitted with Monogram appliances, including a 48'' gas range with pot filler, 48'' built-in refrigerator, beverage refrigerator, and dual dishwashers-ideal for entertaining and everyday convenience. Plus an oversized 3-car garage and a full pull-through RV garage, providing ample space for vehicles, toys & storage. With thoughtfully designed living spaces and upscale finishes throughout, this property delivers luxury living with room to roam.

Monthly Payment Calculator


Arizona Regional MLS logo© 2026 Arizona Regional Multiple Listing Service, Inc. All rights reserved. All information should be verified by the recipient and none is guaranteed as accurate by ARMLS. The ARMLS logo indicates a property listed by a real estate brokerage other than Melanie Crane PLLC. Data last updated 2026-10-16T00:14:13.583.
www.sierravistahomesellingteam.com/homes/172758687
Print Image

612 E Amber Sun Drive Phoenix, AZ 85085

  • Price: $1,485,000
  • Status: Active
  • On Site: Days
  • Updated: 88 min ago
  • MLS #: 6979718
4
Beds
3
Baths
0
½ Baths
1.18
Acres
3,225
SQFT
$460
$/SQFT
2026
Built
Neighborhood:
na
County:
Maricopa
Area:
Phoenix
Elementary School:
Desert Mountain School
Middle School:
Desert Mountain School
High School:
Boulder Creek High School
Property Description
2026 Custom New Build-Move-In Ready! Experience elevated living in this stunning custom estate featuring 4 BR, 3 full baths, and a dedicated office designed for today's lifestyle. Situated on 1.17 acres, this exceptional property offers the perfect blend of luxury, comfort, and functionality. The heart of the home is a chef-inspired gourmet kitchen outfitted with Monogram appliances, including a 48'' gas range with pot filler, 48'' built-in refrigerator, beverage refrigerator, and dual dishwashers-ideal for entertaining and everyday convenience. Plus an oversized 3-car garage and a full pull-through RV garage, providing ample space for vehicles, toys & storage. With thoughtfully designed living spaces and upscale finishes throughout, this property delivers luxury living with room to roam.
Exterior Features

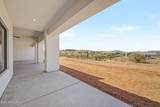
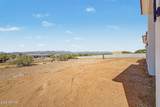
Architectural Style Contemporary Attached Garage YN No Carport Spaces 0 Construction Materials Spray Foam InsulationSynthetic StuccoStuccoWood Frame Covered Spaces 3 Exterior Features Storage Fencing Back YardSee RemarksBlock Horse Amenities [] Horse YN Yes Lot Features North/South ExposureDesert FrontDirt BackGravel/Stone Front Open Parking Spaces 4 Other Structures [] Parking Features Attached GarageRV GatedGarage Door OpenerRV GarageElectric Vehicle Charging Station(s) Pool Features [] Pool Private YN No Road Responsibility [] Road Surface Type Concrete Roof Concrete Spa Features None View Mountain(s)

Interior Features

Basement [] Basement YN No Bedrooms Plus 5 Common Walls [] Cooling HVAC SEER RatingProgrammable Thmstat Cooling YN Yes Fireplace Features Living Room Fireplace YN Yes Formal Dining Yes Guest Qtrs Separate Entrance Yes Heating Forced Air Heating YN Yes Interior Features Walk-in PantryHigh Speed InternetGranite CountersDouble VanityBreakfast Bar9+ Flat CeilingsNo Interior StepsVaulted Ceiling(s)Kitchen IslandPantryFull Bth Master BdrmSeparate Shwr & Tub Laundry Features Inside Pantry Yes Plumbing Electric Hot Water Heater Yes Plumbing Recirculation Pump Yes Separate Bedroom Exit Yes Separate Den Office YN Yes Walk In Pantry Yes Window Features ScreensDual PaneENERGY STAR Qualified Windows

Property Features

Accessibility Features [] Association Fee Includes No Fees Association YN No Auction No Builder Name Nailed It Community Features [] Community Pool YN No County Services Yes Current Financing [] Disclosures Agency Discl ReqSeller Discl AvailWell Disclosure Flooring Wood Green Energy Efficient [] Green Water Conservation Recirculation Pump Land Lease YN No Listing Terms VA LoanCashConventionalFHA New Construction YN Yes North South Exposure Yes Ownership Fee Simple Ownership Fractional YN No PADFee YN2 No Possible Use None Property Attached YN No Property Condition Complete Spec HomeNew Construction Property Sub Type Single Family Residence Security Features [] Sewer Septic in & CnctdSeptic Tank Special Listing Conditions N/A Special Listing Conditions None Yes Tax Annual Amount 736 Tax Year 2025 Total Monthly Fee 0 Utilities Propane Water Source Shared Well

Arizona Regional MLS logo Listing provided by HomeSmart: 602-230-7600. .


Arizona Regional MLS logo© 2026 Arizona Regional Multiple Listing Service, Inc. All rights reserved. All information should be verified by the recipient and none is guaranteed as accurate by ARMLS. The ARMLS logo indicates a property listed by a real estate brokerage other than Melanie Crane PLLC. Data last updated 2026-10-16T00:14:13.583.
 
https://bt-photos.global.ssl.fastly.net/armls/1280_boomver_1_6979718-2.jpg https://bt-photos.global.ssl.fastly.net/armls/1280_boomver_1_6979718-2.jpg https://bt-photos.global.ssl.fastly.net/armls/1280_boomver_1_6979718-2.jpg
Logo
Melanie Crane PLLC
122 N 7th Street
Sierra Vista AZ, 85635