




Skip To Content

605 Rhapsody Road

Sedona, AZ 86336
  • $2,400,000
  • STATUS: Active
  • MLS #: 7093912
$2,400,000
  • 3
    BEDS
  • 0.18
    ACRES
  • 2
    BATHS
  • 1
    1/2 BATHS
  • 2,815
    SQFT
  • $853
    $/SQFT
Neighborhood:
Type:
Single-Family Home
Built:
2026
County:
Area:

Description

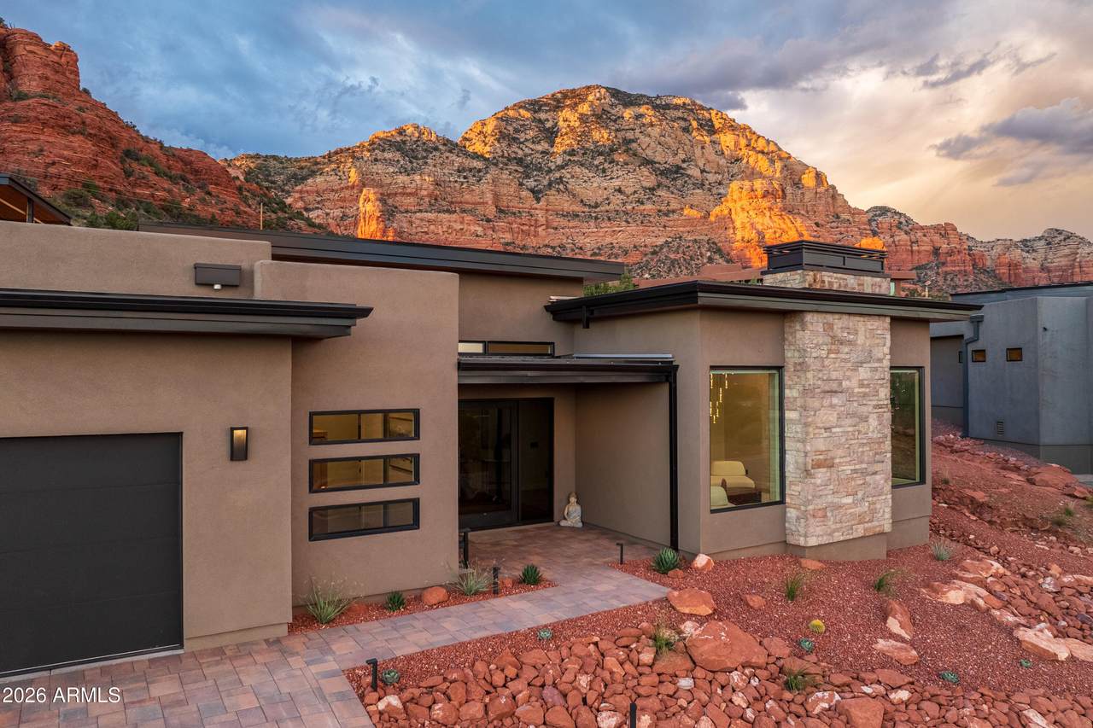
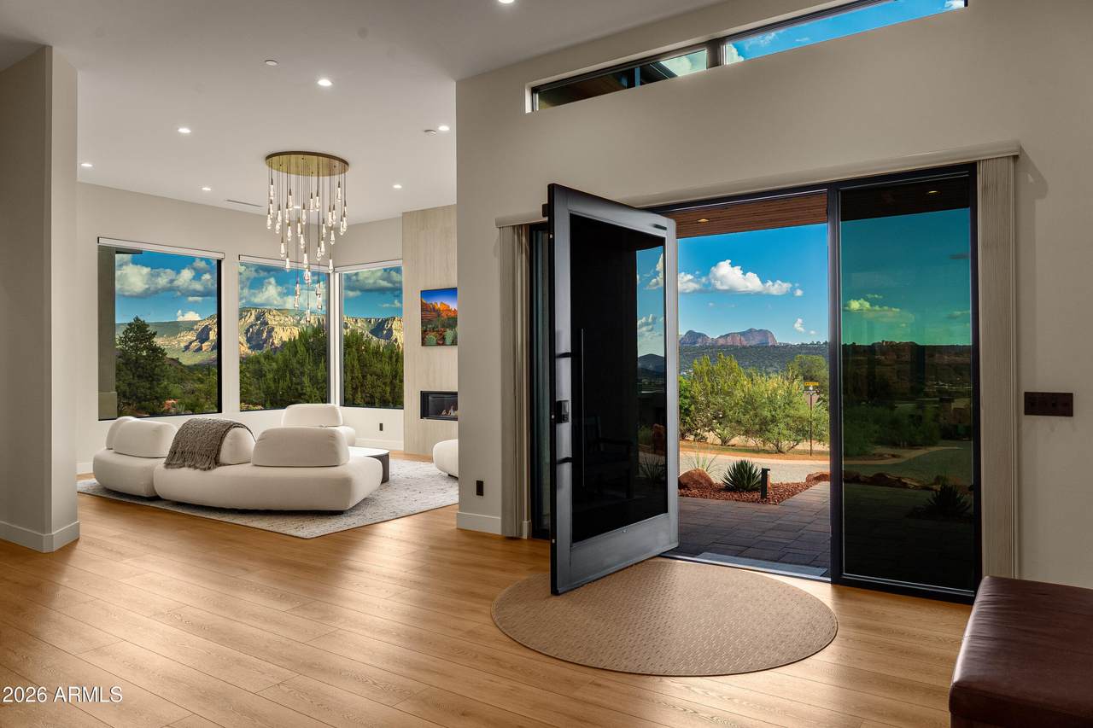
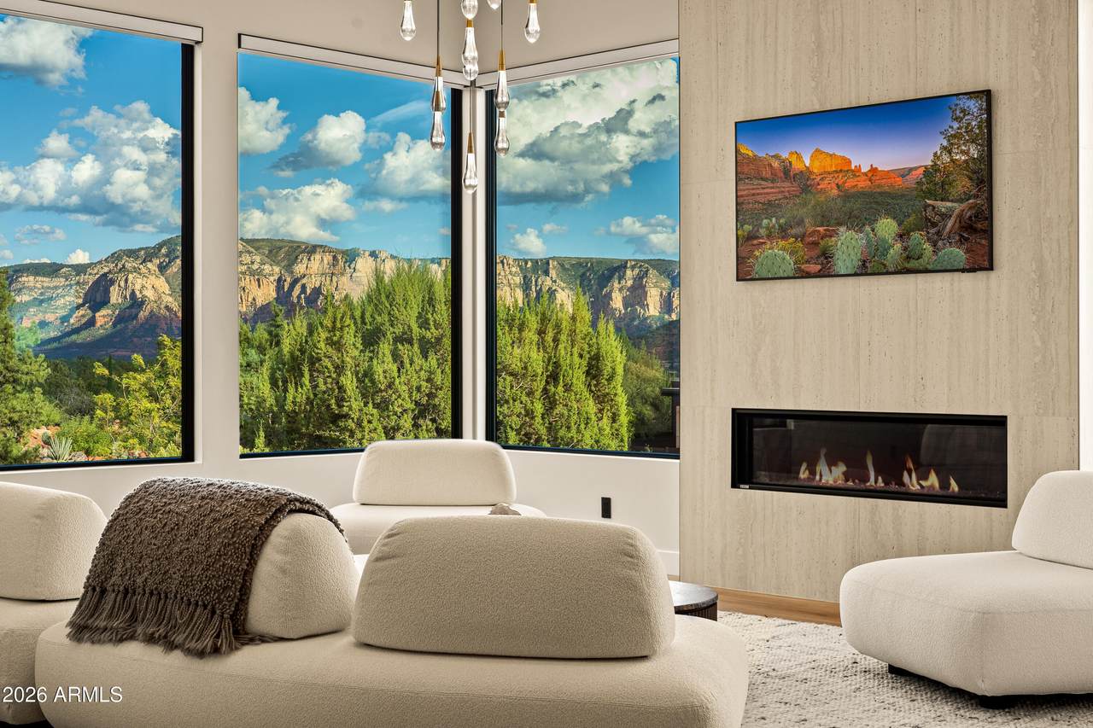
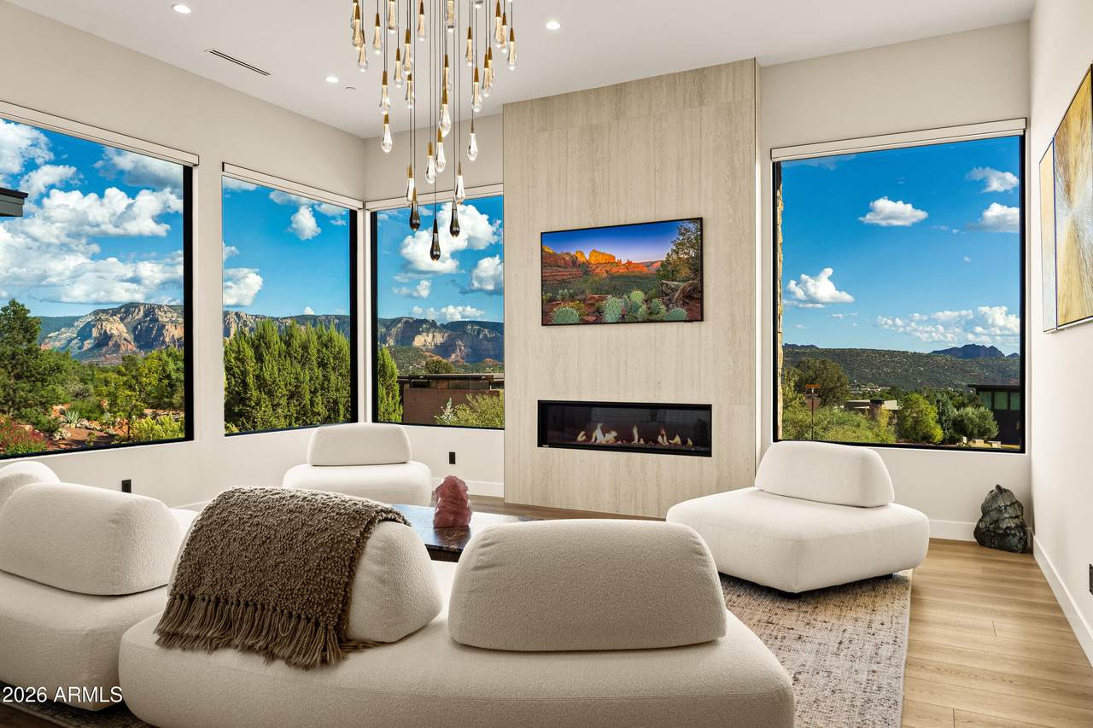
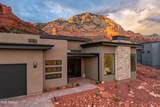
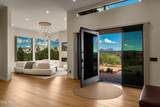
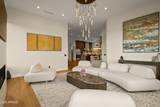
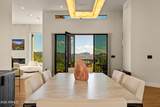
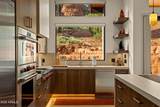
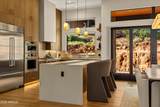
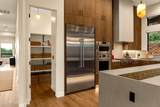
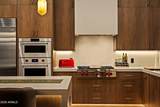
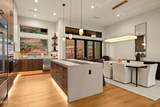
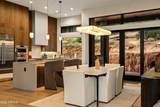
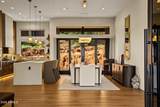
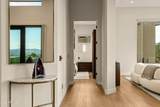
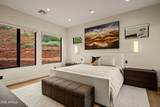
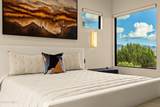
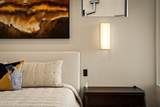
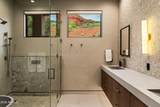
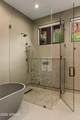
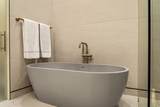
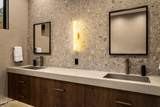
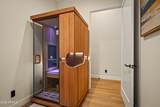
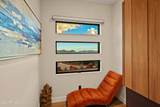
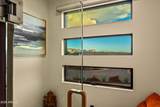
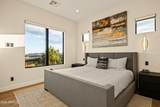
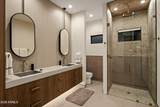
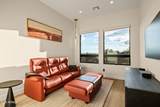
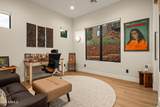
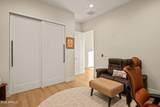
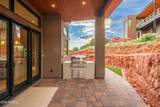
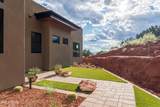
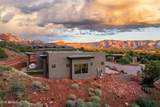
NEW CONTEMPORARY MASTERPIECE WITH PANORAMIC RED ROCK VIEWS! Completed in 2026, this custom-built West Sedona residence is a striking expression of architectural artistry and visionary design. Encompassing 2,815 SF, this pristine 3 BD + Office | 2.5 BA residence PLUS a private sauna/meditation room featuring inspiring Cathedral Rock views. Soaring ceilings, an abundance of natural light, and curated designer lighting create a breathtaking sense of openness throughout. A dramatic design statement unfolds through clean architectural lines, a calming palette of muted, elegant hues, sleek finishes, and Zen-inspired elegance. Commanding an elevated hillside setting in Sedona's prestigious Eagle Rock community, this magazine-worthy showstopper celebrates the quality of life in beautiful Sedona.

Monthly Payment Calculator


Arizona Regional MLS logo© 2026 Arizona Regional Multiple Listing Service, Inc. All rights reserved. All information should be verified by the recipient and none is guaranteed as accurate by ARMLS. The ARMLS logo indicates a property listed by a real estate brokerage other than Melanie Crane PLLC. Data last updated 2026-11-07T00:13:23.86.
www.sierravistahomesellingteam.com/homes/182210656
Print Image

605 Rhapsody Road Sedona, AZ 86336

  • Price: $2,400,000
  • Status: Active
  • On Site: Days
  • MLS #: 7093912
3
Beds
2
Baths
1
½ Baths
0.18
Acres
2,815
SQFT
$853
$/SQFT
2026
Built
Neighborhood:
Eagle Rock
County:
Yavapai
Area:
Sedona
Elementary School:
West Sedona Elementary School
Middle School:
West Sedona Elementary School
High School:
Sedona Red Rock Junior/Senior High School
Property Description
NEW CONTEMPORARY MASTERPIECE WITH PANORAMIC RED ROCK VIEWS! Completed in 2026, this custom-built West Sedona residence is a striking expression of architectural artistry and visionary design. Encompassing 2,815 SF, this pristine 3 BD + Office | 2.5 BA residence PLUS a private sauna/meditation room featuring inspiring Cathedral Rock views. Soaring ceilings, an abundance of natural light, and curated designer lighting create a breathtaking sense of openness throughout. A dramatic design statement unfolds through clean architectural lines, a calming palette of muted, elegant hues, sleek finishes, and Zen-inspired elegance. Commanding an elevated hillside setting in Sedona's prestigious Eagle Rock community, this magazine-worthy showstopper celebrates the quality of life in beautiful Sedona.
Exterior Features

Architectural Style Contemporary Attached Garage YN No Carport Spaces 0 Construction Materials StuccoWood Frame Covered Spaces 2 Exterior Features Rain GuttersBuilt-in Barbecue Fencing None Hillside Lot Yes Horse Amenities [] Horse YN No Lot Features North/South ExposureHillside LotSprinklers In RearSprinklers In FrontDesert BackDesert FrontCul-De-SacSynthetic Grass BackAuto Timer H2O FrontAuto Timer H2O Back Open Parking Spaces 0 Other Structures [] Parking Features Off StreetAttached GarageGarage Door OpenerSeparate Strge Area Pool Features [] Pool Private YN No Road Responsibility City Maintained Road Road Surface Type Paved Roof Rolled/Hot Mop Spa Features None View CityPanoramicRed Rocks/BouldersMountain(s)

Interior Features

Basement [] Basement YN No Bedroom Split Yes Bedrooms Plus 4 Common Walls [] Cooling Central AirENERGY STAR Qualified EquipmentProgrammable Thmstat Cooling YN Yes Exercise Sauna Room Yes Fireplace Features InsertLiving RoomGas Fireplace YN Yes Formal Dining Yes Great Room Yes Heating Forced AirENERGY STAR Qualified EquipmentNatural Gas Heating YN Yes Interior Features Walk-in PantryQuartz CountertopsHigh Speed InternetDouble VanityEat-in Kitchen9+ Flat CeilingsNo Interior StepsKitchen IslandPantryFull Bth Master Bdrm Laundry Features InsideEngy Star (See Rmks) Master Bedroom Split Yes Master Bedroom Walk In Closet Yes Pantry Yes Plumbing Gas Hot Water Tankless Yes Plumbing Tankless Hot Water Heat Yes Separate Den Office YN Yes Walk In Pantry Yes Window Features ScreensMechanical Sun ShdsVinyl Frame

Property Features

Accessibility Features [] Association Fee 350 Association Fee Frequency Annually Association Fee Includes Maintenance Grounds Association YN Yes Auction No Builder Name RJWC Development LLC Capmprovement Impact Fee 0 City Services Yes Community Features [] Community Pool YN No Current Financing [] Disclosures Agency Discl ReqSeller Discl Avail Flood Zone No Flooring Vinyl Green Energy Efficient [] Green Water Conservation Tankless Ht Wtr Heat Land Lease YN No Listing Terms Cash to LoanCashConventional New Construction YN Yes North South Exposure Yes Other Fees HOA 0 Ownership Fee Simple Ownership Fractional YN No PADFee YN2 No Possible Use [] Prepaid Association Fees HOA 0 Property Attached YN No Property Condition New Construction Property Sub Type Single Family Residence Rec Center Fee YN No Security Features Fire Sprinkler System Sewer Public SewerSewer in & Cnctd Special Assessment HOA No Special Listing Conditions N/A Special Listing Conditions None Yes Tax Annual Amount 1516 Tax Year 2025 Total Monthly Fee 29.17 Utilities Natural Gas Connected Water Source Pvt Water Company

Arizona Regional MLS logo Listing provided by Russ Lyon Sotheby's International Realty: 928-282-5966. .


Arizona Regional MLS logo© 2026 Arizona Regional Multiple Listing Service, Inc. All rights reserved. All information should be verified by the recipient and none is guaranteed as accurate by ARMLS. The ARMLS logo indicates a property listed by a real estate brokerage other than Melanie Crane PLLC. Data last updated 2026-11-07T00:13:23.86.
 
https://bt-photos.global.ssl.fastly.net/armls/1280_boomver_1_7093912-2.jpg https://bt-photos.global.ssl.fastly.net/armls/1280_boomver_1_7093912-2.jpg https://bt-photos.global.ssl.fastly.net/armls/1280_boomver_1_7093912-2.jpg
Logo
Melanie Crane PLLC
122 N 7th Street
Sierra Vista AZ, 85635