Skip To Content

6002 E Gabilan Lane

Tucson, AZ 85756
  • $374,990
  • STATUS: Active
  • MLS #: 22625248
UPDATED: 85 min ago
$374,990
  • 5
    BEDS
  • 0.11
    ACRES
  • 2
    BATHS
  • 0
    1/2 BATHS
  • 2,126
    SQFT
  • $176
    $/SQFT
Neighborhood:
N/A
Type:
Single-Family Home
Built:
2026
County:
Area:

School Information

Elementary School:
Middle School:
High School:
School District:
Courtesy of Lennar Sales Corp..

Description

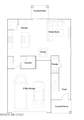
This new two-story home is host to a spacious and flexible open-concept layout on the first floor that blends the kitchen, dining area and family room for seamless transitions and everyday multitasking. On the second level, a versatile loft provides a convenient shared living area easily accessible from four bedrooms and a lavish owner's suite with a full bathroom and walk-in closet. This home includes GE® stainless steal appliances, Rinnai Tankless Water Heater, prep for reverse osmosis, Quartz Countertops, 2'' faux wood blinds, LED lighting and so much more! As an added bonus, this home includes a washer and dryer.

Monthly Payment Calculator


MLS of Southern Arizona (Tucson Association of Realtors) logo Listing information Copyright 2026 MLS of Southern Arizona. All Rights Reserved. Data last updated: 2026-11-13T21:07:07.567.
The data relating to real estate listings on this website comes in part from the Internet Data Exchange (IDX) program of Multiple Listing Service of Southern Arizona. IDX information is provided exclusively for consumers' personal, non-commercial use and may not be used for any purpose other than to identify prospective properties consumers may be interested in purchasing. Listings provided by brokerages other than Melanie Crane PLLC are identified with the MLSSAZ IDX Logo. All Information Is Deemed Reliable But Is Not Guaranteed Accurate.
www.sierravistahomesellingteam.com/homes/182283786
Print Image

6002 E Gabilan Lane Tucson, AZ 85756

  • Price: $374,990
  • Status: Active
  • On Site: Days
  • Updated: 85 min ago
  • MLS #: 22625248
5
Beds
2
Baths
0
½ Baths
0.11
Acres
2,126
SQFT
$176
$/SQFT
2026
Built
Neighborhood:
N/A
County:
Pima
Area:
South
Elementary School:
Craycroft
Middle School:
Lauffer
High School:
Desert View
School District:
Sunnyside
Property Description
This new two-story home is host to a spacious and flexible open-concept layout on the first floor that blends the kitchen, dining area and family room for seamless transitions and everyday multitasking. On the second level, a versatile loft provides a convenient shared living area easily accessible from four bedrooms and a lavish owner's suite with a full bathroom and walk-in closet. This home includes GE® stainless steal appliances, Rinnai Tankless Water Heater, prep for reverse osmosis, Quartz Countertops, 2'' faux wood blinds, LED lighting and so much more! As an added bonus, this home includes a washer and dryer.
Exterior Features

Architectural Style Contemporary Attached Garage YN Yes Carport Spaces 0 Construction Materials Frame - Stucco Covered Spaces 2 Direction Faces Northeast Exterior Features None Fencing Block Lot Features East/West ExposureDecorative GravelNorth/South Exposure Other Structures [] Parking Features [] Patio And Porch Features CoveredPatio Pool Features None Roof Shingle Spa Features None View None Window Features Double Pane WindowsLow-Emissivity Windows

Interior Features

Accessibility Features Door Levers Appliances DisposalTankless Water HeaterExhaust FanGas RangeMicrowaveRefrigerator Basement YN No Cooling Ceiling Fans Pre-WiredCentral Air Cooling YN Yes Fireplace Features None Fireplace YN No Fireplaces Total 0 Flooring CarpetCeramic Tile Heating Forced AirNatural Gas Heating YN Yes Interior Features Walk-In Closet(s)Entrance Foyer Kitchen Features Countertops Quartz Kitchen Features Pantry Closet Laundry Features Laundry RoomGas Dryer Hookup Levels Two Living Areas Great Room YN Yes Two Stories YN Yes

Property Features

Association Amenities MaintenancePark Association Fee 65 Association Fee Frequency Monthly Association Fee Includes Common Area Maint Association YN Yes Community Features PickleballPaved StreetJogging/Bike PathBasketball CourtSidewalksParkWalking Trail Contract Information Method Of Title Fee (Simple) Disclosures Public ReportPublic Airport VctyMilitary Airport Vcty Distressed Info None Electric [] Fema Flood Zone No Green Energy Generation [] Horse YN No Listing Terms FHAVA LoanConventionalCash Model Etta A Municipal Flood Zone No Natural Gas YN Yes Other Equipment [] Property Condition [] Property Sub Type Single Family Residence Road Responsibility County Road Surface Type Paved Security Features Carbon Monoxide Detector(s)Smoke Detector(s) Sewer [] Special Listing Conditions [] Subdivision Restrict Age Restrictions No Subdivision Restrict Deed Restrictions Yes Tax Annual Amount 18.47 Tax Year 2026 Township 15 Utilities Sewer Connected Water Source OtherWater Company Zoning Pima County - GR1

Listing provided by Andrea Summers of Lennar Sales Corp.: 520-747-0997. Listing information © 2026 MLS of Southern Arizona.


MLS of Southern Arizona (Tucson Association of Realtors) logo Listing information Copyright 2026 MLS of Southern Arizona. All Rights Reserved. Data last updated: 2026-11-13T21:07:07.567.
The data relating to real estate listings on this website comes in part from the Internet Data Exchange (IDX) program of Multiple Listing Service of Southern Arizona. IDX information is provided exclusively for consumers' personal, non-commercial use and may not be used for any purpose other than to identify prospective properties consumers may be interested in purchasing. Listings provided by brokerages other than Melanie Crane PLLC are identified with the MLSSAZ IDX Logo. All Information Is Deemed Reliable But Is Not Guaranteed Accurate.
 
https://bt-photos.global.ssl.fastly.net/tucson/orig_boomver_1_22625248-2.jpg https://bt-photos.global.ssl.fastly.net/tucson/orig_boomver_1_22625248-2.jpg
Logo
Melanie Crane PLLC
122 N 7th Street
Sierra Vista AZ, 85635
Courtesy of Lennar Sales Corp..