
Skip To Content

6001 E Restin Road

Cave Creek, AZ 85331
  • $1,700,000
  • STATUS: Active
  • MLS #: 7086819
$1,700,000
  • 3
    BEDS
  • 0.88
    ACRES
  • 3
    BATHS
  • 1
    1/2 BATHS
  • 3,482
    SQFT
  • $488
    $/SQFT
Type:
Single-Family Home
Built:
1996
County:
Area:

Description

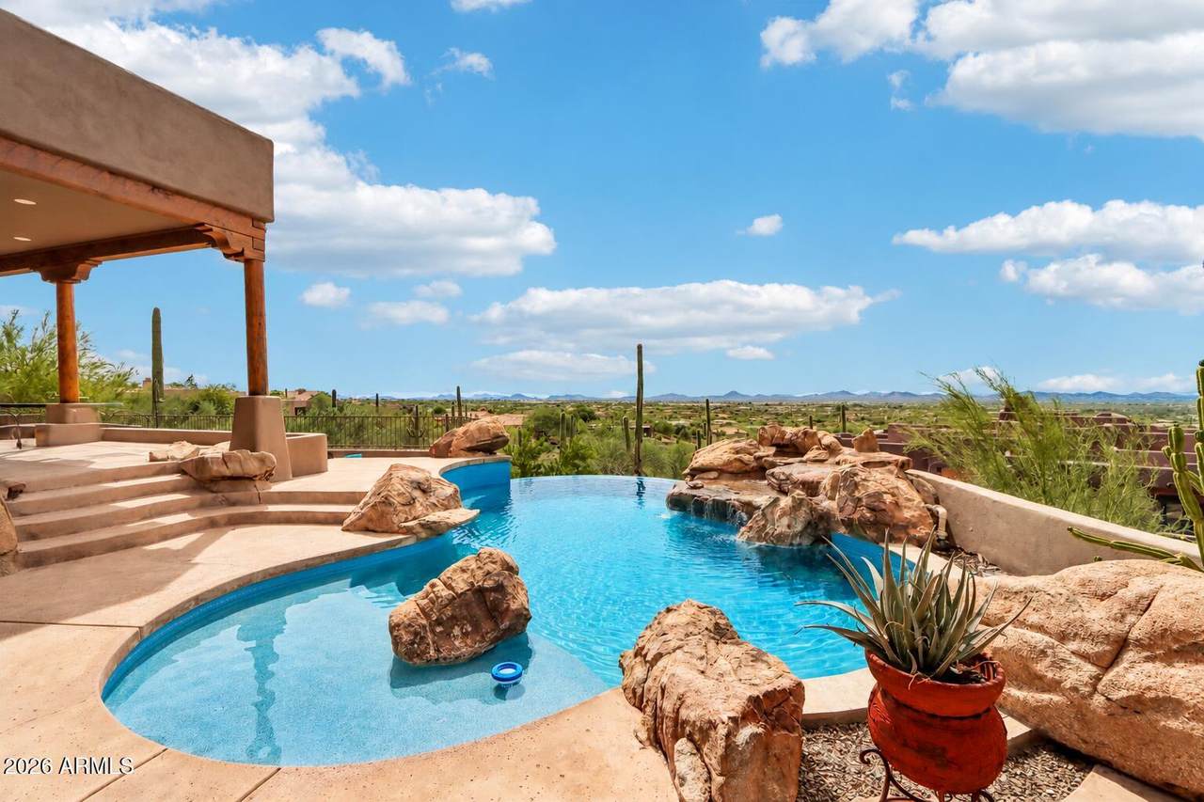
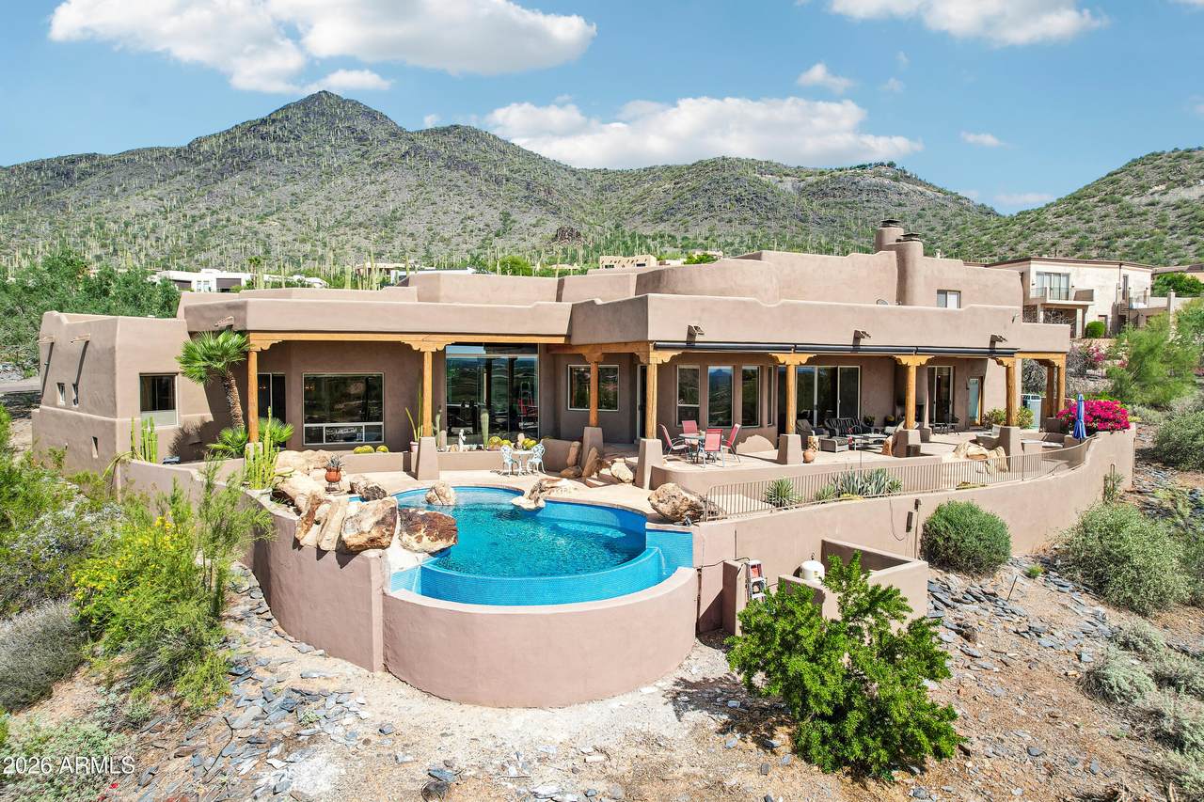
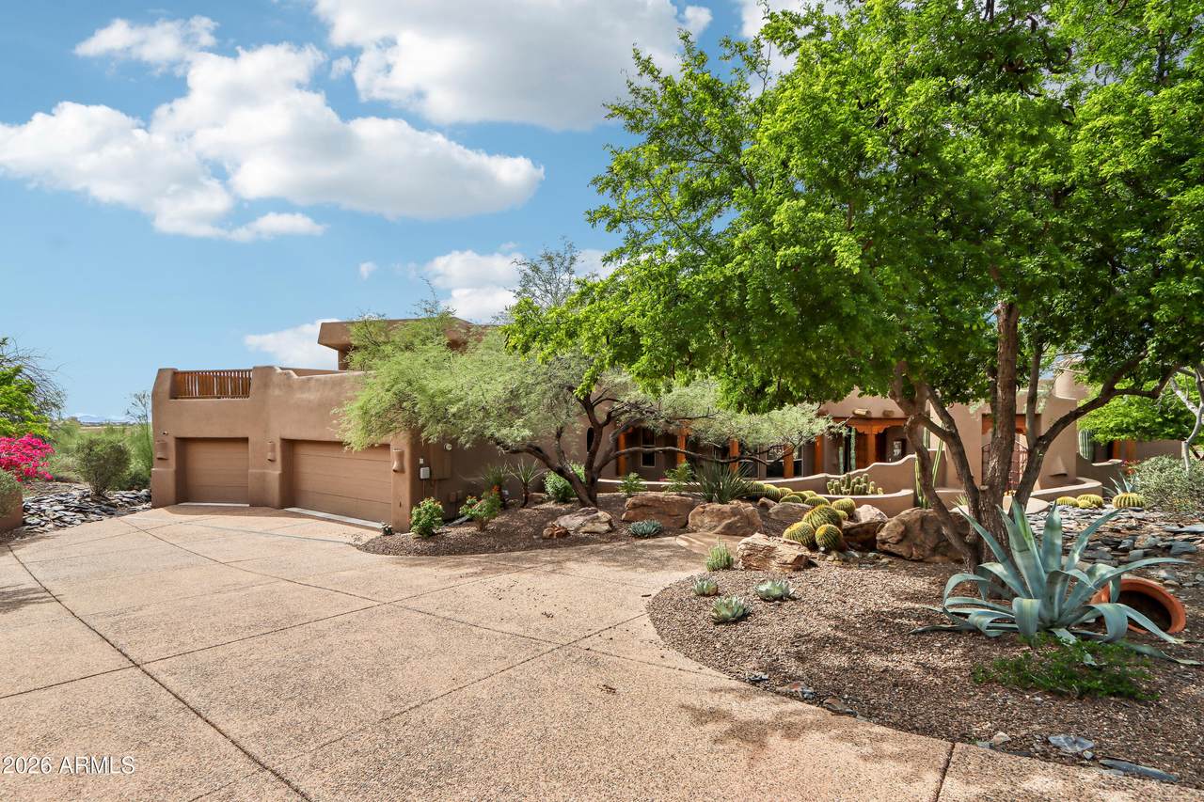
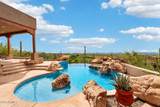
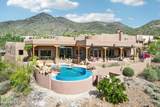
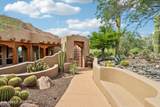
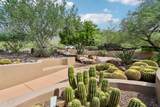
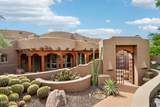
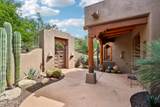
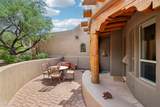
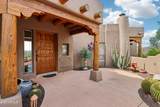
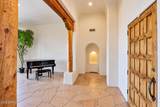
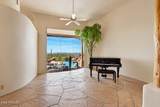
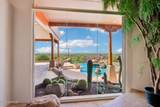
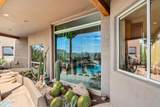
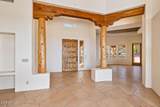
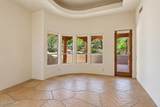
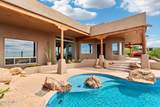
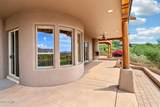
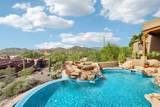
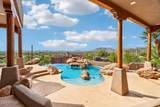
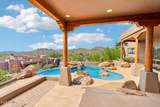
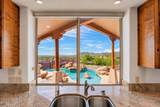
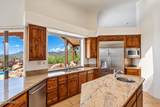
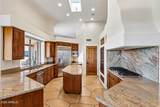
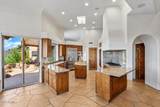
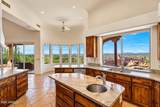
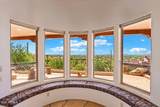
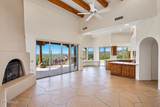
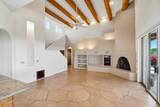
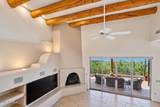
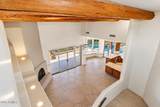
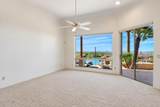
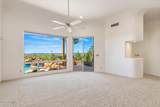
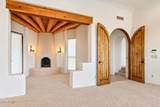
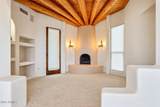
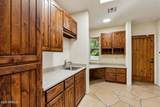
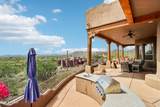
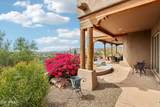
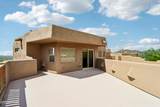
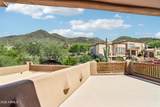
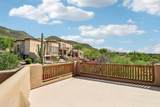
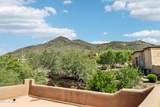
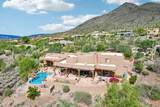
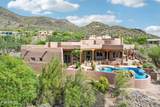
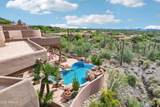
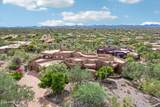
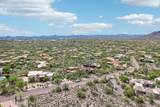
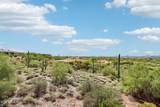
Are you all about the VIEW? This Lee Hutchinson-inspired Southwestern retreat delivers breathtaking 180° valley views from the south terrace and stunning Black Mountain views to the north. Nearly every main-level room captures the panorama--even the kitchen sink has an unforgettable view! Soaring 16' timber-beamed ceilings, fireplaces and architectural details create intimate resort-style living. Three bedroom suites offer flexibility for guests, office, studio or multigenerational living. At the heart of the home, the kitchen opens to the breakfast nook and family room, ideal for intimate dinners or lively gatherings. Minutes to Cave Creek dining, shopping and services, 15 minutes to TSMC and 40 minutes to the airport. A rare home, remarkable setting and a view that must be experienced!

Monthly Payment Calculator


Arizona Regional MLS logo© 2026 Arizona Regional Multiple Listing Service, Inc. All rights reserved. All information should be verified by the recipient and none is guaranteed as accurate by ARMLS. The ARMLS logo indicates a property listed by a real estate brokerage other than Melanie Crane PLLC. Data last updated 2026-11-07T00:13:23.86.
www.sierravistahomesellingteam.com/homes/181651560
Print Image

6001 E Restin Road Cave Creek, AZ 85331

  • Price: $1,700,000
  • Status: Active
  • On Site: Days
  • MLS #: 7086819
3
Beds
3
Baths
1
½ Baths
0.88
Acres
3,482
SQFT
$488
$/SQFT
1996
Built
Neighborhood:
Carefree Sentinel Rock Estates 2 Lot 63-133
County:
Maricopa
Area:
Cave Creek
Elementary School:
Black Mountain Elementary School
Middle School:
Sonoran Trails Middle School
High School:
Cactus Shadows High School
Property Description
Are you all about the VIEW? This Lee Hutchinson-inspired Southwestern retreat delivers breathtaking 180° valley views from the south terrace and stunning Black Mountain views to the north. Nearly every main-level room captures the panorama--even the kitchen sink has an unforgettable view! Soaring 16' timber-beamed ceilings, fireplaces and architectural details create intimate resort-style living. Three bedroom suites offer flexibility for guests, office, studio or multigenerational living. At the heart of the home, the kitchen opens to the breakfast nook and family room, ideal for intimate dinners or lively gatherings. Minutes to Cave Creek dining, shopping and services, 15 minutes to TSMC and 40 minutes to the airport. A rare home, remarkable setting and a view that must be experienced!
Exterior Features

Architectural Style Territorial/Santa Fe Attached Garage YN No Carport Spaces 0 Construction Materials StuccoWood FramePainted Covered Spaces 3 Exterior Features BalconyBuilt-in Barbecue Fencing BlockWrought Iron Hillside Lot Yes Horse Amenities [] Horse YN No Lot Features North/South ExposureHillside LotSprinklers In FrontDesert BackDesert FrontAuto Timer H2O Front Open Parking Spaces 4 Other Structures [] Parking Features Garage Door OpenerAttch'd Gar Cabinets Pool Features Heated Pool Private YN Yes Road Responsibility City Maintained Road Road Surface Type [] Roof Foam Spa Features None View CityDesertPanoramicCity LightsMountain(s)

Interior Features

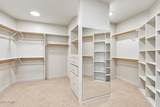
Additional Bedroom Walk In Closet Yes Basement [] Basement YN No Bedroom Downstairs Yes Bedroom Split Yes Bedrooms Plus 3 Common Walls [] Cooling Central AirCeiling Fan(s)Programmable Thmstat Cooling YN Yes Family Room Yes Fireplace Features Exterior FireplaceFamily RoomMaster Bedroom Fireplace YN Yes Formal Dining Yes Heating Natural Gas Heating YN Yes Interior Features Walk-in PantryHigh Speed InternetGranite CountersDouble VanityMaster DownstairsBreakfast Bar9+ Flat CeilingsKitchen IslandFull Bth Master BdrmSeparate Shwr & TubTub with Jets Laundry Features Inside Master Bedroom Downstairs Yes Master Bedroom Split Yes Master Bedroom Walk In Closet Yes Plumbing Gas Hot Water Heater Yes Plumbing Gas Hot Water Tankless Yes Plumbing Recirculation Pump Yes Separate Bedroom Exit Yes Separate Den Office YN No Walk In Pantry Yes Window Features Skylight(s)Dual Pane

Property Features

Accessibility Features [] Association Fee 150 Association Fee Frequency Annually Association Fee Includes Maintenance Grounds Association YN Yes Auction No Builder Name T's Construction Capmprovement Impact Fee 0 City Services Yes Community Features [] Community Pool YN No Current Financing [] Disclosures Agency Discl ReqSeller Discl Avail Flood Zone No Flooring CarpetStone Green Energy Efficient [] Green Water Conservation Recirculation Pump Land Lease YN No Listing Terms VA LoanCashConventionalFHA North South Exposure Yes Other Fees HOA 0 Ownership Fee Simple Ownership Fractional YN No PADFee YN2 No Possible Use [] Prepaid Association Fees HOA 150 Property Attached YN No Property Condition [] Property Sub Type Single Family Residence Rec Center Fee YN No Security Features [] Sewer Public Sewer Special Assessment HOA No Special Listing Conditions N/A Special Listing Conditions None Yes Tax Annual Amount 2753 Tax Year 2025 Total Monthly Fee 12.5 Utilities [] Water Source Public

Arizona Regional MLS logo Listing provided by Compass: 480-776-1555. .


Arizona Regional MLS logo© 2026 Arizona Regional Multiple Listing Service, Inc. All rights reserved. All information should be verified by the recipient and none is guaranteed as accurate by ARMLS. The ARMLS logo indicates a property listed by a real estate brokerage other than Melanie Crane PLLC. Data last updated 2026-11-07T00:13:23.86.
 
https://bt-photos.global.ssl.fastly.net/armls/1280_boomver_1_7086819-2.jpg https://bt-photos.global.ssl.fastly.net/armls/1280_boomver_1_7086819-2.jpg https://bt-photos.global.ssl.fastly.net/armls/1280_boomver_1_7086819-2.jpg
Logo
Melanie Crane PLLC
122 N 7th Street
Sierra Vista AZ, 85635