




Skip To Content

5825 W Crocus Drive

Glendale, AZ 85306
  • $415,000
  • STATUS: Active
  • MLS #: 7061103
Price Reduced
$415,000
  • 4
    BEDS
  • 0.19
    ACRES
  • 2
    BATHS
  • 0
    1/2 BATHS
  • 2,130
    SQFT
  • $195
    $/SQFT
Neighborhood:
Type:
Single-Family Home
Built:
1979
County:
Area:

School Information

Elementary School:
Middle School:
High School:

Description

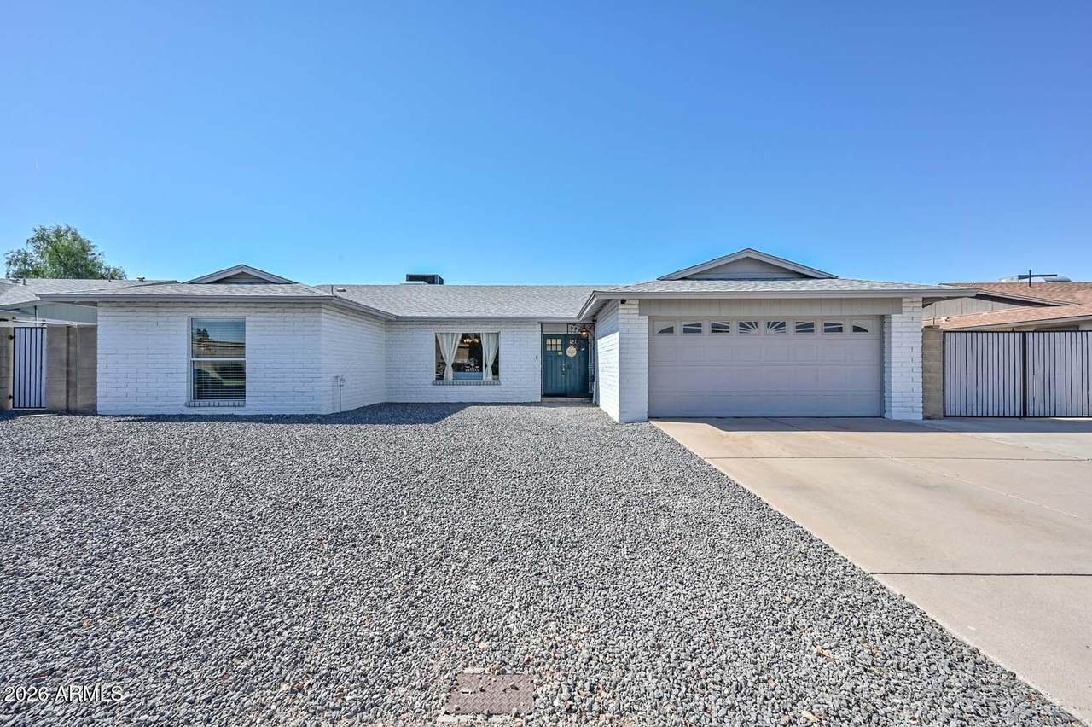
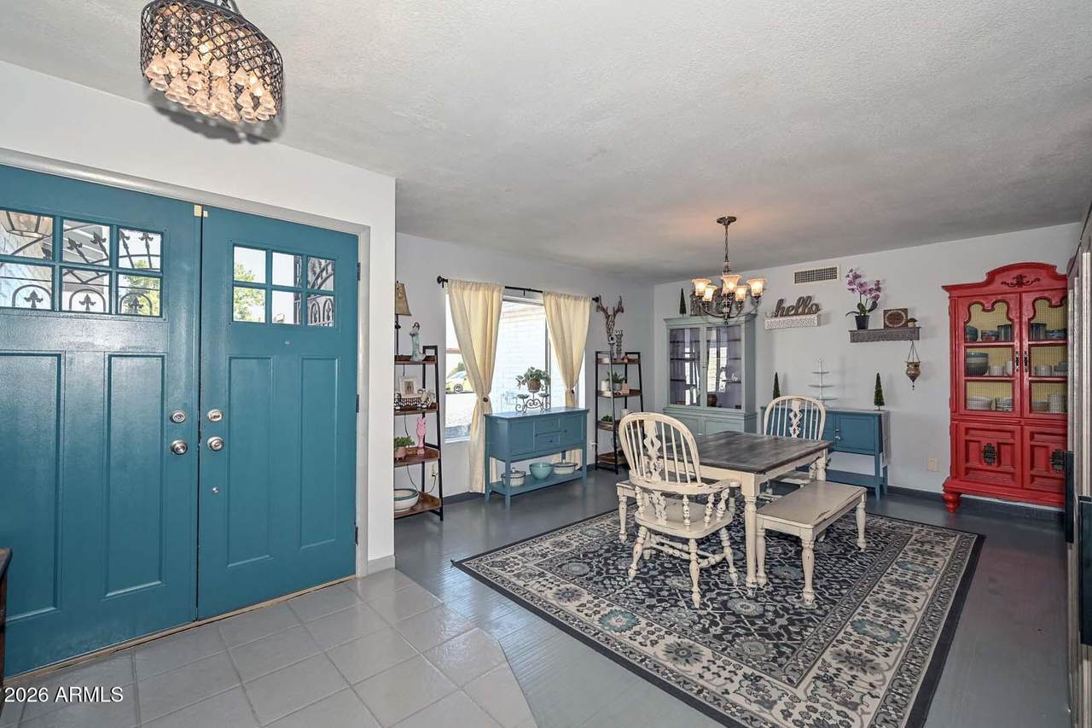
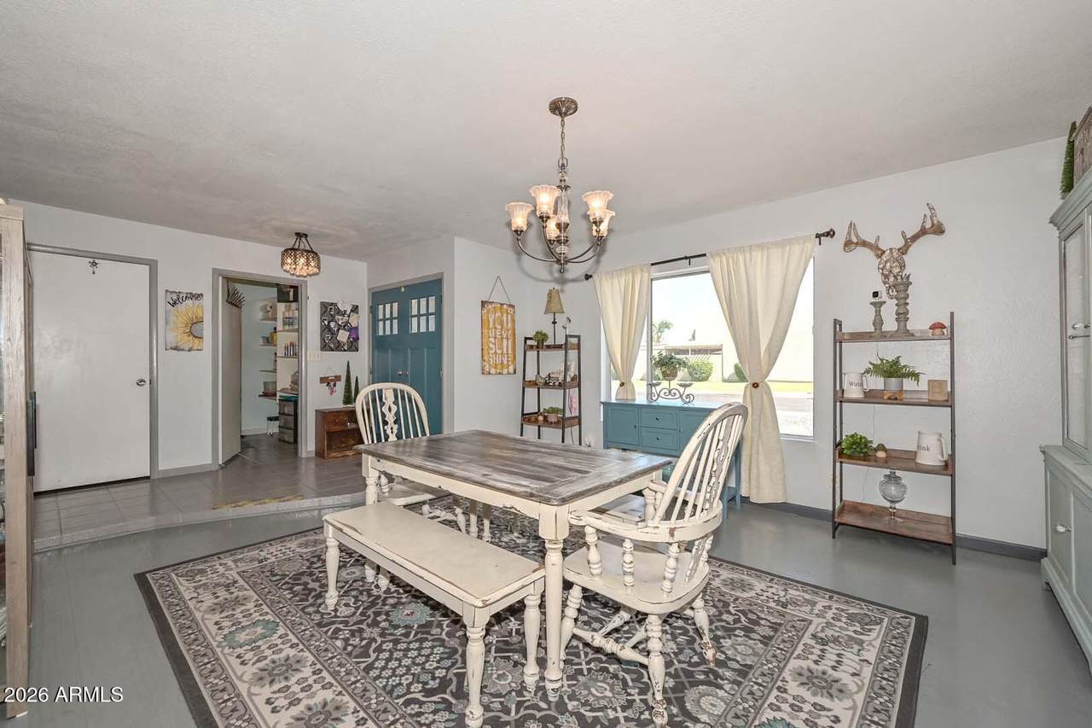
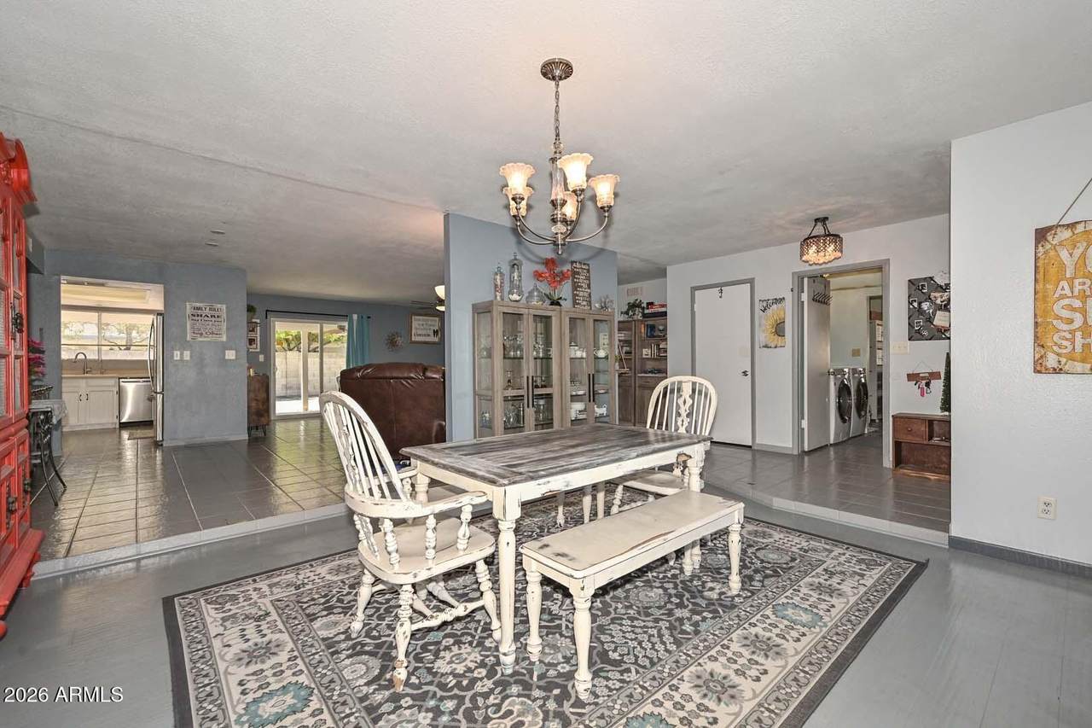
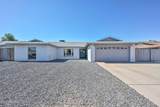
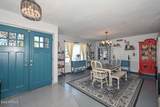
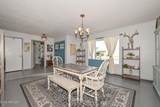
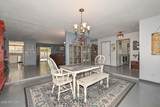
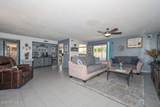
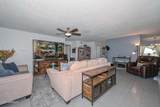
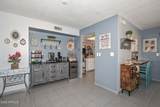
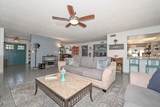
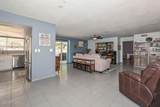
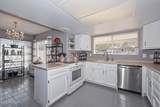
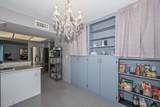
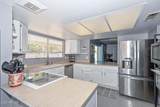
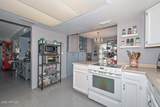
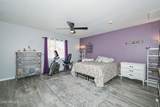
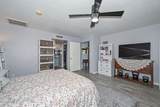
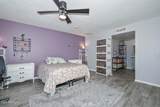
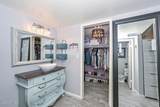
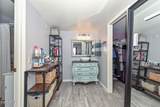
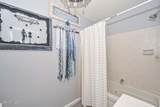
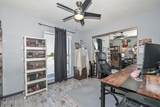
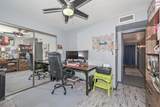
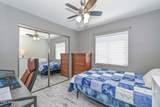
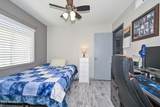
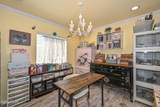
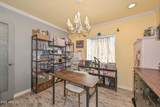
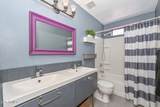
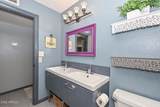
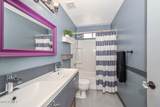
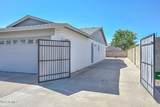
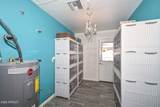
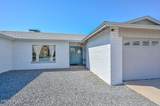
Welcome to this well-maintained 4-bed, 2-bath home in an established neighborhood with no HOA. A split-bedroom floor plan offers privacy and functionality. Two spacious living areas provide room for entertaining, working from home, or everyday living. The kitchen features a breakfast bar, pantry, reverse osmosis system, and newer dishwasher and garbage disposal. Recent improvements include a replaced water heater, roof, exterior paint, and owned water softener and filtration system. The RV gate and parking provide room for your toys, trailers, or additional vehicles. The backyard offers endless possibilities to create your outdoor retreat, with space for a pool, garden, or entertaining areas. Conveniently located near shopping, dining, schools, and parks.

Monthly Payment Calculator


Arizona Regional MLS logo© 2026 Arizona Regional Multiple Listing Service, Inc. All rights reserved. All information should be verified by the recipient and none is guaranteed as accurate by ARMLS. The ARMLS logo indicates a property listed by a real estate brokerage other than Melanie Crane PLLC. Data last updated 2026-10-14T00:13:06.313.
www.sierravistahomesellingteam.com/homes/179560586
Print Image

5825 W Crocus Drive Glendale, AZ 85306

  • Price: $415,000
  • Status: Active
  • On Site: Days
  • MLS #: 7061103
4
Beds
2
Baths
0
½ Baths
0.19
Acres
2,130
SQFT
$195
$/SQFT
1979
Built
Neighborhood:
Royal Estates West 4
County:
Maricopa
Area:
Glendale
Elementary School:
Kachina Elementary School
Middle School:
Kachina Elementary School
High School:
Cactus High School
Property Description
Welcome to this well-maintained 4-bed, 2-bath home in an established neighborhood with no HOA. A split-bedroom floor plan offers privacy and functionality. Two spacious living areas provide room for entertaining, working from home, or everyday living. The kitchen features a breakfast bar, pantry, reverse osmosis system, and newer dishwasher and garbage disposal. Recent improvements include a replaced water heater, roof, exterior paint, and owned water softener and filtration system. The RV gate and parking provide room for your toys, trailers, or additional vehicles. The backyard offers endless possibilities to create your outdoor retreat, with space for a pool, garden, or entertaining areas. Conveniently located near shopping, dining, schools, and parks.
Exterior Features

Architectural Style Ranch Attached Garage YN No Carport Spaces 0 Construction Materials PaintedSlump Block Covered Spaces 2 Exterior Features [] Fencing Block Horse Amenities [] Horse YN No Lot Features North/South ExposureDirt BackGravel/Stone Front Open Parking Spaces 3 Other Structures [] Parking Features RV Access/ParkingRV GatedGarage Door Opener Pool Features [] Pool Private YN No Road Responsibility City Maintained Road Road Surface Type Asphalt Roof Composition Spa Features None View []

Interior Features

Basement [] Basement YN No Bedrooms Plus 4 Common Walls [] Cooling Central Air Cooling YN Yes Fireplace Features [] Fireplace YN No Formal Dining Yes Great Room Yes Heating Electric Heating YN Yes Interior Features High Speed InternetBreakfast BarPantryFull Bth Master Bdrm Laundry Features Inside Master Bedroom Split Yes Pantry Yes Plumbing Electric Hot Water Heater Yes Separate Den Office YN No Window Features []

Property Features

Accessibility Features [] Association Fee Includes No Fees Association YN No Auction No Builder Name Regal Homes City Services Yes Community Features Near Bus Stop Community Pool YN No Current Financing [] Disclosures Seller Discl Avail Flood Zone No Flooring LaminateTile Green Energy Efficient [] Green Water Conservation [] Land Lease YN No Listing Terms VA LoanCashConventionalFHA North South Exposure Yes Ownership Fee Simple Ownership Fractional YN No PADFee YN2 No Possible Use [] Property Attached YN No Property Condition [] Property Sub Type Single Family Residence Security Features [] Sewer Public Sewer Special Listing Conditions N/A Special Listing Conditions None Yes Tax Annual Amount 1332 Tax Year 2025 Total Monthly Fee 0 Utilities [] Water Source Public

Arizona Regional MLS logo Listing provided by RE/MAX Fine Properties: . .


Arizona Regional MLS logo© 2026 Arizona Regional Multiple Listing Service, Inc. All rights reserved. All information should be verified by the recipient and none is guaranteed as accurate by ARMLS. The ARMLS logo indicates a property listed by a real estate brokerage other than Melanie Crane PLLC. Data last updated 2026-10-14T00:13:06.313.
 
https://bt-photos.global.ssl.fastly.net/armls/1280_boomver_1_7061103-2.jpg https://bt-photos.global.ssl.fastly.net/armls/1280_boomver_1_7061103-2.jpg https://bt-photos.global.ssl.fastly.net/armls/1280_boomver_1_7061103-2.jpg
Logo
Melanie Crane PLLC
122 N 7th Street
Sierra Vista AZ, 85635