Skip To Content

581 W 21ST Avenue

Apache Junction, AZ 85120
  • $290,000
  • STATUS: Active
  • MLS #: 7069338
Foreclosure
UPDATED: 5 min ago
$290,000
  • 3
    BEDS
  • 0.2
    ACRES
  • 2
    BATHS
  • 0
    1/2 BATHS
  • 1,449
    SQFT
  • $200
    $/SQFT
Neighborhood:
Type:
Single-Family Home
Built:
1985
County:

School Information

Description

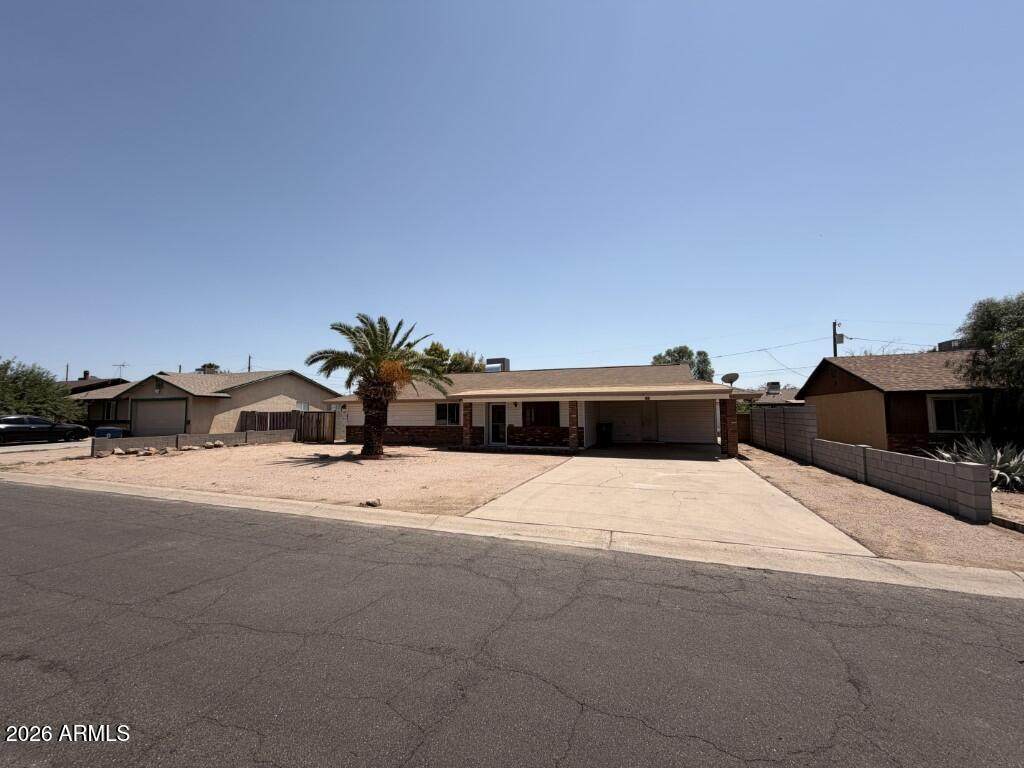
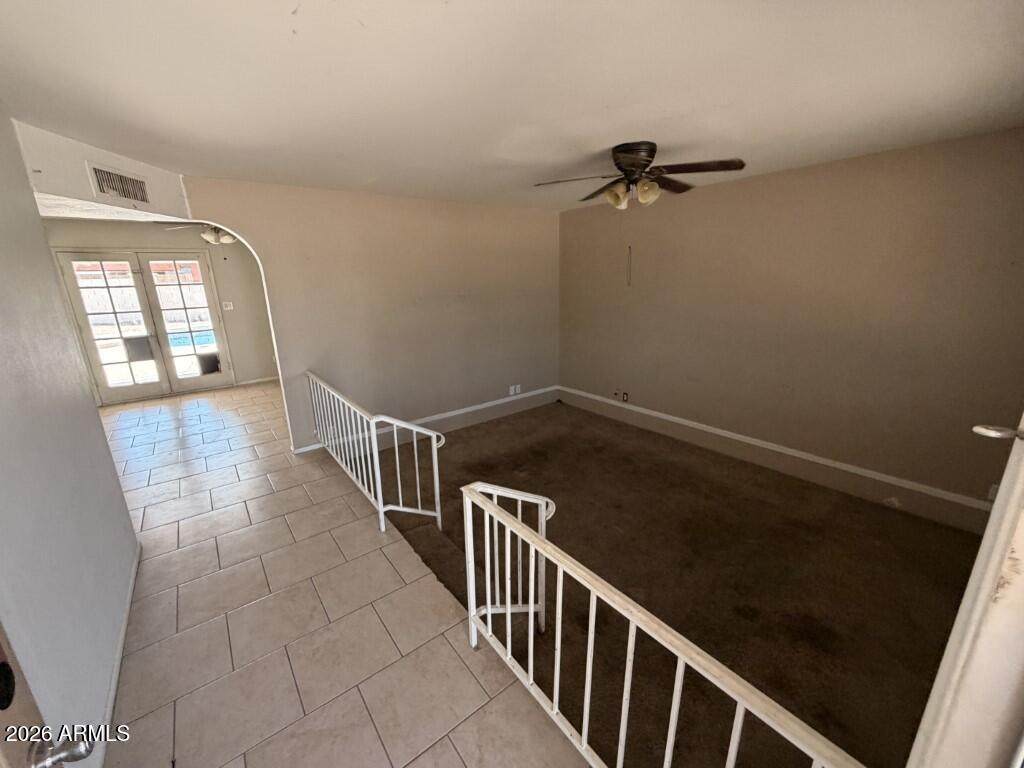
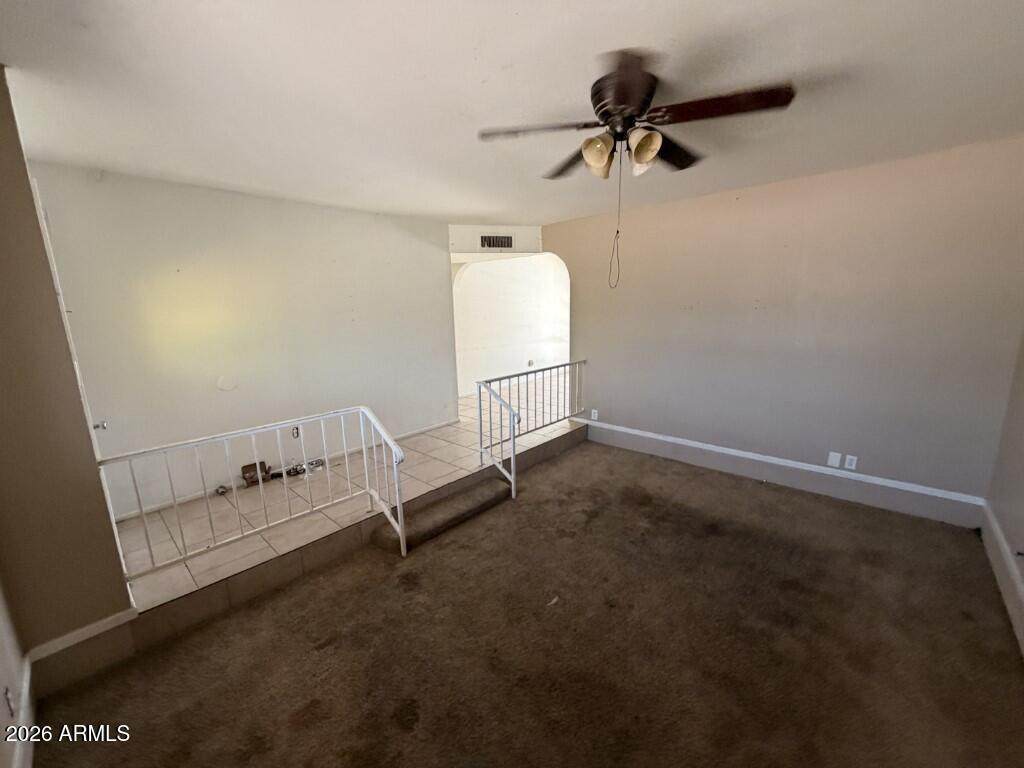
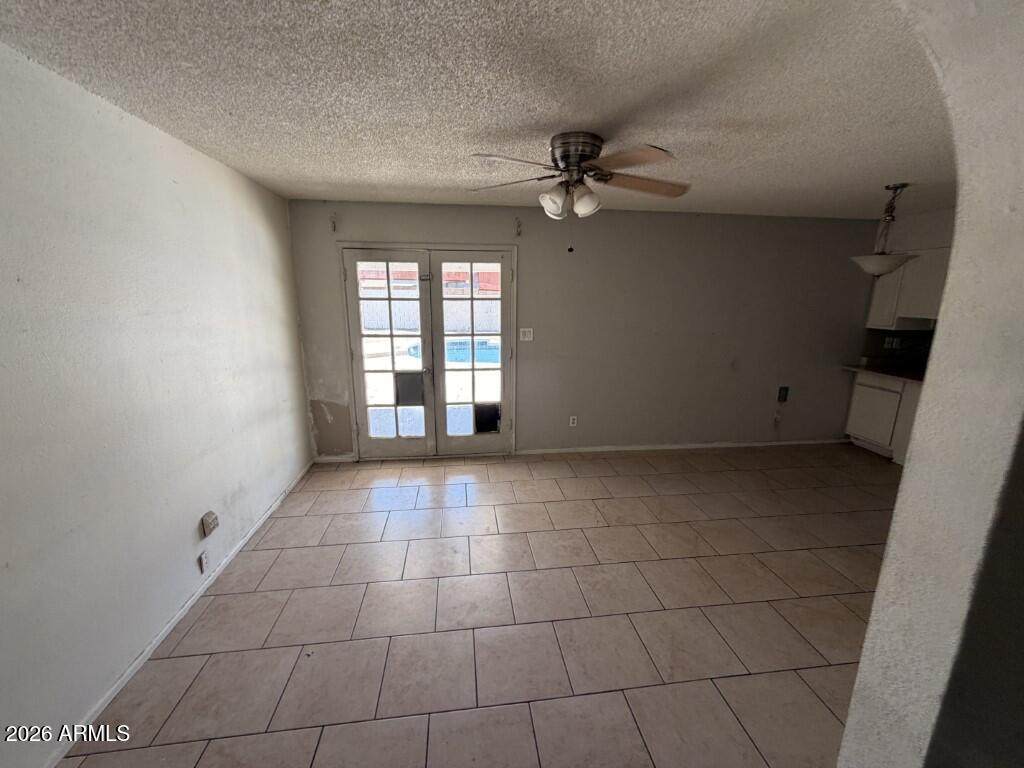
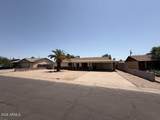
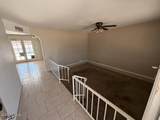
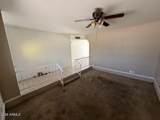
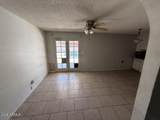
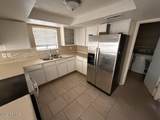
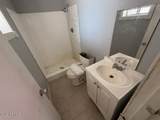
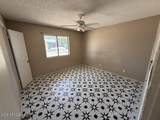
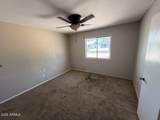
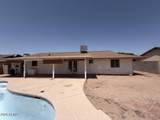
Welcome to this inviting single-level home in Superstition Villa! The well-designed interior features a light-filled kitchen with generous cabinetry, and a functional layout. The primary suite includes a private bath, while ceiling fans are featured throughout the bedrooms. Step outside to enjoy a private backyard complete with a swimming pool and covered patio, offering plenty of room for relaxing or entertaining. The location provides convenient access to shopping, restaurants, golf, hiking trails, and major freeways. With solid potential, this property is ready for someone to make it their own. Don't miss the chance to see all it has to offer!

Monthly Payment Calculator


Arizona Regional MLS logo© 2026 Arizona Regional Multiple Listing Service, Inc. All rights reserved. All information should be verified by the recipient and none is guaranteed as accurate by ARMLS. The ARMLS logo indicates a property listed by a real estate brokerage other than Melanie Crane PLLC. Data last updated 2026-10-14T07:17:08.893.
www.sierravistahomesellingteam.com/homes/180345890
Print Image

581 W 21ST Avenue Apache Junction, AZ 85120

  • Price: $290,000
  • Status: Active
  • On Site: Days
  • Updated: 5 min ago
  • MLS #: 7069338
3
Beds
2
Baths
0
½ Baths
0.2
Acres
1,449
SQFT
$200
$/SQFT
1985
Built
Neighborhood:
Superstition Villa
County:
Pinal
Area:
Apache Junction
Elementary School:
Desert Vista Elementary School
Middle School:
Cactus Canyon Junior High
High School:
Apache Junction High School
Property Description
Welcome to this inviting single-level home in Superstition Villa! The well-designed interior features a light-filled kitchen with generous cabinetry, and a functional layout. The primary suite includes a private bath, while ceiling fans are featured throughout the bedrooms. Step outside to enjoy a private backyard complete with a swimming pool and covered patio, offering plenty of room for relaxing or entertaining. The location provides convenient access to shopping, restaurants, golf, hiking trails, and major freeways. With solid potential, this property is ready for someone to make it their own. Don't miss the chance to see all it has to offer!
Exterior Features

Architectural Style [] Carport Spaces 2 Construction Materials Brick VeneerWood Frame Covered Spaces 2 Exterior Features Private YardStorage Fencing Block Horse Amenities [] Horse YN No Lot Features North/South ExposureAlleyDirt FrontDirt Back Open Parking Spaces 0 Other Structures [] Parking Features [] Pool Features Diving Pool Pool Private YN Yes Road Responsibility [] Road Surface Type [] Roof Composition Spa Features None View Mountain(s)

Interior Features

Basement [] Basement YN No Bedrooms Plus 3 Common Walls [] Cooling Central AirCeiling Fan(s) Cooling YN Yes Family Room Yes Fireplace Features [] Fireplace YN No Heating Electric Heating YN Yes Interior Features High Speed InternetBreakfast BarPantry3/4 Bath Master Bdrm Laundry Features Inside Master Bedroom Walk In Closet Yes Pantry Yes Plumbing Electric Hot Water Heater Yes Separate Den Office YN No Window Features []

Property Features

Accessibility Features [] Alley Yes Association Fee Includes No Fees Association YN No Auction No Builder Name Unknown City Services Yes Community Features [] Community Pool YN No Current Financing [] Disclosures Agency Discl Req Flooring [] Green Energy Efficient [] Green Water Conservation [] Land Lease YN No Listing Terms VA LoanCashConventionalFHA North South Exposure Yes Ownership Fee Simple Ownership Fractional YN No PADFee YN2 No Possible Use [] Property Attached YN No Property Condition [] Property Sub Type Single Family Residence Security Features [] Sewer Public Sewer Special Listing Conditions Lender Owned/REO Special Listing Conditions REO Yes Tax Annual Amount 1395 Tax Year 2025 Total Monthly Fee 0 Utilities [] Water Source Pvt Water Company

Arizona Regional MLS logo Listing provided by American Allstar Realty: 480-751-5300. .


Arizona Regional MLS logo© 2026 Arizona Regional Multiple Listing Service, Inc. All rights reserved. All information should be verified by the recipient and none is guaranteed as accurate by ARMLS. The ARMLS logo indicates a property listed by a real estate brokerage other than Melanie Crane PLLC. Data last updated 2026-10-14T07:17:08.893.
 
https://bt-photos.global.ssl.fastly.net/armls/orig_boomver_1_7069338-2.jpg https://bt-photos.global.ssl.fastly.net/armls/orig_boomver_1_7069338-2.jpg https://bt-photos.global.ssl.fastly.net/armls/orig_boomver_1_7069338-2.jpg
Logo
Melanie Crane PLLC
122 N 7th Street
Sierra Vista AZ, 85635