Skip To Content

5765 Cripple Creek

Happy Jack, AZ 86024
  • $744,000
  • STATUS: Active
  • MLS #: 7069553
UPDATED: 76 min ago
$744,000
  • 3
    BEDS
  • 0.69
    ACRES
  • 2
    BATHS
  • 1
    1/2 BATHS
  • 2,328
    SQFT
  • $320
    $/SQFT
Neighborhood:
Type:
Single-Family Home
Built:
2006
County:
Area:

School Information

Elementary School:
Middle School:
High School:

Description

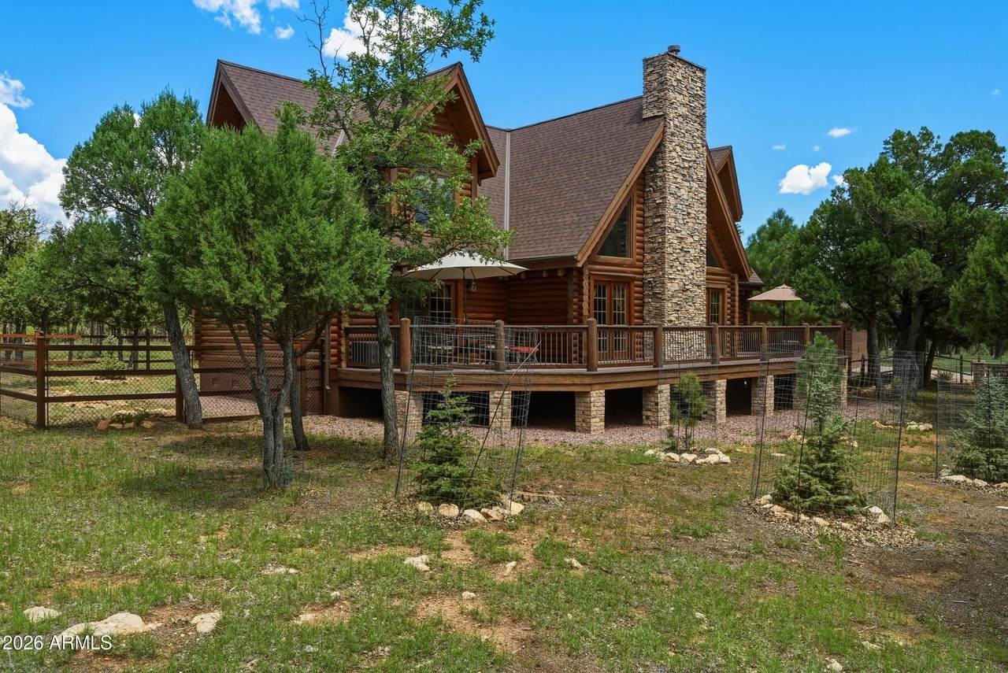
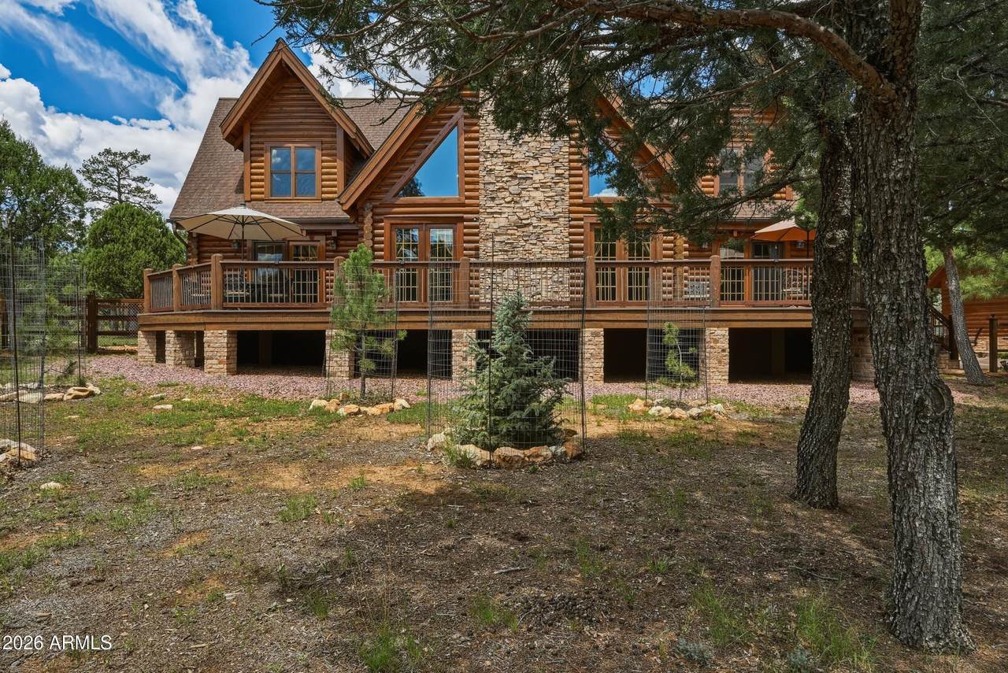
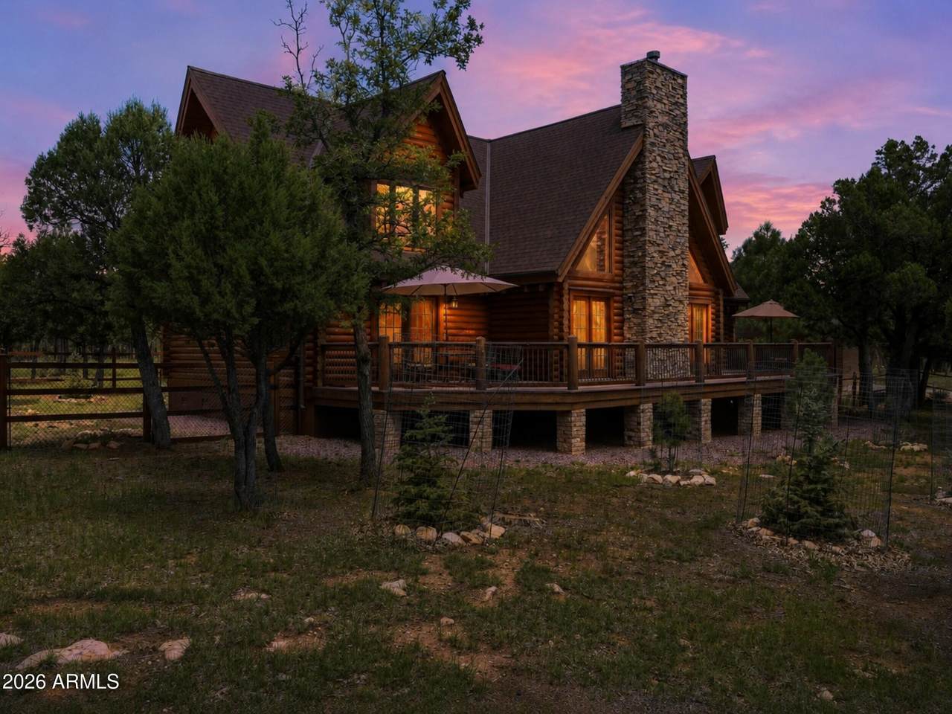
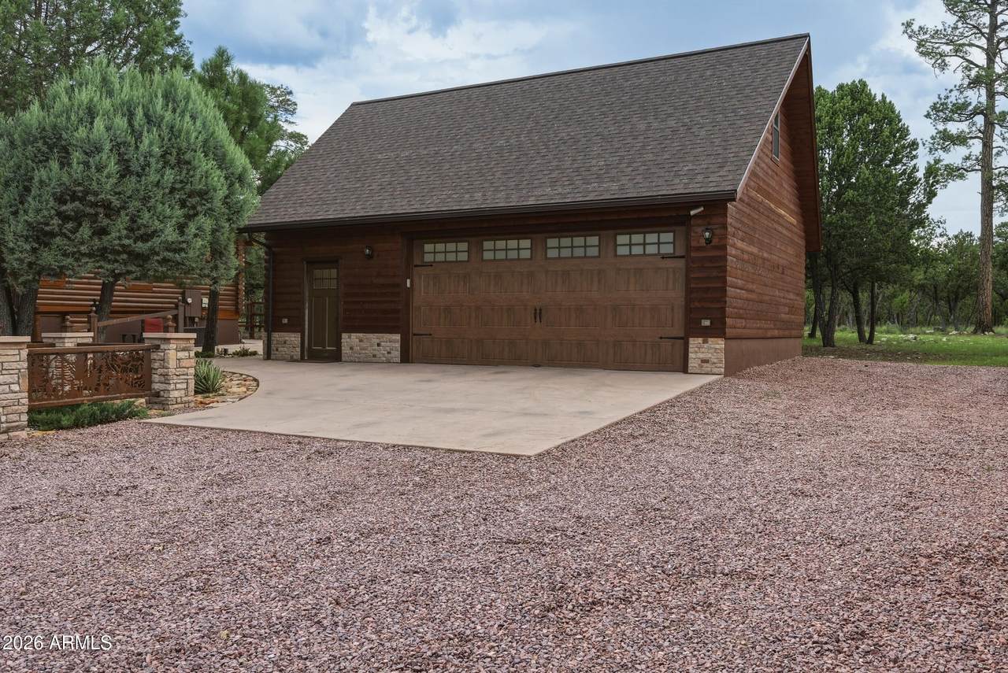
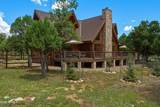
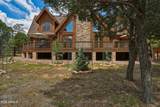
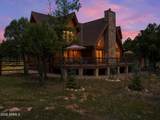
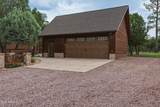
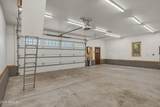
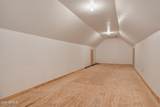
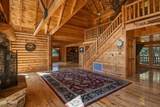
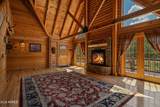
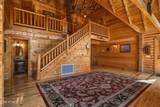
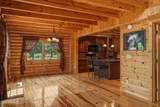
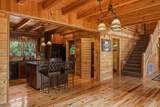
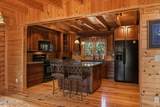
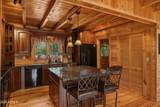
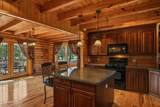
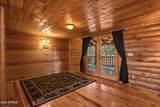
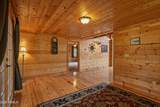
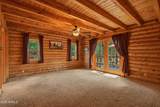
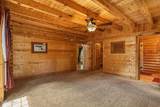
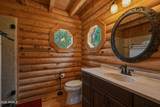
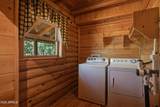
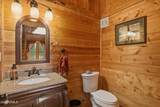
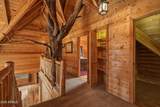
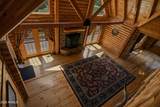
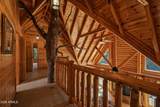
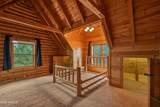
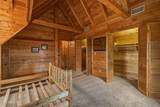
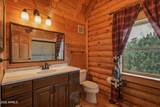
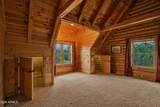
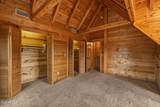
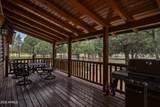
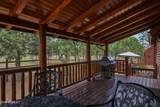
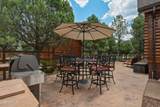
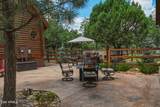
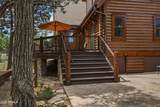
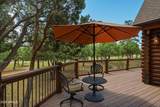
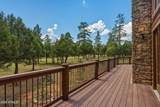
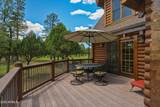
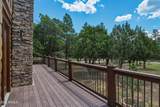
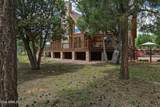
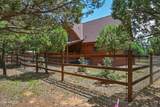
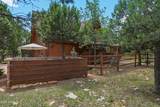
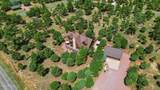
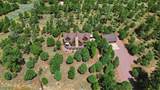
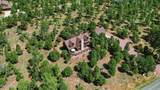
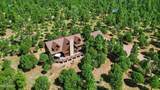
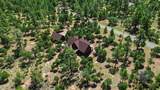
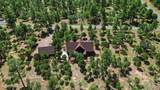
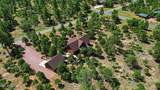
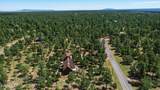
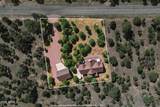
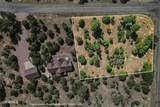
This is your future getaway, full time home or retirement home. This beautiful home has been well maintained and offers a beautiful outside setting as well as interior. Walk into the cozy T&G walls. ceilings and wood floors. Primary bedroom, on main floor for easy convenience. Main floor offers an open floor plan, kitchen, guest bathroom, bonus room on the back that goes out to a nice covd deck. From the front french doors you can access the front deck from each area. As you go upstairs you will notice the unique tree, beautiful wood staircase. Upstairs floor offers 2 more bedrooms, guest bathroom, and lots of extra storage. Lot has beautiful planted trees, great metal fencing and enclosures. Garage was built in 2018. SELLER OWNS THE LOT ADJACENT TO IT AND IS WILLING TO SELL IN CONJUCTION WITH THE HOME FOR AN ADDL $50K, ASK THE AGENT.

Monthly Payment Calculator


Arizona Regional MLS logo© 2026 Arizona Regional Multiple Listing Service, Inc. All rights reserved. All information should be verified by the recipient and none is guaranteed as accurate by ARMLS. The ARMLS logo indicates a property listed by a real estate brokerage other than Melanie Crane PLLC. Data last updated 2026-10-10T12:13:41.04.
www.sierravistahomesellingteam.com/homes/180354577
Print Image

5765 Cripple Creek Happy Jack, AZ 86024

  • Price: $744,000
  • Status: Active
  • On Site: Days
  • Updated: 76 min ago
  • MLS #: 7069553
3
Beds
2
Baths
1
½ Baths
0.69
Acres
2,328
SQFT
$320
$/SQFT
2006
Built
Neighborhood:
Tamarron Pines Phase 4
County:
Coconino
Area:
Happy Jack
Elementary School:
Other
Middle School:
Other
High School:
Other
Property Description
This is your future getaway, full time home or retirement home. This beautiful home has been well maintained and offers a beautiful outside setting as well as interior. Walk into the cozy T&G walls. ceilings and wood floors. Primary bedroom, on main floor for easy convenience. Main floor offers an open floor plan, kitchen, guest bathroom, bonus room on the back that goes out to a nice covd deck. From the front french doors you can access the front deck from each area. As you go upstairs you will notice the unique tree, beautiful wood staircase. Upstairs floor offers 2 more bedrooms, guest bathroom, and lots of extra storage. Lot has beautiful planted trees, great metal fencing and enclosures. Garage was built in 2018. SELLER OWNS THE LOT ADJACENT TO IT AND IS WILLING TO SELL IN CONJUCTION WITH THE HOME FOR AN ADDL $50K, ASK THE AGENT.
Exterior Features

Architectural Style Cabin Attached Garage YN No Carport Spaces 0 Construction Materials Log SidingWood Frame Covered Spaces 2 Exterior Features [] Fencing PartialWrought Iron Horse Amenities [] Horse YN No Lot Features Natural Desert BackNatural Desert Front Open Parking Spaces 2 Other Structures [] Parking Features Detached Garage Pool Features [] Pool Private YN No Road Responsibility County Maintained Road Road Surface Type Concrete Roof Composition Spa Features None View Trees/Woods

Interior Features

Basement [] Basement YN No Bedroom Split Yes Bedrooms Plus 3 Common Walls [] Cooling Central AirCeiling Fan(s) Cooling YN Yes Fireplace Features Living RoomGas Fireplace YN Yes Heating Forced AirPropane Heating YN Yes Interior Features Master DownstairsFull Bth Master Bdrm Laundry Features [] Master Bedroom Downstairs Yes Plumbing Electric Hot Water Heater Yes Separate Den Office YN No Window Features Dual Pane

Property Features

Accessibility Features [] Association Fee 228 Association Fee Frequency Annually Association Fee Includes Sewer Association YN Yes Auction No Builder Name Unknown Capmprovement Impact Fee 0 Community Features [] Community Pool YN No County Services Yes Current Financing [] Disclosures Agency Discl ReqSeller Discl Avail Flood Zone No Flooring CarpetWood Green Energy Efficient [] Green Water Conservation [] Land Lease YN No Listing Terms CashConventionalFHAVA Loan Other Fees HOA 0 Ownership Fee Simple Ownership Fractional YN No PADFee YN2 No Possible Use [] Prepaid Association Fees HOA 0 Property Attached YN No Property Condition [] Property Sub Type Single Family Residence Rec Center Fee YN No Security Features [] Sewer Alternative SystemSeptic in & Cnctd Special Assessment HOA No Special Listing Conditions N/A Special Listing Conditions None Yes Tax Annual Amount 2684 Tax Year 2025 Total Monthly Fee 19 Utilities [] Water Source Pvt Water Company

Arizona Regional MLS logo Listing provided by West USA Realty: . .


Arizona Regional MLS logo© 2026 Arizona Regional Multiple Listing Service, Inc. All rights reserved. All information should be verified by the recipient and none is guaranteed as accurate by ARMLS. The ARMLS logo indicates a property listed by a real estate brokerage other than Melanie Crane PLLC. Data last updated 2026-10-10T12:13:41.04.
 
https://bt-photos.global.ssl.fastly.net/armls/1280_boomver_1_7069553-2.jpg https://bt-photos.global.ssl.fastly.net/armls/1280_boomver_1_7069553-2.jpg https://bt-photos.global.ssl.fastly.net/armls/1280_boomver_1_7069553-2.jpg
Logo
Melanie Crane PLLC
122 N 7th Street
Sierra Vista AZ, 85635