


Description
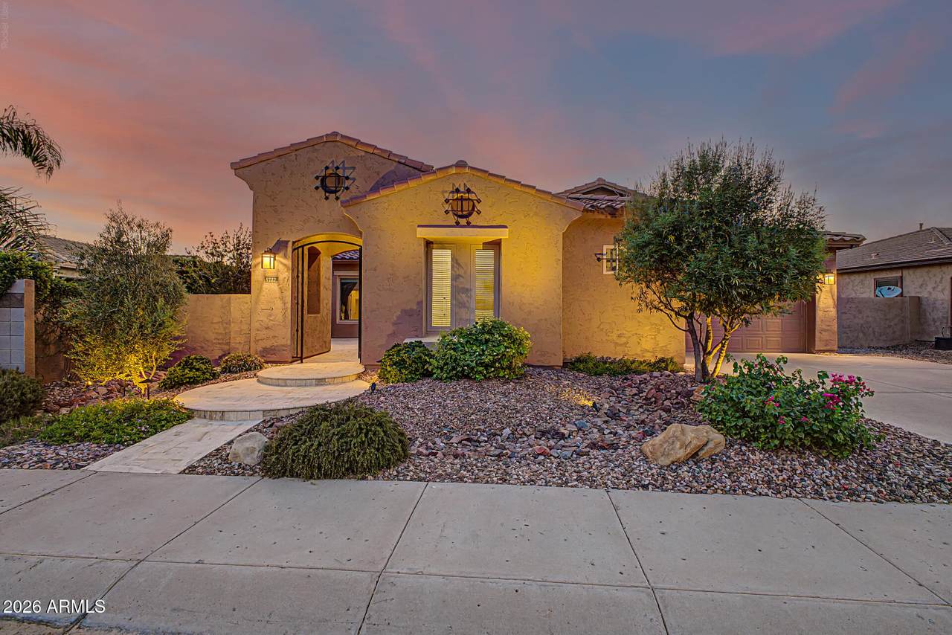
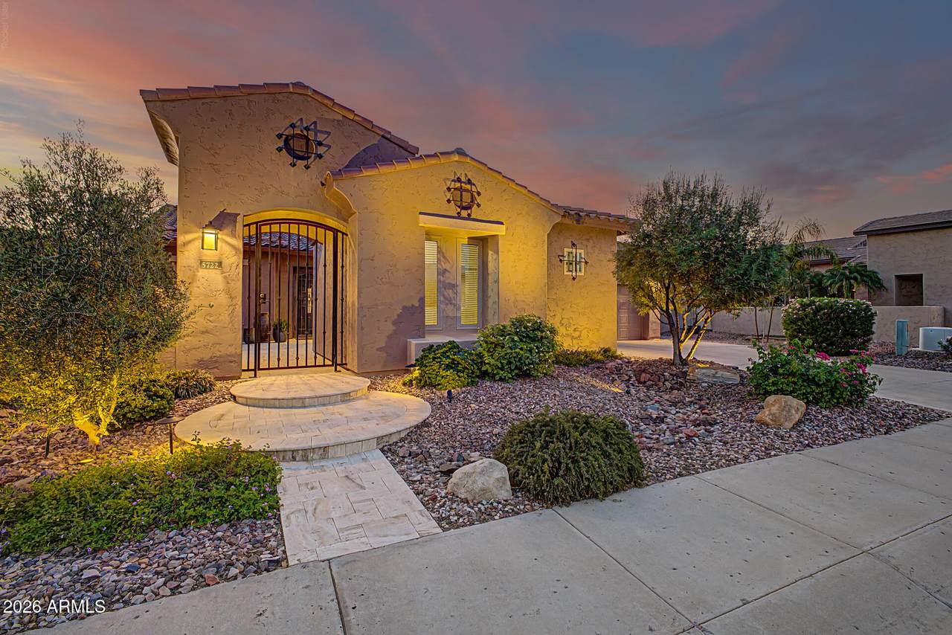
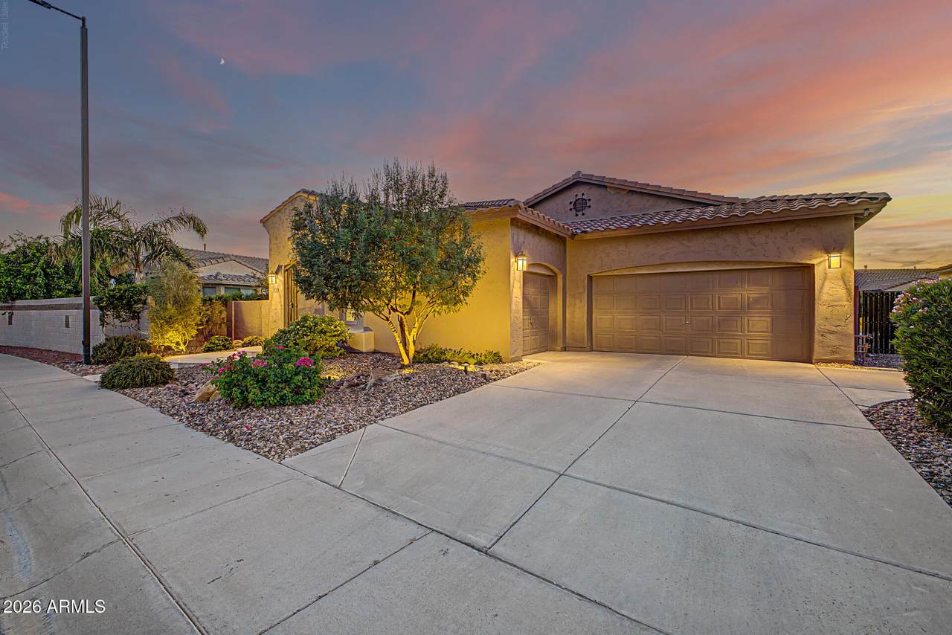
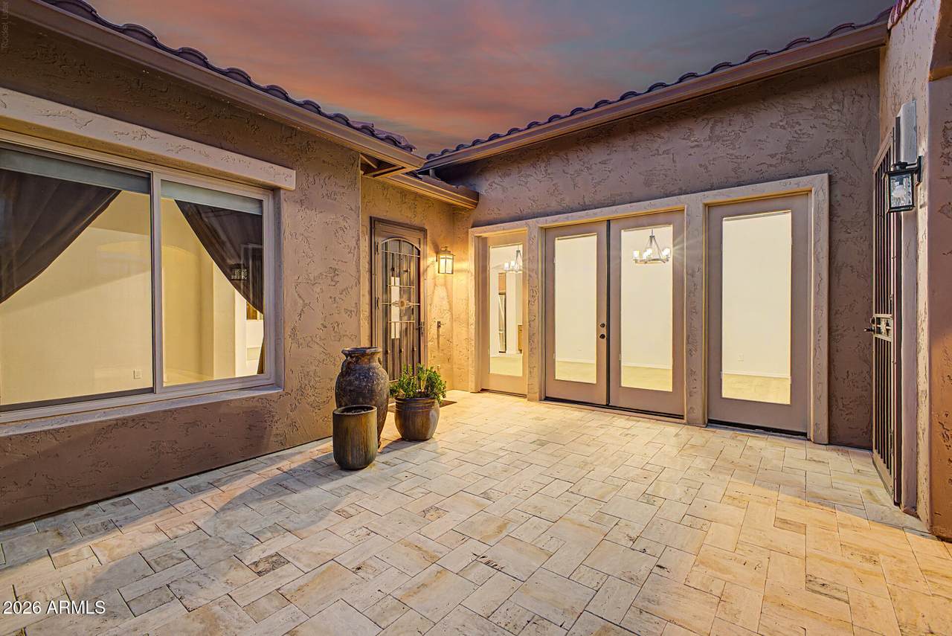
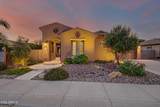
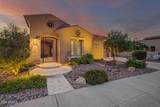
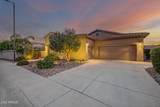
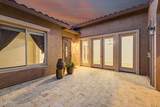
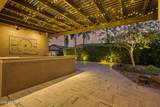
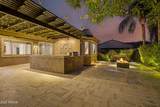
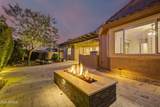
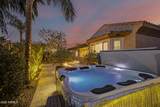
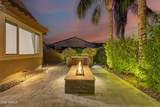
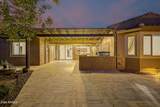
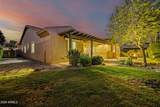
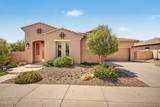
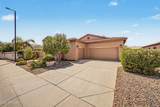
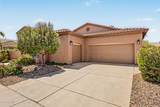
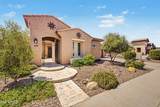
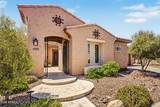
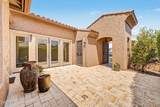
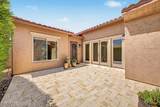
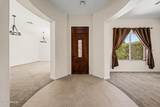
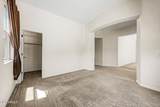
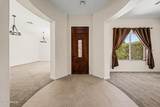
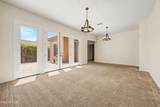
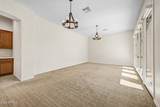
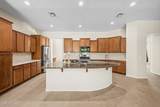
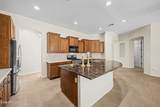
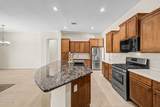
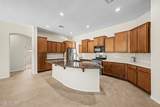
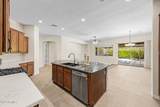
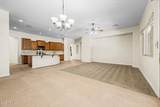
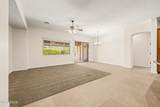
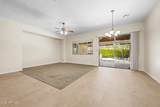
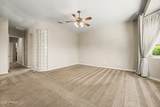
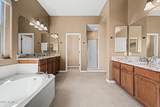
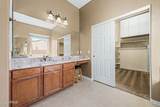
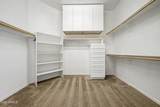
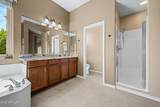
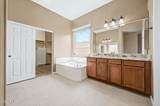
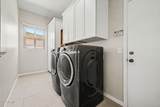
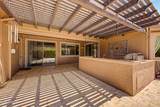
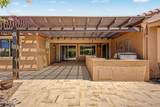
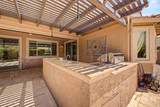
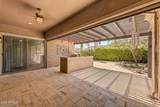
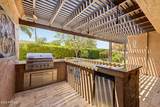
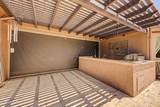
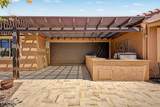
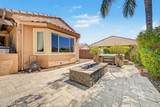
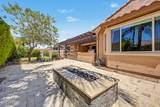
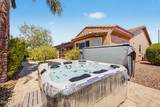
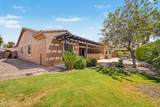
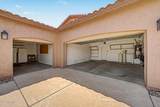
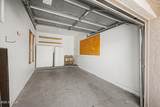
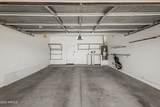
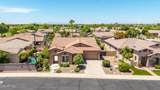
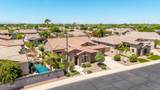
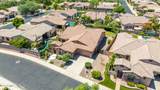
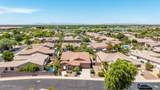
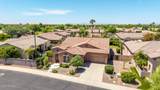
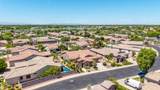
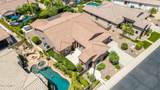
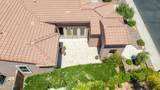
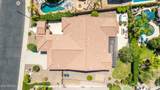
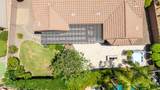
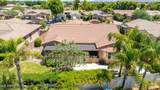
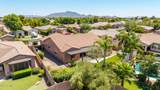
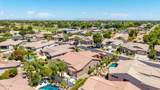
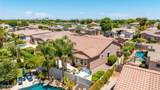
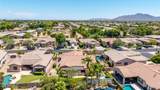
Mesquite Groves Estates Gilbert Rd and Riggs - 4bed 5+, 2843sf, 3 Car Split Garage, Extended Driveway, RV Gate! Peak 2003 William Lyon Homes Gated Single Story Only Community! Distinct Floor plans, Livable Luxury Flow and Quality Build! Gated Private Front Courtyard leads to main entry foyer and extended length Formal Dining with Courtyard View! Walk Through to Kitchen, Large Open Island and Plentiful Cabinet Storage. New 2022 Wide Format Tile Floors, Hand Picked Italian Golden Cosmos Granite in Kitchen - Robust Engineered Quartz Countertops all other counters for your Arts, Crafts, Projects and Life ToDos! Split Floor plan, 5+ room at Front. Extra Master Closet Storage, Laundry Room Cabinetry and Garage Shelves. Smart Home Upgrade Connections - Z wave, Wifi, Timers, Programming and Remote Connections to Lighting, Shades, Thermostat, Doorbell, Etc Throughout! and Charging Cubby! Stainless Steel Appliances, Intuitive Refrigerator and New Dishwasher! Upgraded 2 Trane ACs and Resized Ductwork - Whole House Fan Air Ventilation System - Wow! Master Gardener Designed Greenified Desert Landscape Front and Back, Self Watering Smart Draining for Low Maintenance Efficiency! Outdoor Travertine Front and Back, NEW BullFrog JetPak hydrotherapy Hot Tub, Fire Pit and Upgraded Alumawood Pergola, Built In Grill Outdoor Kitchen Area! Personalized Natural Exterior and Modernized Interior Microclimates for your enjoyment! Meticulously Cared for and Only 2 Owners! Finest Community Management focused on Quality Vendors, Routine Maintenance and Enriching Events; Neighborhood Parks, Sidewalks, Greenery!
-
4BEDS
-
0.23ACRES
-
2BATHS
-
11/2 BATHS
-
2,843SQFT
-
$239$/SQFT
School Information
Description
Mesquite Groves Estates Gilbert Rd and Riggs - 4bed 5+, 2843sf, 3 Car Split Garage, Extended Driveway, RV Gate! Peak 2003 William Lyon Homes Gated Single Story Only Community! Distinct Floor plans, Livable Luxury Flow and Quality Build! Gated Private Front Courtyard leads to main entry foyer and extended length Formal Dining with Courtyard View! Walk Through to Kitchen, Large Open Island and Plentiful Cabinet Storage. New 2022 Wide Format Tile Floors, Hand Picked Italian Golden Cosmos Granite in Kitchen - Robust Engineered Quartz Countertops all other counters for your Arts, Crafts, Projects and Life ToDos! Split Floor plan, 5+ room at Front. Extra Master Closet Storage, Laundry Room Cabinetry and Garage Shelves. Smart Home Upgrade Connections - Z wave, Wifi, Timers, Programming and Remote Connections to Lighting, Shades, Thermostat, Doorbell, Etc Throughout! and Charging Cubby! Stainless Steel Appliances, Intuitive Refrigerator and New Dishwasher! Upgraded 2 Trane ACs and Resized Ductwork - Whole House Fan Air Ventilation System - Wow! Master Gardener Designed Greenified Desert Landscape Front and Back, Self Watering Smart Draining for Low Maintenance Efficiency! Outdoor Travertine Front and Back, NEW BullFrog JetPak hydrotherapy Hot Tub, Fire Pit and Upgraded Alumawood Pergola, Built In Grill Outdoor Kitchen Area! Personalized Natural Exterior and Modernized Interior Microclimates for your enjoyment! Meticulously Cared for and Only 2 Owners! Finest Community Management focused on Quality Vendors, Routine Maintenance and Enriching Events; Neighborhood Parks, Sidewalks, Greenery!
 © 2026 Arizona Regional Multiple Listing Service, Inc. All rights reserved. All information should be verified by the recipient and none is guaranteed as accurate by ARMLS. The ARMLS logo indicates a property listed by a real estate brokerage other than Melanie Crane PLLC. Data last updated 2026-10-16T00:14:13.583.