Skip To Content

5703 W Sells Drive

Phoenix, AZ 85031
  • $377,000
  • STATUS: Active
  • MLS #: 7070049
UPDATED: 97 min ago
$377,000
  • 4
    BEDS
  • 0.15
    ACRES
  • 2
    BATHS
  • 0
    1/2 BATHS
  • 1,617
    SQFT
  • $233
    $/SQFT
Type:
Single-Family Home
Built:
1956
County:
Area:

School Information

Elementary School:
Middle School:
High School:

Description

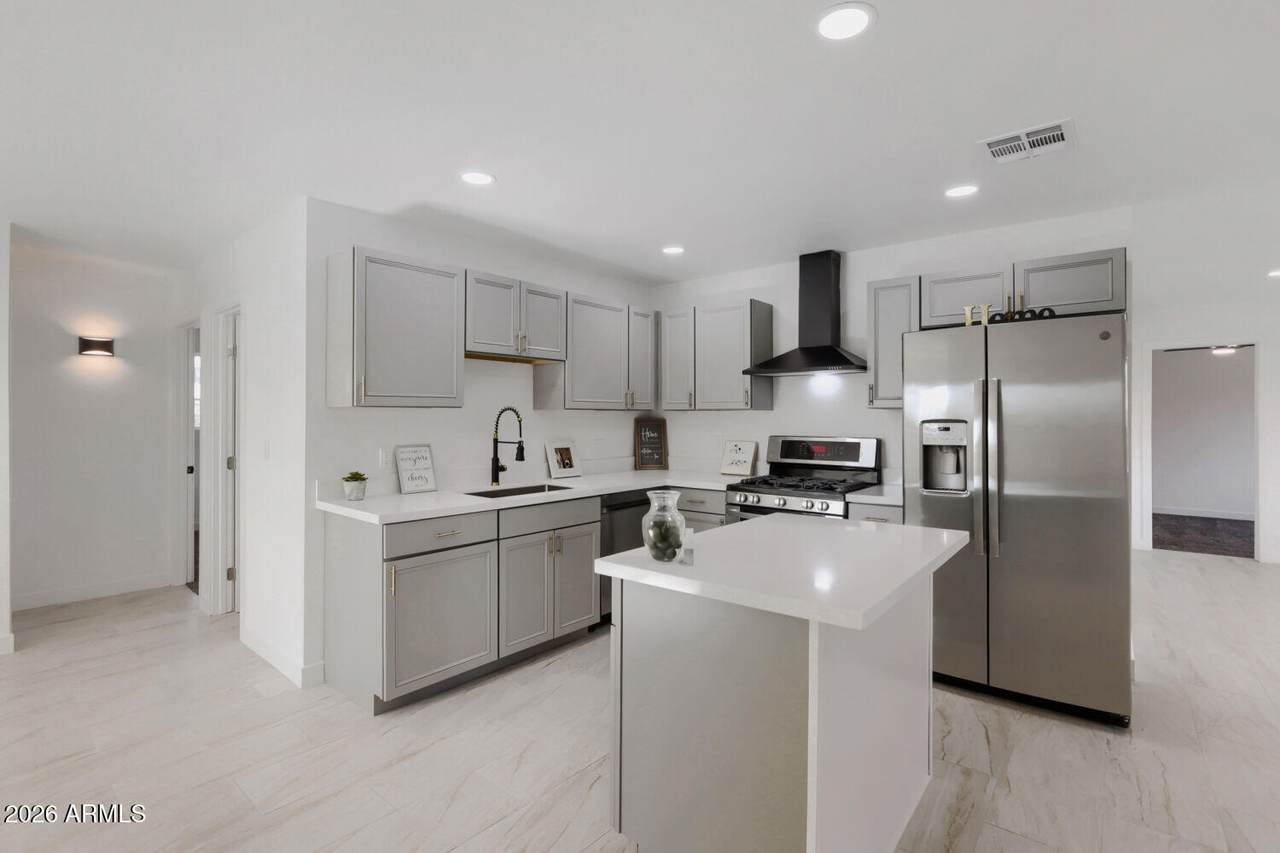
Move-in ready ! You will fall in love with this fully remodeled corner lot home. This property features an open-concept floor plan.Spacious layout. Full remodeled kitchen, quartz countertops, island, light fixtures, stainless steel appliances, new cabinets... you name it! Upgraded from ceiling to floor. All new Windows throughout. There is also new flooring on the whole house.Neutral color paint with new texture, paint inside and outside.New doors on the whole house.New laundry room, new water heater, new a/c ducts whole house, recessed lights.Step outside to a large backyard with a covered patio, providing plenty of space to relax, entertain, or create your dream outdoor oasis.This house is waiting for you to make it a home! No HOA.

Monthly Payment Calculator


Arizona Regional MLS logo© 2026 Arizona Regional Multiple Listing Service, Inc. All rights reserved. All information should be verified by the recipient and none is guaranteed as accurate by ARMLS. The ARMLS logo indicates a property listed by a real estate brokerage other than Melanie Crane PLLC. Data last updated 2026-10-16T00:14:13.583.
www.sierravistahomesellingteam.com/homes/180391792
Print Image

5703 W Sells Drive Phoenix, AZ 85031

  • Price: $377,000
  • Status: Active
  • On Site: Days
  • Updated: 97 min ago
  • MLS #: 7070049
4
Beds
2
Baths
0
½ Baths
0.15
Acres
1,617
SQFT
$233
$/SQFT
1956
Built
Neighborhood:
Maryvale Terrace 13 Lots 2198-2350
County:
Maricopa
Area:
Phoenix
Elementary School:
John F. Long
Middle School:
John F. Long
High School:
Maryvale High School
Property Description
Move-in ready ! You will fall in love with this fully remodeled corner lot home. This property features an open-concept floor plan.Spacious layout. Full remodeled kitchen, quartz countertops, island, light fixtures, stainless steel appliances, new cabinets... you name it! Upgraded from ceiling to floor. All new Windows throughout. There is also new flooring on the whole house.Neutral color paint with new texture, paint inside and outside.New doors on the whole house.New laundry room, new water heater, new a/c ducts whole house, recessed lights.Step outside to a large backyard with a covered patio, providing plenty of space to relax, entertain, or create your dream outdoor oasis.This house is waiting for you to make it a home! No HOA.
Exterior Features

Architectural Style [] Carport Spaces 0 Construction Materials PaintedBlock Covered Spaces 0 Exterior Features [] Fencing Back YardBlock Horse Amenities [] Horse YN No Lot Features Dirt FrontDirt Back Open Parking Spaces 2 Other Structures [] Parking Features [] Pool Features [] Pool Private YN No Road Responsibility [] Road Surface Type [] Roof Composition Spa Features None View []

Interior Features

Basement [] Basement YN No Bedrooms Plus 4 Common Walls [] Cooling Central AirCeiling Fan(s) Cooling YN Yes Fireplace Features [] Fireplace YN No Formal Dining Yes Heating Electric Heating YN Yes Interior Features Quartz CountertopsKitchen IslandFull Bth Master Bdrm Laundry Features InsideGas Dryer HookupWshr/Dry HookUp Only Separate Den Office YN No Window Features []

Property Features

Accessibility Features [] Association Fee Includes Other (See Remarks) Association YN No Auction No Builder Name Uknow Community Features [] Community Pool YN No Current Financing [] Disclosures Agency Discl ReqSeller Discl Avail Flooring Tile Green Energy Efficient [] Green Water Conservation [] Land Lease YN No Listing Terms VA LoanCashConventionalFHA Ownership Fee Simple Ownership Fractional YN No PADFee YN2 No Possible Use [] Property Attached YN No Property Condition [] Property Sub Type Single Family Residence Security Features [] Sewer Public Sewer Special Listing Conditions N/A Special Listing Conditions None Yes Tax Annual Amount 864 Tax Year 2025 Total Monthly Fee 0 Unit Style All On One Level Yes Utilities [] Water Source Public

Arizona Regional MLS logo Listing provided by HomeSmart: 602-230-7600. .


Arizona Regional MLS logo© 2026 Arizona Regional Multiple Listing Service, Inc. All rights reserved. All information should be verified by the recipient and none is guaranteed as accurate by ARMLS. The ARMLS logo indicates a property listed by a real estate brokerage other than Melanie Crane PLLC. Data last updated 2026-10-16T00:14:13.583.
 
https://bt-photos.global.ssl.fastly.net/armls/1280_boomver_3_7070049-2.jpg https://bt-photos.global.ssl.fastly.net/armls/1280_boomver_3_7070049-2.jpg https://bt-photos.global.ssl.fastly.net/armls/1280_boomver_3_7070049-2.jpg
Logo
Melanie Crane PLLC
122 N 7th Street
Sierra Vista AZ, 85635