







Skip To Content

5700 E Sanna Street

Paradise Valley, AZ 85253
  • $5,600,000
  • STATUS: Active
  • MLS #: 7050567
Price Reduced
$5,600,000
  • 5
    BEDS
  • 1.03
    ACRES
  • 4
    BATHS
  • 1
    1/2 BATHS
  • 5,150
    SQFT
  • $1,087
    $/SQFT
Type:
Single-Family Home
Built:
1986
County:

School Information

Elementary School:
Middle School:
High School:

Description

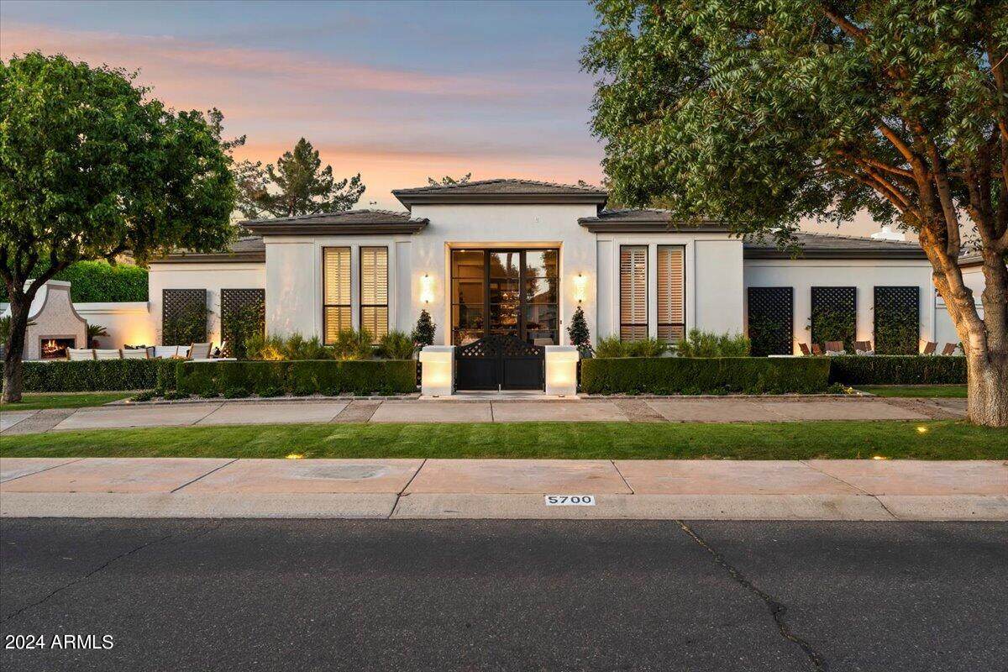
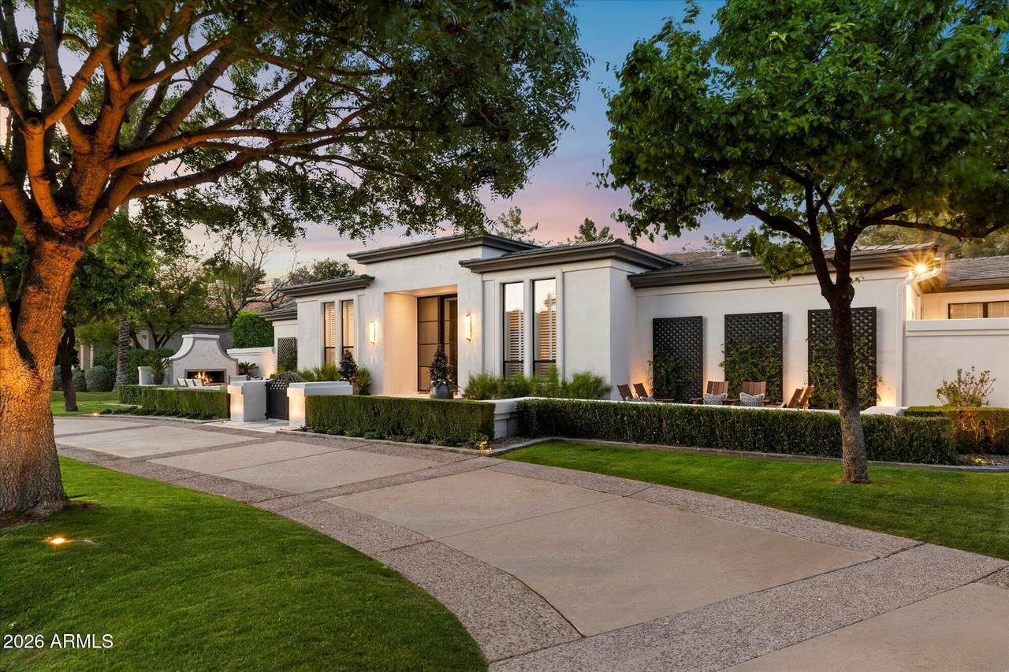
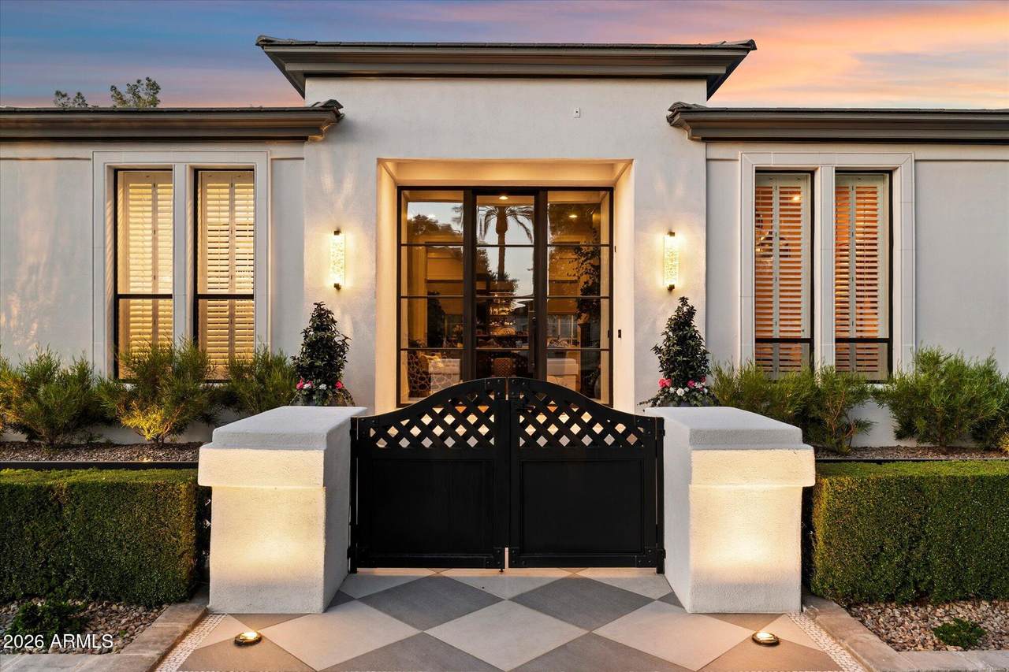
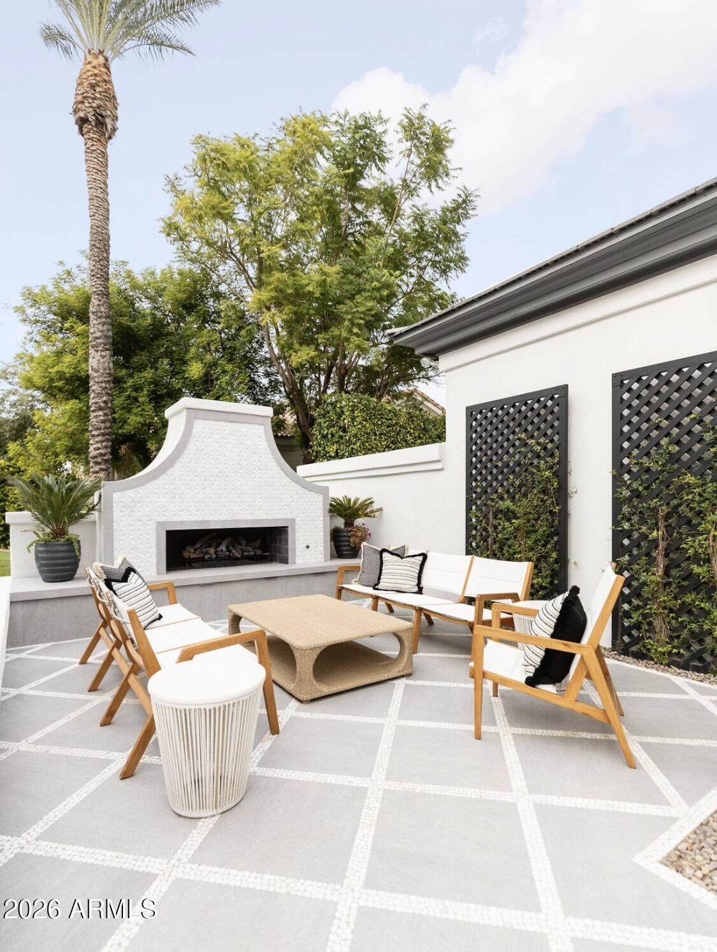
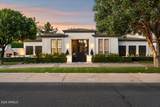
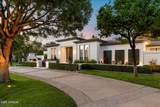
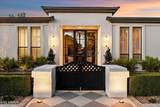
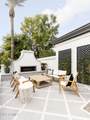
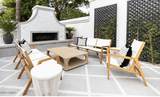
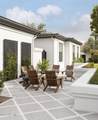
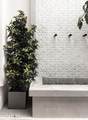
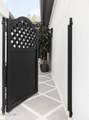
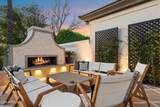
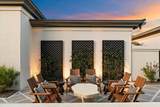
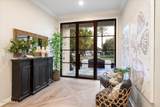
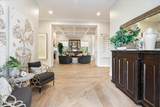
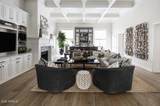
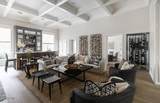
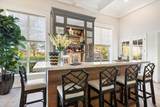
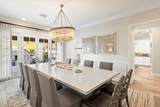
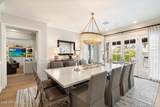
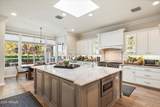
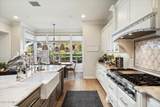
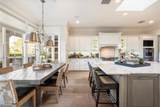
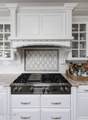
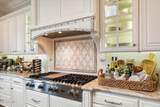
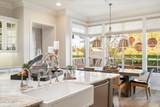
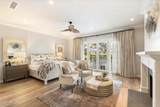
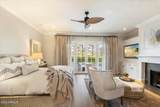
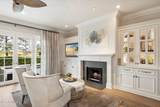
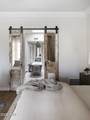
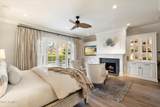
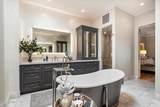
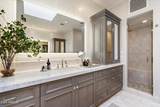
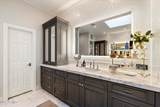
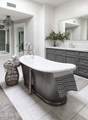
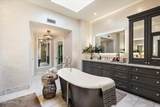
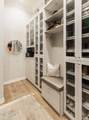
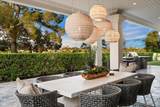
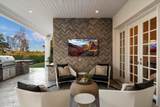
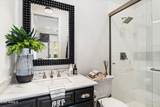
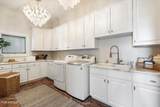
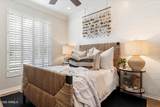
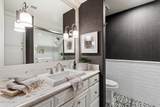
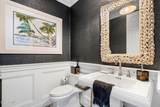
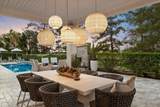
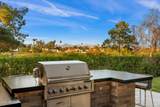
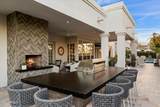
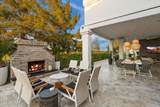
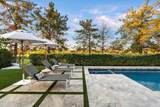
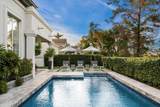
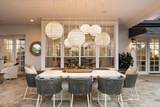
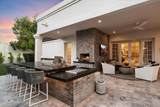
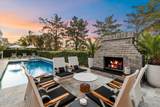
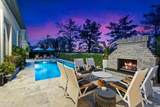
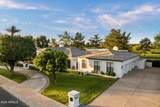
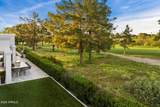
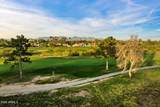
Experience the effortless elegance of Paradise Valley in this exceptional golf course estate. The home was thoughtfully transformed through a professionally designed renovation,. This exclusive residence blends timeless architecture with refined modern luxury. Sun-filled living spaces, soaring ceilings, a chef's kitchen, custom entertaining bar with a custom wine wall create a home designed for both grand entertaining and everyday comfort. 4 bedrooms, 4.5 bathrooms, a private office and versatile den creates the perfect spaces. The serene primary suite offers a spa-inspired bath and dual custom closets, while beautiful French glass doors open to expansive covered patios, a resort-style pool, outdoor kitchen, and sweeping fairway views. Perfect as a lock-and-leave second home or year-round retreat. This is Paradise Valley living at its finest!

Monthly Payment Calculator


Arizona Regional MLS logo© 2026 Arizona Regional Multiple Listing Service, Inc. All rights reserved. All information should be verified by the recipient and none is guaranteed as accurate by ARMLS. The ARMLS logo indicates a property listed by a real estate brokerage other than Melanie Crane PLLC. Data last updated 2026-11-07T00:13:23.86.
www.sierravistahomesellingteam.com/homes/178505343
Print Image

5700 E Sanna Street Paradise Valley, AZ 85253

  • Price: $5,600,000
  • Status: Active
  • On Site: Days
  • MLS #: 7050567
5
Beds
4
Baths
1
½ Baths
1.03
Acres
5,150
SQFT
$1,087
$/SQFT
1986
Built
Neighborhood:
Camelback Country Estates Unit 4
County:
Maricopa
Area:
Paradise Valley
Elementary School:
Cherokee Elementary School
Middle School:
Cocopah Middle School
High School:
Chaparral High School
Property Description
Experience the effortless elegance of Paradise Valley in this exceptional golf course estate. The home was thoughtfully transformed through a professionally designed renovation,. This exclusive residence blends timeless architecture with refined modern luxury. Sun-filled living spaces, soaring ceilings, a chef's kitchen, custom entertaining bar with a custom wine wall create a home designed for both grand entertaining and everyday comfort. 4 bedrooms, 4.5 bathrooms, a private office and versatile den creates the perfect spaces. The serene primary suite offers a spa-inspired bath and dual custom closets, while beautiful French glass doors open to expansive covered patios, a resort-style pool, outdoor kitchen, and sweeping fairway views. Perfect as a lock-and-leave second home or year-round retreat. This is Paradise Valley living at its finest!
Exterior Features

Architectural Style Santa Barbara/Tuscan Attached Garage YN No Carport Spaces 0 Construction Materials StuccoPaintedBlock Covered Spaces 3 Exterior Features Private YardStorageBuilt-in Barbecue Fencing BlockWrought Iron Horse Amenities [] Horse YN No Lot Features North/South ExposureSprinklers In FrontOn Golf CourseGrass FrontSynthetic Grass BackAuto Timer H2O FrontIrrigation Front Open Parking Spaces 6 Other Structures [] Parking Features Attached GarageGarage Door OpenerDirect AccessCircular DrivewayAttch'd Gar CabinetsSeparate Strge AreaSide Vehicle Entry Pool Features Variable Speed PumpOutdoorHeatedLap Pool Private YN Yes Road Responsibility City Maintained Road Road Surface Type Asphalt Roof Tile Spa Features HeatedPrivate View Golf CourseMountain(s)

Interior Features

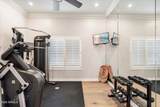
Additional Bedroom Walk In Closet Yes Basement [] Basement YN No Bedroom Split Yes Bedrooms Plus 7 Common Walls [] Cooling Central AirCeiling Fan(s)ENERGY STAR Qualified EquipmentProgrammable Thmstat Cooling YN Yes Exercise Sauna Room Yes Fireplace Features Exterior FireplaceFree StandingFamily RoomMaster BedroomGas Fireplace YN Yes Formal Dining Yes Heating Natural Gas Heating YN Yes Interior Features Walk-in PantryNon-laminate CounterHigh Speed InternetSmart HomeGranite CountersDouble VanityEat-in KitchenBreakfast Bar9+ Flat CeilingsNo Interior StepsRoller ShieldsVaulted Ceiling(s)Wet BarKitchen IslandPantryFull Bth Master BdrmSeparate Shwr & Tub Laundry Features InsideOtherSee RemarksEngy Star (See Rmks) Master Bedroom Split Yes Master Bedroom Walk In Closet Yes Pantry Yes Plumbing Engy Star Hot Water Heater Yes Plumbing Gas Hot Water Heater Yes Separate Bedroom Exit Yes Separate Den Office YN Yes Walk In Pantry Yes Window Features Skylight(s)Low-Emissivity WindowsSolar ScreensDual PaneENERGY STAR Qualified WindowsMechanical Sun Shds

Property Features

Accessibility Features [] Association Fee 610 Association Fee Frequency Quarterly Association Fee Includes Maintenance Grounds Association YN Yes Auction No Bonus Game Room Yes Builder Name unknown Capmprovement Impact Fee 0 City Services Yes Community Features GolfBiking/Walking Path Community Pool YN No Current Financing [] Disclosures Agency Discl ReqSeller Discl Avail Flood Zone TBD Flooring TileWood Green Energy Efficient Multi-Zones Green Water Conservation [] Land Lease YN No Listing Terms CashConventional North South Exposure Yes Other Fees HOA 0 Ownership Fee Simple Ownership Fractional YN No PADFee YN2 No Possible Use [] Prepaid Association Fees HOA 0 Property Attached YN No Property Condition [] Property Sub Type Single Family Residence Rec Center Fee YN No Security Features Security System Owned Sewer Public Sewer Special Assessment HOA No Special Listing Conditions N/A Special Listing Conditions None Yes Tax Annual Amount 7047 Tax Year 2025 Total Monthly Fee 203.33 Utilities [] Water Source Public

Arizona Regional MLS logo Listing provided by RE/MAX Fine Properties: 480-792-9500. .


Arizona Regional MLS logo© 2026 Arizona Regional Multiple Listing Service, Inc. All rights reserved. All information should be verified by the recipient and none is guaranteed as accurate by ARMLS. The ARMLS logo indicates a property listed by a real estate brokerage other than Melanie Crane PLLC. Data last updated 2026-11-07T00:13:23.86.
 
https://bt-photos.global.ssl.fastly.net/armls/1280_boomver_1_7050567-2.jpg https://bt-photos.global.ssl.fastly.net/armls/1280_boomver_1_7050567-2.jpg https://bt-photos.global.ssl.fastly.net/armls/1280_boomver_1_7050567-2.jpg
Logo
Melanie Crane PLLC
122 N 7th Street
Sierra Vista AZ, 85635