
Skip To Content

5563 S Estrella Road

Gold Canyon, AZ 85118
  • $549,000
  • STATUS: Active
  • MLS #: 7070273
UPDATED: 125 min ago
$549,000
  • 3
    BEDS
  • 0.28
    ACRES
  • 2
    BATHS
  • 1
    1/2 BATHS
  • 1,850
    SQFT
  • $297
    $/SQFT
Neighborhood:
Type:
Single-Family Home
Built:
2026
County:
Area:

School Information

Description

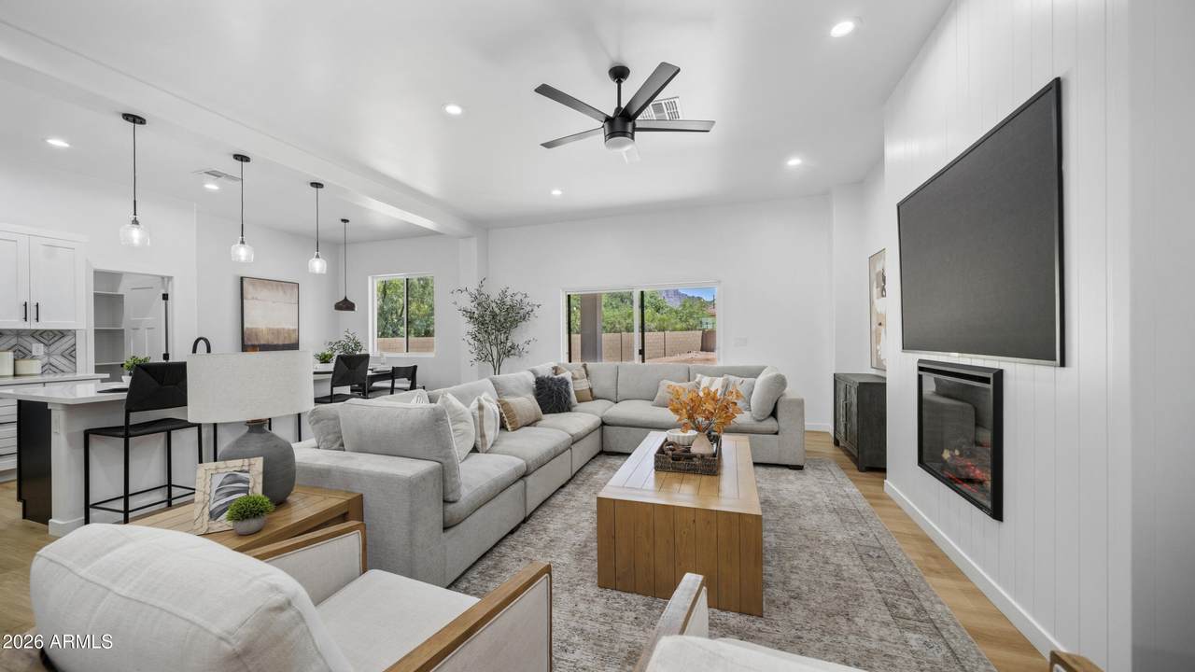
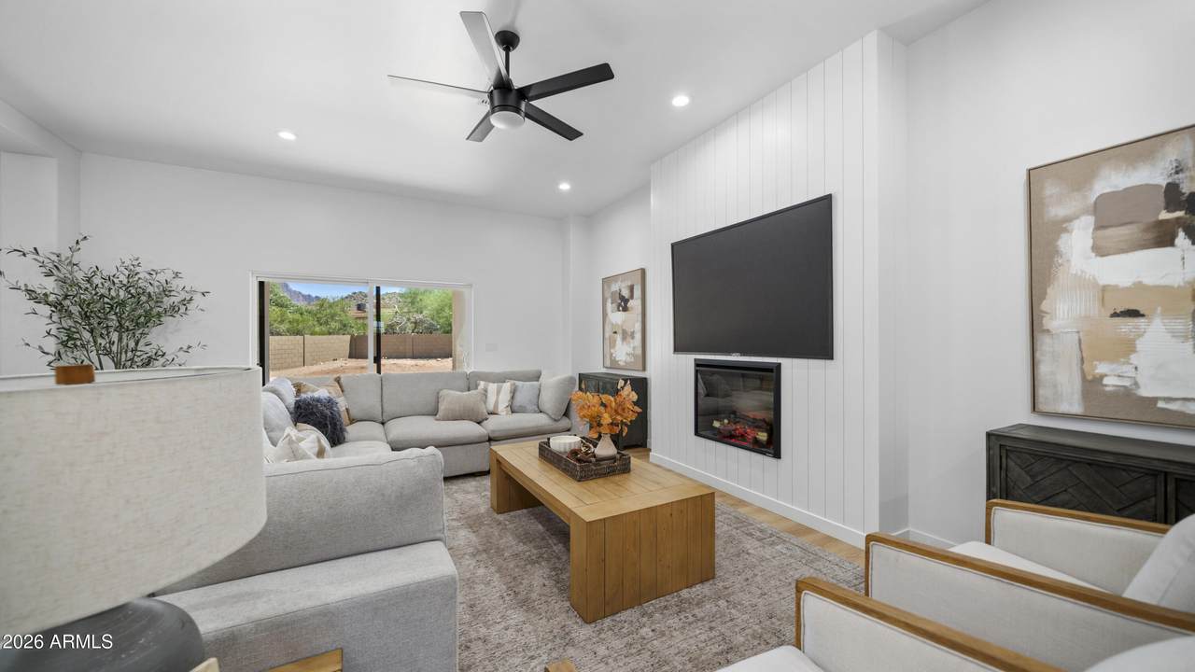
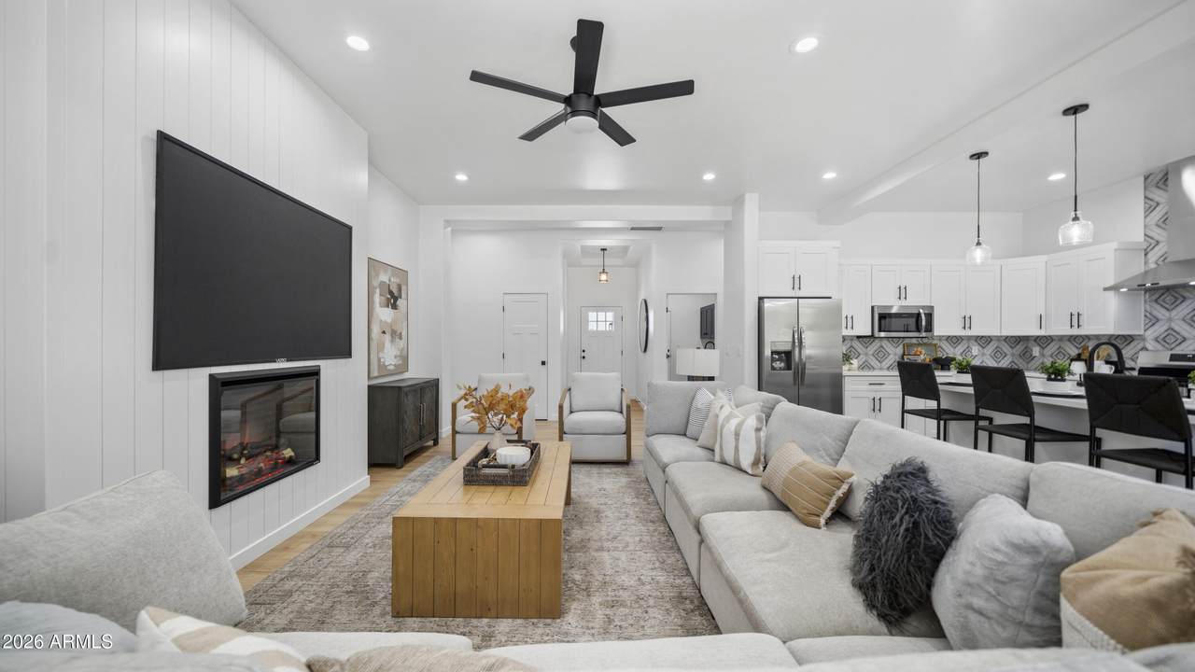
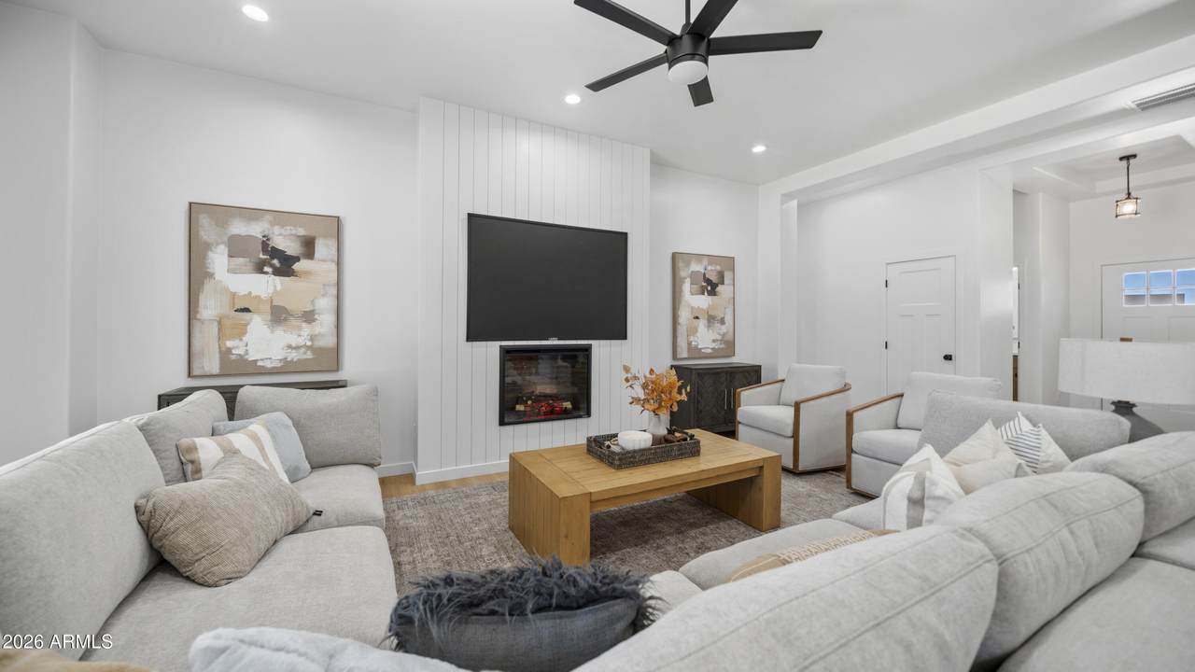
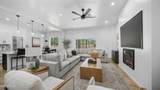
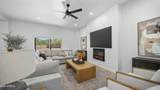
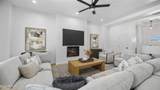
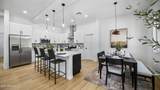
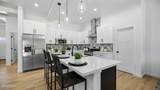
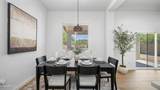
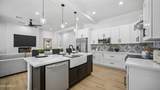
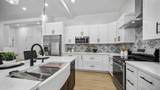
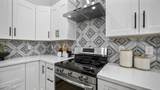
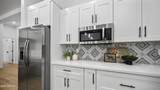
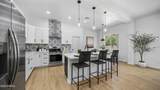
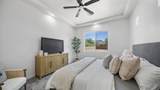
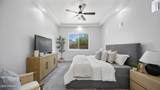
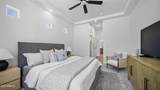
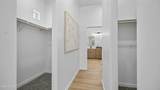
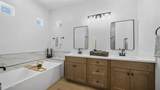
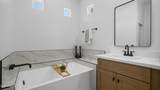
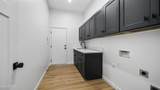
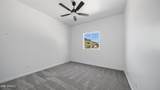
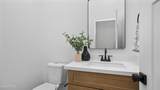
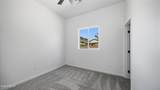
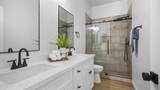
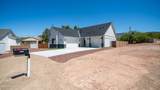
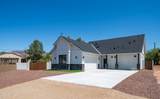
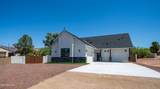
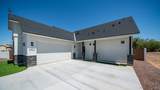
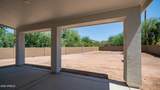
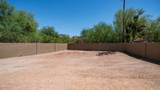
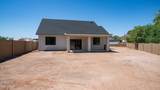
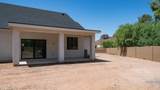
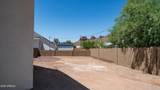
Welcome to this brand new 2026 custom home in Gold Canyon: 3 beds, 2.5 baths, modern farmhouse with stone accents on a ±12,000 sq ft lot. Enjoy mountain views and no HOA! This all electric home features full spray-foam insulation (including the garage) and a 5-ton AC. Open living spaces offer recessed lighting, ceiling fans, and a great room centered around the electric fireplace. Soft ridges run throughout the 10-ft ceilings, and large sliders open to the backyard. The bright kitchen includes white cabinets, a large island, stylish backsplash, and all-new appliances. The second full bath also features dual sinks. Cabinets shift from white in the kitchen to warmer tones in the baths and blue in the laundry (with sink). This Gold Canyon modern farmhouse is ready for it's next chapter!

Monthly Payment Calculator


Arizona Regional MLS logo© 2026 Arizona Regional Multiple Listing Service, Inc. All rights reserved. All information should be verified by the recipient and none is guaranteed as accurate by ARMLS. The ARMLS logo indicates a property listed by a real estate brokerage other than Melanie Crane PLLC. Data last updated 2026-10-16T00:14:13.583.
www.sierravistahomesellingteam.com/homes/180433201
Print Image

5563 S Estrella Road Gold Canyon, AZ 85118

  • Price: $549,000
  • Status: Active
  • On Site: Days
  • Updated: 125 min ago
  • MLS #: 7070273
3
Beds
2
Baths
1
½ Baths
0.28
Acres
1,850
SQFT
$297
$/SQFT
2026
Built
Neighborhood:
Golden Springs
County:
Pinal
Area:
Gold Canyon
Elementary School:
Peralta Trail Elementary School
Middle School:
Cactus Canyon Junior High
High School:
Apache Junction High School
Property Description
Welcome to this brand new 2026 custom home in Gold Canyon: 3 beds, 2.5 baths, modern farmhouse with stone accents on a ±12,000 sq ft lot. Enjoy mountain views and no HOA! This all electric home features full spray-foam insulation (including the garage) and a 5-ton AC. Open living spaces offer recessed lighting, ceiling fans, and a great room centered around the electric fireplace. Soft ridges run throughout the 10-ft ceilings, and large sliders open to the backyard. The bright kitchen includes white cabinets, a large island, stylish backsplash, and all-new appliances. The second full bath also features dual sinks. Cabinets shift from white in the kitchen to warmer tones in the baths and blue in the laundry (with sink). This Gold Canyon modern farmhouse is ready for it's next chapter!
Exterior Features

Architectural Style Other Attached Garage YN No Carport Spaces 0 Construction Materials StuccoWood FramePaintedStone Covered Spaces 2 Exterior Features [] Fencing Block Horse Amenities [] Horse YN No Lot Features Natural Desert BackGravel/Stone FrontSynthetic Grass Frnt Open Parking Spaces 4 Other Structures [] Parking Features RV Gated Pool Features [] Pool Private YN No Road Responsibility [] Road Surface Type [] Roof Composition Spa Features None View Mountain(s)

Interior Features

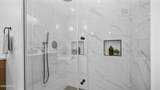
Basement [] Basement YN No Bedrooms Plus 3 Common Walls [] Cooling Other Cooling YN Yes Fireplace Features [] Fireplace YN Yes Heating Electric Heating YN Yes Interior Features Quartz CountertopsDouble VanityKitchen IslandPantryBidetFull Bth Master BdrmSeparate Shwr & Tub Laundry Features Wshr/Dry HookUp Only Pantry Yes Separate Den Office YN No Window Features Dual Pane

Property Features

Accessibility Features [] Association Fee Includes No Fees Association YN No Auction No Builder Name JLS Development Community Features [] Community Pool YN No Current Financing [] Disclosures Other (See Remarks) Flooring CarpetVinyl Green Energy Efficient [] Green Water Conservation [] Land Lease YN No Listing Terms VA LoanCashFannieMae (HomePath)ConventionalFHA New Construction YN No Ownership Fee Simple Ownership Fractional YN No PADFee YN2 No Possible Use [] Property Attached YN No Property Condition Complete Spec Home Property Sub Type Single Family Residence Security Features [] Sewer Septic Tank Special Listing Conditions N/A Special Listing Conditions None Yes Tax Annual Amount 227 Tax Year 2026 Total Monthly Fee 0 Utilities [] Water Source Pvt Water Company

Arizona Regional MLS logo Listing provided by My Home Group Real Estate: 602-399-2748. .


Arizona Regional MLS logo© 2026 Arizona Regional Multiple Listing Service, Inc. All rights reserved. All information should be verified by the recipient and none is guaranteed as accurate by ARMLS. The ARMLS logo indicates a property listed by a real estate brokerage other than Melanie Crane PLLC. Data last updated 2026-10-16T00:14:13.583.
 
https://bt-photos.global.ssl.fastly.net/armls/1280_boomver_1_7070273-2.jpg https://bt-photos.global.ssl.fastly.net/armls/1280_boomver_1_7070273-2.jpg https://bt-photos.global.ssl.fastly.net/armls/1280_boomver_1_7070273-2.jpg
Logo
Melanie Crane PLLC
122 N 7th Street
Sierra Vista AZ, 85635