Skip To Content

5512 E Dionysus Drive

Florence, AZ 85132
  • $424,500
  • STATUS: Active
  • MLS #: 7095201
Price Reduced
UPDATED: 71 min ago
$424,500
  • 4
    BEDS
  • 0.21
    ACRES
  • 2
    BATHS
  • 0
    1/2 BATHS
  • 2,531
    SQFT
  • $168
    $/SQFT
Type:
Single-Family Home
Built:
2007
County:
Area:

School Information

Elementary School:
Middle School:
High School:

Description

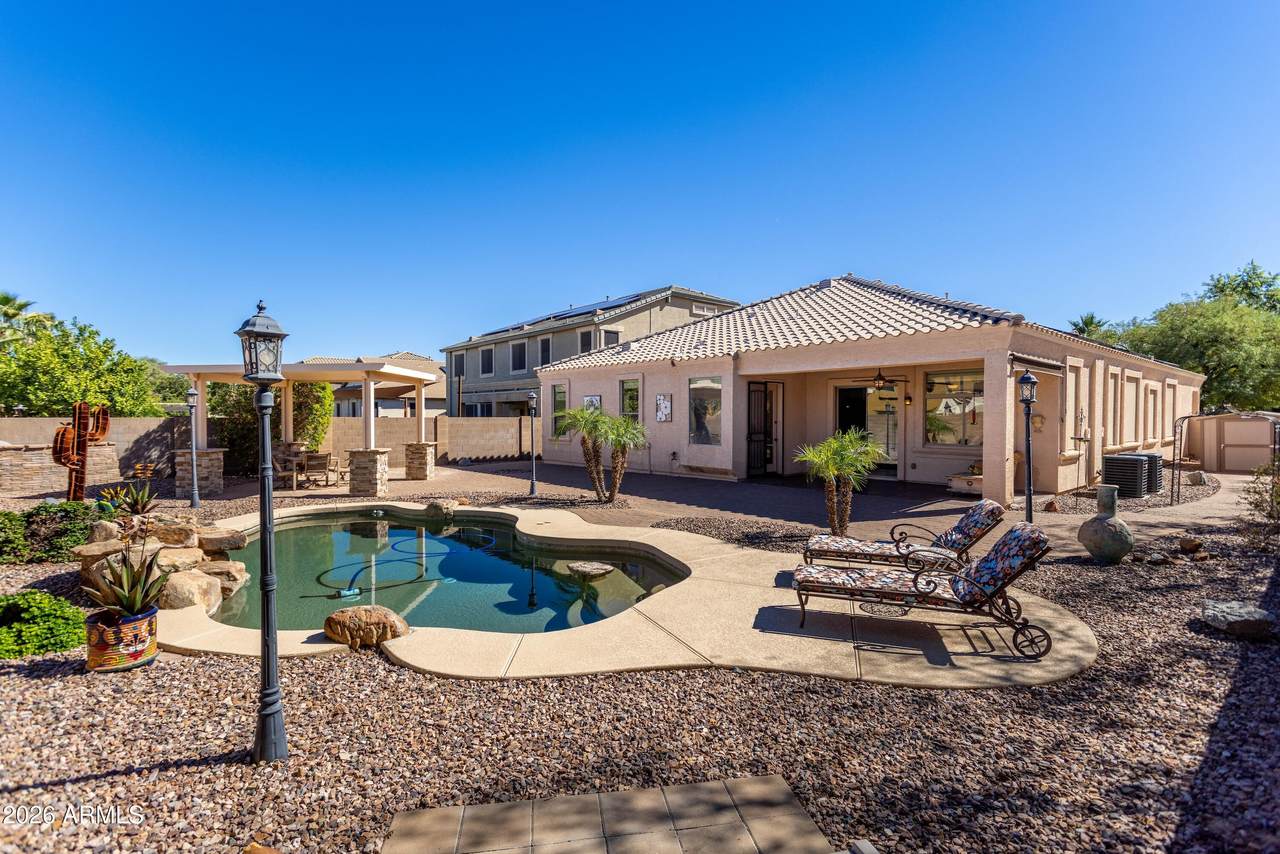
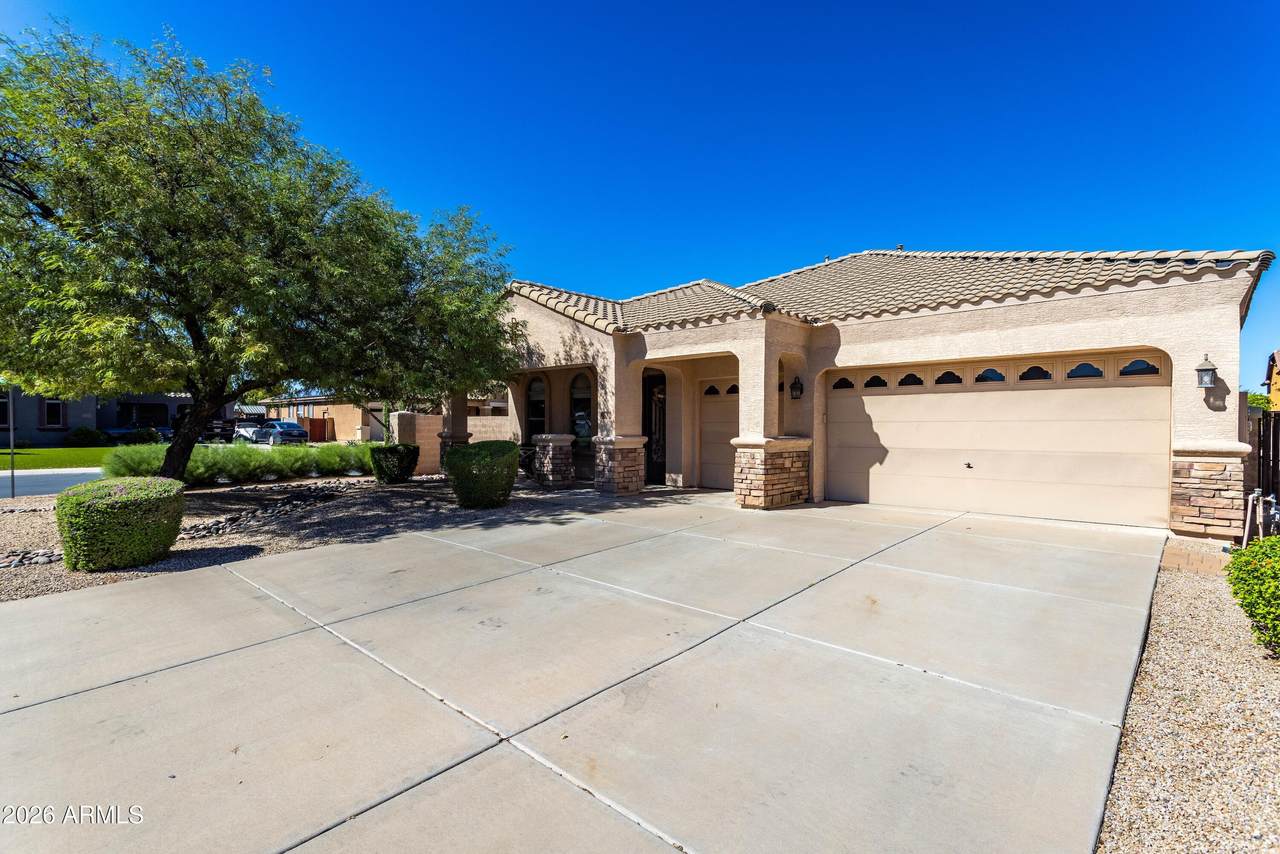
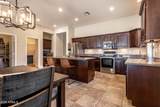
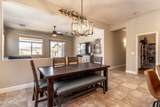
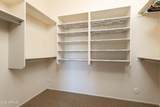
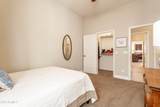
Your own Arizona oasis awaits! This beautifully maintained single-story home sits on an oversized corner lot and features 10-foot ceilings and a 3-car garage with epoxy floors. The north-facing backyard is an entertainer's dream, boasting a sparkling pool with natural rock waterfall, charming gazebo, extensive pavers, and desert landscaping. Mature community trees beyond the west-side wall provide welcome afternoon shade over the pool in summer. Inside, enjoy newer paint, 5'' baseboards, ceiling fans throughout, and new luxury vinyl plank flooring in two bedrooms. Two secondary bedrooms have carpet, including one with a walk-in closet. All bedrooms are on the east side, away from the intense western afternoon sun. Come discover your private retreat!

Monthly Payment Calculator


Arizona Regional MLS logo© 2026 Arizona Regional Multiple Listing Service, Inc. All rights reserved. All information should be verified by the recipient and none is guaranteed as accurate by ARMLS. The ARMLS logo indicates a property listed by a real estate brokerage other than Melanie Crane PLLC. Data last updated 2026-11-13T23:14:00.373.
www.sierravistahomesellingteam.com/homes/182326980
Print Image

5512 E Dionysus Drive Florence, AZ 85132

  • Price: $424,500
  • Status: Active
  • On Site: Days
  • Updated: 71 min ago
  • MLS #: 7095201
4
Beds
2
Baths
0
½ Baths
0.21
Acres
2,531
SQFT
$168
$/SQFT
2007
Built
Neighborhood:
Parcel G Portions Of Parcels K & F At Magic Ranch
County:
Pinal
Area:
Florence
Elementary School:
Walker Butte K-8
Middle School:
Walker Butte K-8
High School:
Florence High School
Property Description
Your own Arizona oasis awaits! This beautifully maintained single-story home sits on an oversized corner lot and features 10-foot ceilings and a 3-car garage with epoxy floors. The north-facing backyard is an entertainer's dream, boasting a sparkling pool with natural rock waterfall, charming gazebo, extensive pavers, and desert landscaping. Mature community trees beyond the west-side wall provide welcome afternoon shade over the pool in summer. Inside, enjoy newer paint, 5'' baseboards, ceiling fans throughout, and new luxury vinyl plank flooring in two bedrooms. Two secondary bedrooms have carpet, including one with a walk-in closet. All bedrooms are on the east side, away from the intense western afternoon sun. Come discover your private retreat!
Exterior Features

Architectural Style Ranch Attached Garage YN No Carport Spaces 0 Construction Materials StuccoWood FramePainted Covered Spaces 3 Exterior Features [] Fencing Back YardBlock Horse Amenities [] Horse YN No Lot Features North/South ExposureCorner LotDesert BackDesert Front Open Parking Spaces 6 Other Structures Gazebo Parking Features Attached GarageExtended Length Garage Pool Features Outdoor Pool Private YN Yes Road Responsibility City Maintained Road Road Surface Type Asphalt Roof Tile Spa Features None View []

Interior Features

Additional Bedroom Walk In Closet Yes Basement [] Basement YN No Bedrooms Plus 4 Common Walls [] Cooling Central AirCeiling Fan(s) Cooling YN Yes Family Room Yes Fireplace Features [] Fireplace YN No Great Room Yes Heating Natural Gas Heating YN Yes Interior Features Walk-in PantryGranite CountersDouble Vanity9+ Flat CeilingsNo Interior StepsKitchen IslandPantryFull Bth Master BdrmSeparate Shwr & Tub Laundry Features InsideWshr/Dry HookUp Only Master Bedroom Walk In Closet Yes Pantry Yes Separate Den Office YN No Walk In Pantry Yes Window Features ScreensSolar ScreensDual Pane

Property Features

Accessibility Features [] Association Fee 57.6 Association Fee Frequency Monthly Association Fee Includes Maintenance Grounds Association YN Yes Auction No Builder Name DR Horton Capmprovement Impact Fee 172.8 Community Features [] Community Pool YN No Current Financing Conventional Disclosures Seller Discl Avail Flooring OtherCarpetTile Green Energy Efficient Solar Panels Green Water Conservation [] Land Lease YN No Listing Terms VA LoanCashConventionalFHAUSDA Loan North South Exposure Yes Other Fees Description Ownership Startup Fee Other Fees HOA 50 Ownership Fee Simple Ownership Fractional YN No PADFee YN2 No Possible Use [] Prepaid Association Fees HOA 115.2 Property Attached YN No Property Condition [] Property Sub Type Single Family Residence Rec Center Fee YN No Security Features [] Sewer Public Sewer Special Assessment HOA No Special Listing Conditions N/A Special Listing Conditions None Yes Tax Annual Amount 2055 Tax Year 2025 Total Monthly Fee 57.6 Unit Style All On One Level Yes Utilities Natural Gas Available Water Source Pvt Water Company

Arizona Regional MLS logo Listing provided by Realty ONE Group: 602-953-4000. .


Arizona Regional MLS logo© 2026 Arizona Regional Multiple Listing Service, Inc. All rights reserved. All information should be verified by the recipient and none is guaranteed as accurate by ARMLS. The ARMLS logo indicates a property listed by a real estate brokerage other than Melanie Crane PLLC. Data last updated 2026-11-13T23:14:00.373.
 
https://bt-photos.global.ssl.fastly.net/armls/1280_boomver_1_7095201-2.jpg https://bt-photos.global.ssl.fastly.net/armls/1280_boomver_1_7095201-2.jpg https://bt-photos.global.ssl.fastly.net/armls/1280_boomver_1_7095201-2.jpg
Logo
Melanie Crane PLLC
122 N 7th Street
Sierra Vista AZ, 85635