Skip To Content

5452 W Mercury Way

Chandler, AZ 85226
  • $615,000
  • STATUS: Active
  • MLS #: 7093337
Price Reduced
UPDATED: 60 min ago
$615,000
  • 4
    BEDS
  • 0.16
    ACRES
  • 2
    BATHS
  • 0
    1/2 BATHS
  • 1,851
    SQFT
  • $332
    $/SQFT
Type:
Single-Family Home
Built:
1997
County:
Area:

School Information

Description

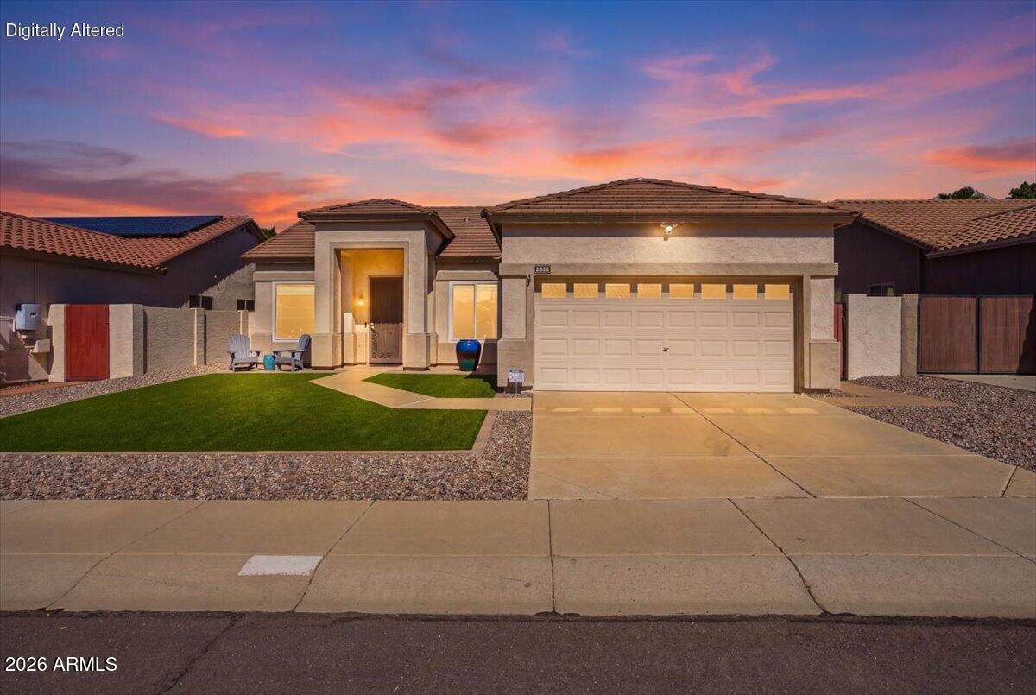
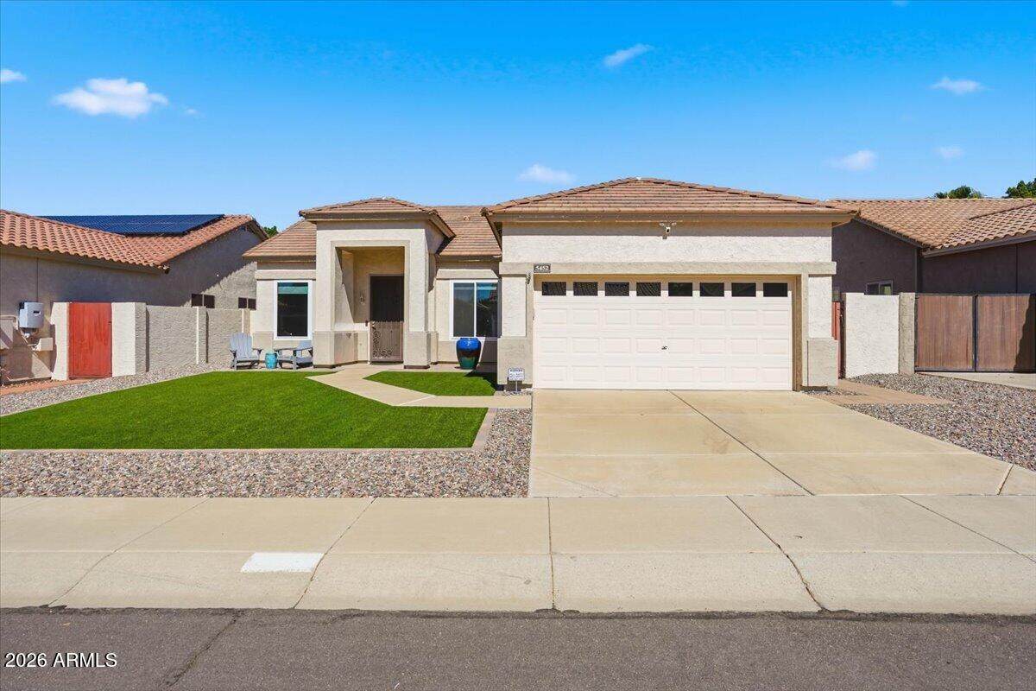
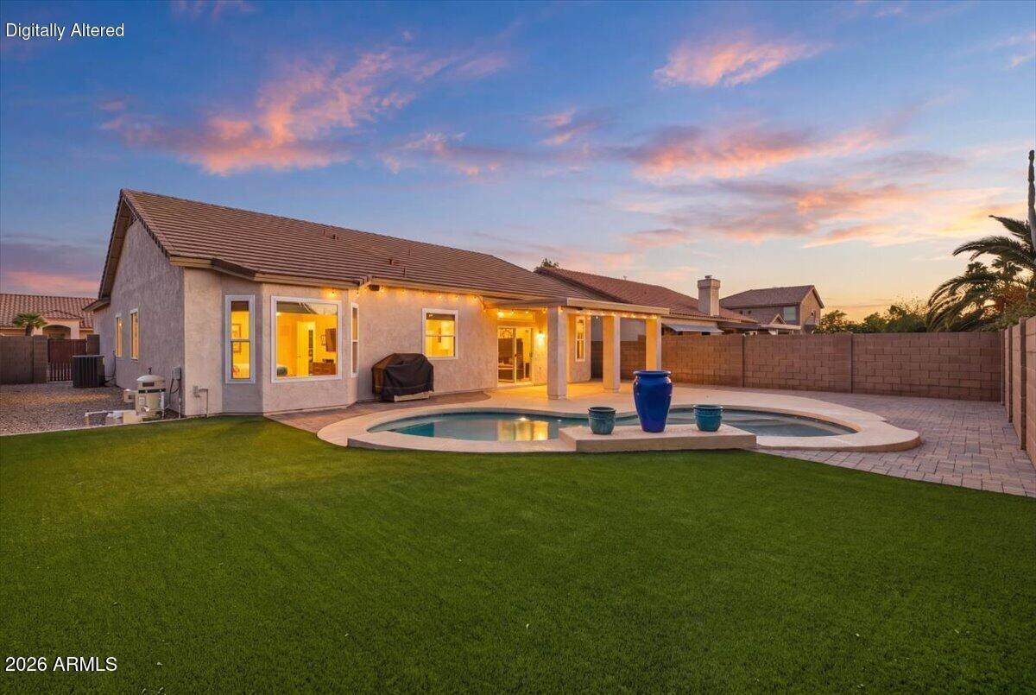
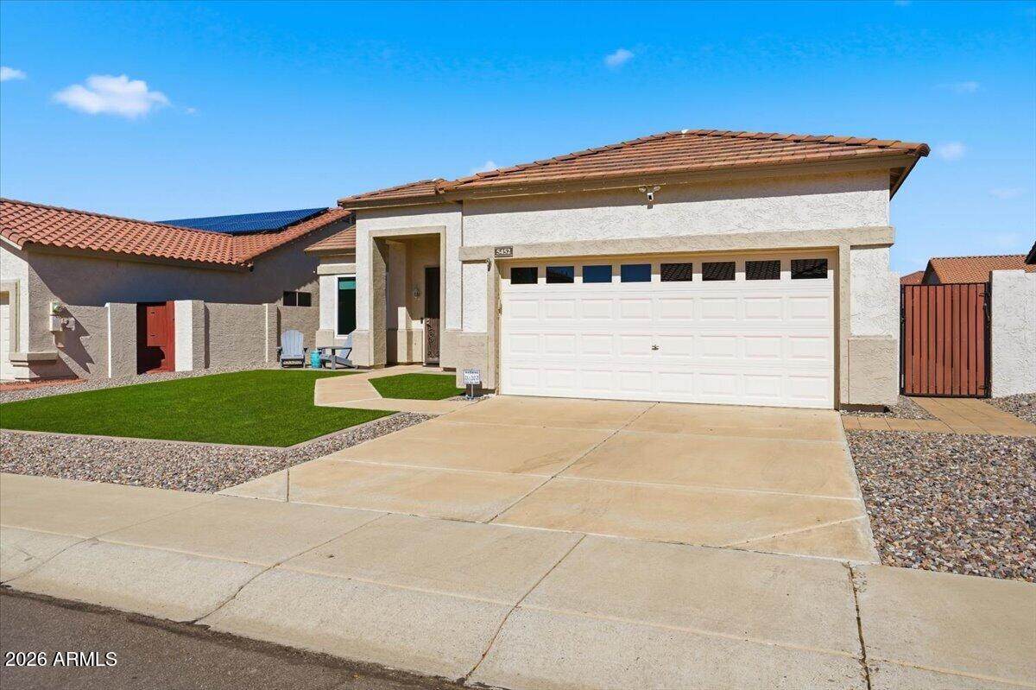
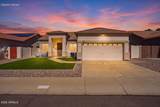
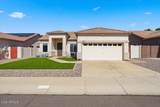
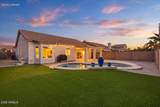
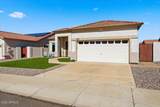
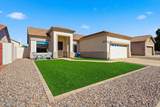
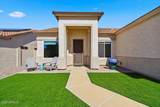
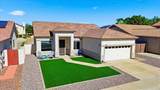
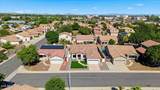
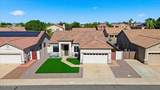
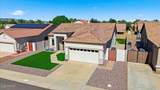
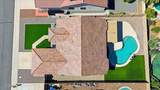
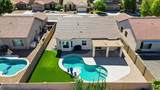
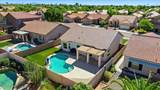
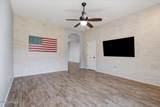
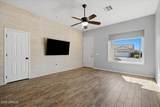
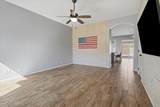
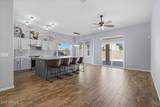
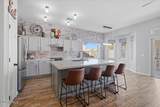
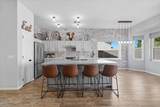
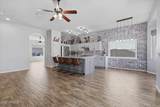
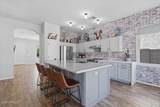
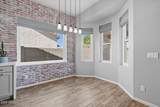
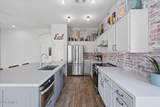
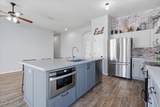
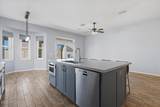
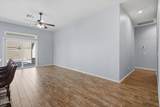
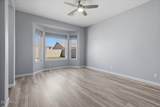
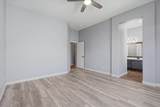
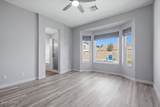
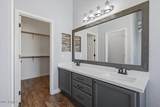
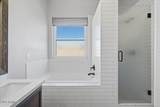
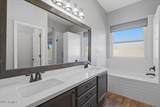
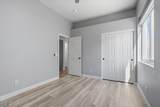
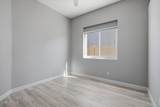
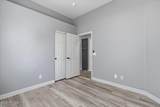
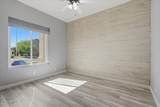
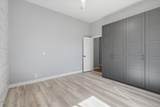
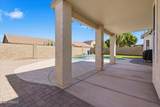
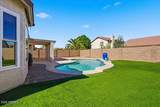
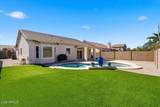
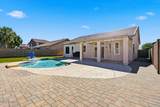
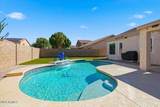
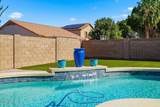
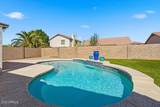
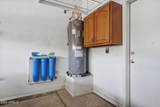
*Seller offers up to $10,000 in concessions for buyer's closing costs or a rate buy-down with an acceptable offer.* INTEL is 1/4 mile away; close to high-tech employers; easy access to freeways and located in highly rated school districts for outstanding K-12 education opportunities. This 4 bd, 2 ba home with 10' ceilings is ideal with many upgrades and luxuries. Sellers made many upgrades and replacements during the last five years to make this gem nearly new. They replaced the HVAC (2021); upgraded the pool to salt with a new filtration system (2023) plus a variable-speed motor (2024); installed a whole-house water filtration system (2025); a new roof with all new tiles (2026); remodeled the kitchen (2023); a partial remodel of the bathrooms (2023); replaced the flooring in all bedrooms and bathrooms (2022); installed artificial turf in the front and back yards; exterior paint; and upgraded to energy-efficient windows (2025) to keep heating and cooling costs down. Home is pre-wired for a security system.

Monthly Payment Calculator


Arizona Regional MLS logo© 2026 Arizona Regional Multiple Listing Service, Inc. All rights reserved. All information should be verified by the recipient and none is guaranteed as accurate by ARMLS. The ARMLS logo indicates a property listed by a real estate brokerage other than Melanie Crane PLLC. Data last updated 2026-11-09T09:13:06.367.
www.sierravistahomesellingteam.com/homes/182146606
Print Image

5452 W Mercury Way Chandler, AZ 85226

  • Price: $615,000
  • Status: Active
  • On Site: Days
  • Updated: 60 min ago
  • MLS #: 7093337
4
Beds
2
Baths
0
½ Baths
0.16
Acres
1,851
SQFT
$332
$/SQFT
1997
Built
Neighborhood:
Driftwood Ranch Phase Three (Mcr 421-12)
County:
Maricopa
Area:
Chandler
Elementary School:
Kyrene De La Paloma School
Middle School:
Kyrene Del Pueblo Middle School
High School:
Corona Del Sol High School
Property Description
*Seller offers up to $10,000 in concessions for buyer's closing costs or a rate buy-down with an acceptable offer.* INTEL is 1/4 mile away; close to high-tech employers; easy access to freeways and located in highly rated school districts for outstanding K-12 education opportunities. This 4 bd, 2 ba home with 10' ceilings is ideal with many upgrades and luxuries. Sellers made many upgrades and replacements during the last five years to make this gem nearly new. They replaced the HVAC (2021); upgraded the pool to salt with a new filtration system (2023) plus a variable-speed motor (2024); installed a whole-house water filtration system (2025); a new roof with all new tiles (2026); remodeled the kitchen (2023); a partial remodel of the bathrooms (2023); replaced the flooring in all bedrooms and bathrooms (2022); installed artificial turf in the front and back yards; exterior paint; and upgraded to energy-efficient windows (2025) to keep heating and cooling costs down. Home is pre-wired for a security system.
Exterior Features

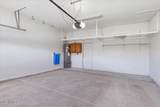
Architectural Style Ranch Attached Garage YN No Carport Spaces 0 Construction Materials StuccoWood FramePainted Covered Spaces 2 Exterior Features [] Fencing Back YardBlock Horse Amenities [] Horse YN No Lot Features Gravel/Stone FrontGravel/Stone BackSynthetic Grass FrntSynthetic Grass Back Open Parking Spaces 0 Other Structures [] Parking Features Attached GarageGarage Door OpenerDirect AccessOver Height Garage Pool Features Play Pool Pool Private YN Yes Road Responsibility City Maintained Road Road Surface Type Asphalt Roof Tile Spa Features None View City

Interior Features

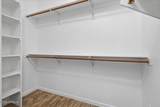
Basement [] Basement YN No Bedrooms Plus 4 Common Walls [] Cooling HVAC SEER RatingHeat Pump Cooling YN Yes Family Room Yes Fireplace Features [] Fireplace YN No Formal Dining Yes Heating Heat Pump Heating YN Yes Interior Features Eat-in KitchenFull Bth Master BdrmSeparate Shwr & Tub Laundry Features InsideWshr/Dry HookUp Only Master Bedroom Walk In Closet Yes Plumbing Electric Hot Water Heater Yes Separate Den Office YN No Window Features ScreensLow-Emissivity WindowsDual PaneENERGY STAR Qualified WindowsVinyl Frame

Property Features

Accessibility Features [] Association Fee 55 Association Fee Frequency Monthly Association Fee Includes Maintenance Grounds Association YN Yes Auction No Builder Name unknown Capmprovement Impact Fee 0 City Services Yes Community Features [] Community Pool YN No Current Financing [] Disclosures Seller Discl AvailVicinity of an Airport Flood Zone No Flooring VinylTile Green Energy Efficient [] Green Water Conservation [] Land Lease YN No Listing Terms VA LoanCashConventional Other Fees Description Document Fee Other Fees HOA 25 Ownership Fee Simple Ownership Fractional YN No PADFee YN2 No Possible Use [] Prepaid Association Fees HOA 110 Property Attached YN No Property Condition [] Property Sub Type Single Family Residence Rec Center Fee YN No Security Features [] Sewer Public Sewer Special Assessment HOA No Special Listing Conditions N/A Special Listing Conditions None Yes Tax Annual Amount 2405 Tax Year 2026 Total Monthly Fee 55 Unit Style All On One Level Yes Utilities Phone Connected Water Source Public

Arizona Regional MLS logo Listing provided by Tebow Realty: 480-459-1300. .


Arizona Regional MLS logo© 2026 Arizona Regional Multiple Listing Service, Inc. All rights reserved. All information should be verified by the recipient and none is guaranteed as accurate by ARMLS. The ARMLS logo indicates a property listed by a real estate brokerage other than Melanie Crane PLLC. Data last updated 2026-11-09T09:13:06.367.
 
https://bt-photos.global.ssl.fastly.net/armls/orig_boomver_2_7093337-2.jpg https://bt-photos.global.ssl.fastly.net/armls/orig_boomver_2_7093337-2.jpg https://bt-photos.global.ssl.fastly.net/armls/orig_boomver_2_7093337-2.jpg
Logo
Melanie Crane PLLC
122 N 7th Street
Sierra Vista AZ, 85635