








Skip To Content

5449 E Collins Way

Prescott Valley, AZ 86314
  • $664,805
  • STATUS: Active
  • MLS #: 7067499
UPDATED: 86 min ago
$664,805
  • 3
    BEDS
  • 0.14
    ACRES
  • 2
    BATHS
  • 0
    1/2 BATHS
  • 1,787
    SQFT
  • $372
    $/SQFT
Neighborhood:
Type:
Single-Family Home
Built:
2026
County:

School Information

Elementary School:
Middle School:
High School:

Description

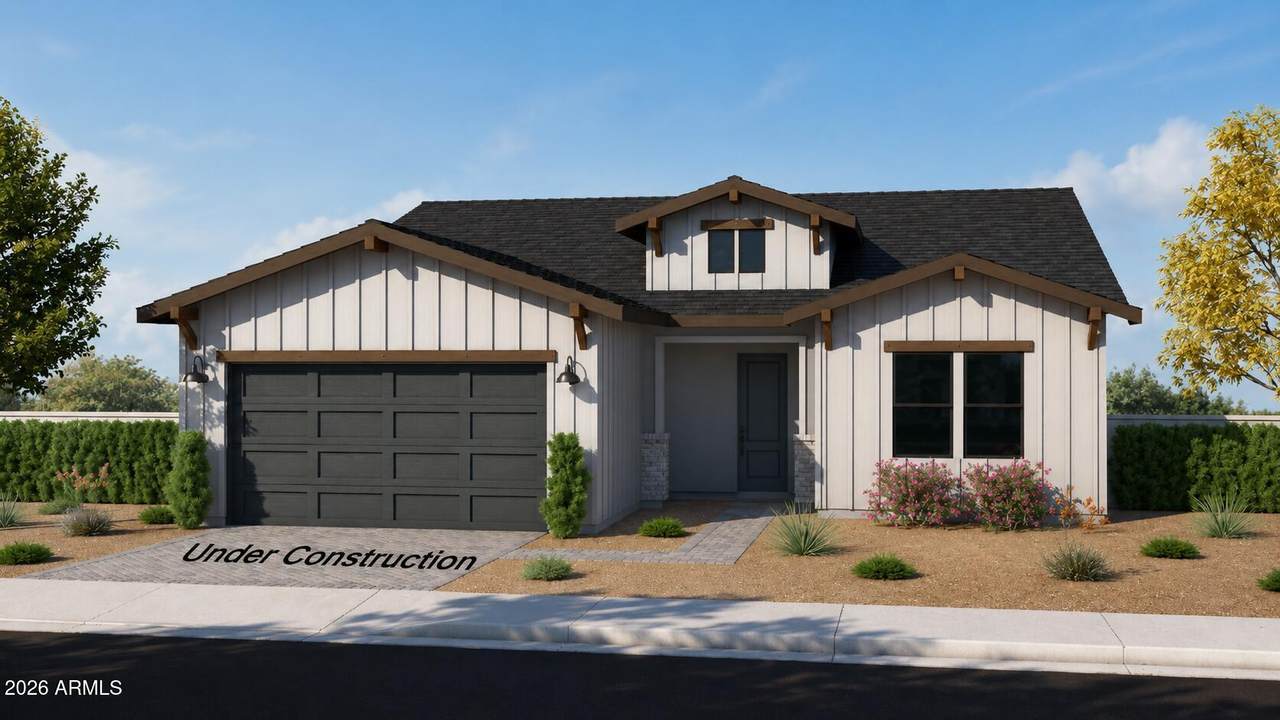
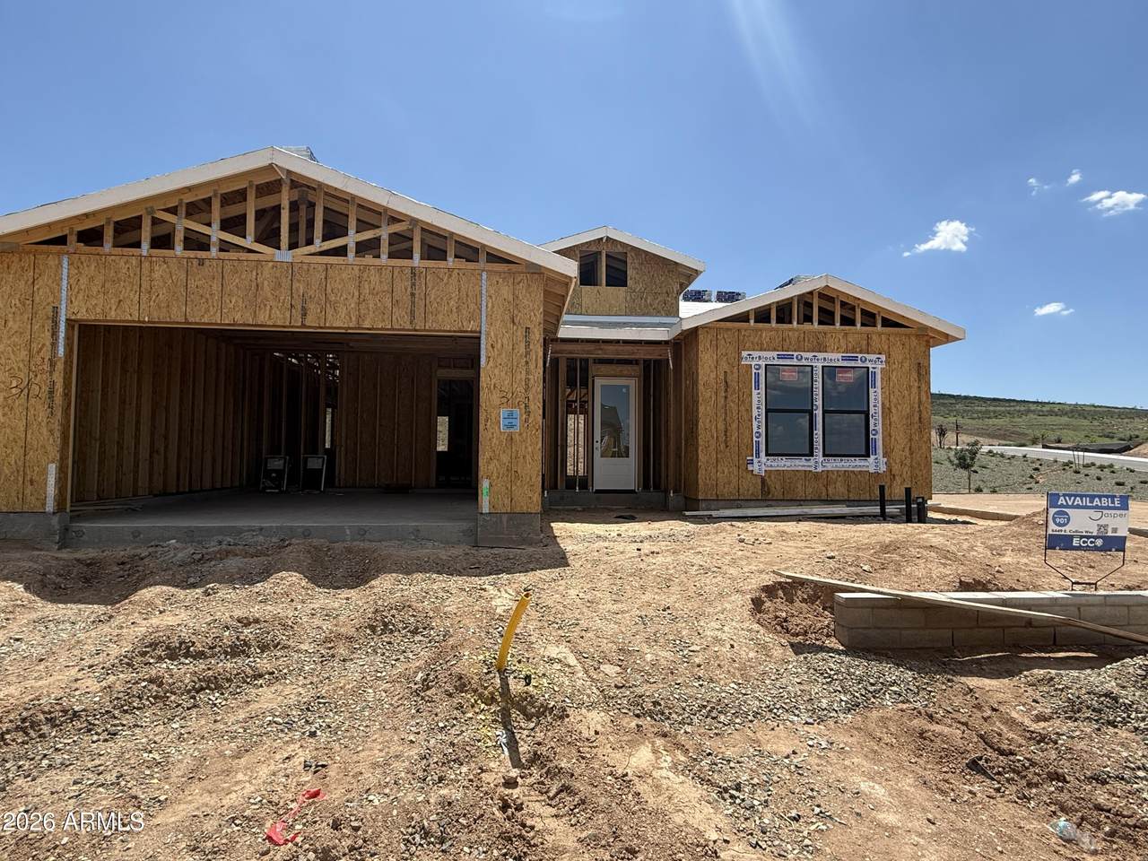
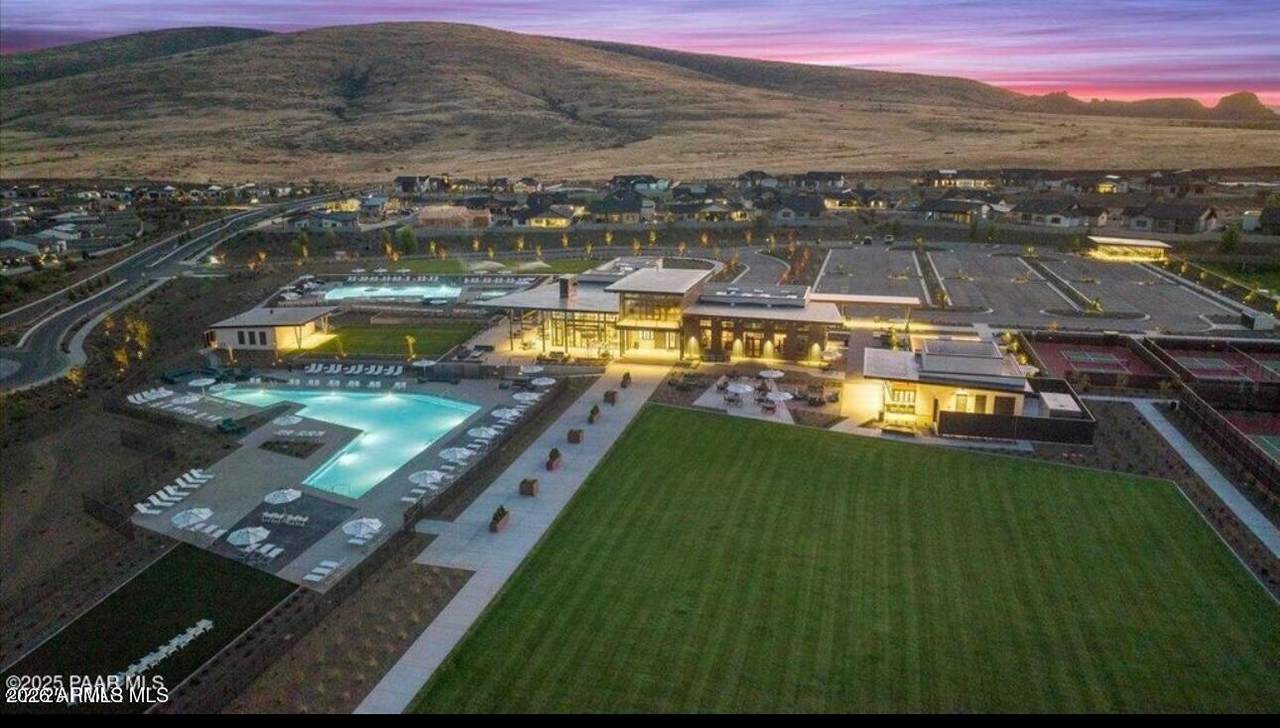
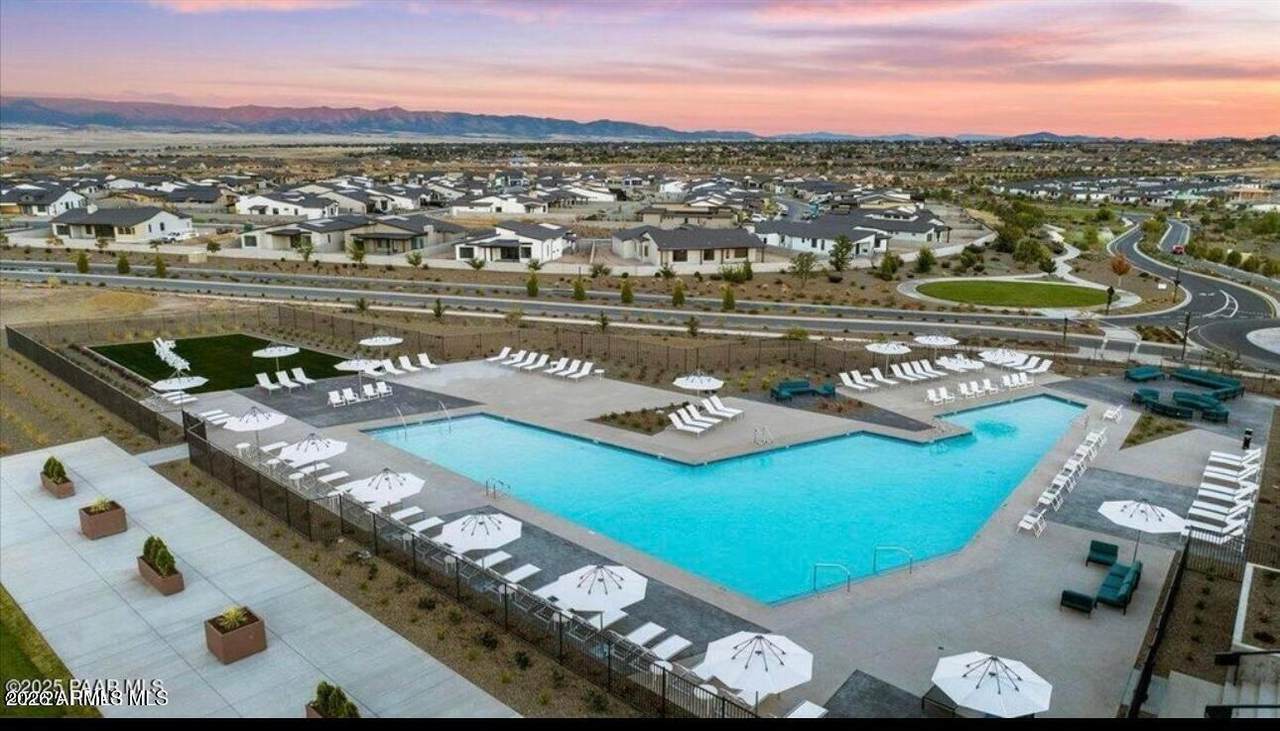
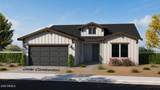
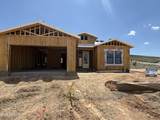
Experience resort-style living in this beautifully designed 1785 sq ft home by ECCO Homes, ideally located in the sought-after Jasper neighborhood of Prescott Valley. Offering 3 bedrooms plus 2 baths, and a 3-car tandem garage, this open great room floor plan is both spacious and functional--perfect for everyday living and entertaining. High-end included features such as 10-foot ceilings, 8-foot doors, and energy-efficient construction elevate the overall living experience. Enjoy a fully covered back patio and no shared back yard neighbors. Residents of Jasper enjoy upscale amenities including a clubhouse with restaurant, two resort-style pools, fitness center, pickleball courts, dog park, and an active, social community atmosphere.

Monthly Payment Calculator


Arizona Regional MLS logo© 2026 Arizona Regional Multiple Listing Service, Inc. All rights reserved. All information should be verified by the recipient and none is guaranteed as accurate by ARMLS. The ARMLS logo indicates a property listed by a real estate brokerage other than Melanie Crane PLLC. Data last updated 2026-10-13T16:14:18.153.
www.sierravistahomesellingteam.com/homes/180203290
Print Image

5449 E Collins Way Prescott Valley, AZ 86314

  • Price: $664,805
  • Status: Active
  • On Site: Days
  • Updated: 86 min ago
  • MLS #: 7067499
3
Beds
2
Baths
0
½ Baths
0.14
Acres
1,787
SQFT
$372
$/SQFT
2026
Built
Neighborhood:
Jasper
County:
Yavapai
Area:
Prescott Valley
Elementary School:
Other
Middle School:
Other
High School:
Prescott High School
Property Description
Experience resort-style living in this beautifully designed 1785 sq ft home by ECCO Homes, ideally located in the sought-after Jasper neighborhood of Prescott Valley. Offering 3 bedrooms plus 2 baths, and a 3-car tandem garage, this open great room floor plan is both spacious and functional--perfect for everyday living and entertaining. High-end included features such as 10-foot ceilings, 8-foot doors, and energy-efficient construction elevate the overall living experience. Enjoy a fully covered back patio and no shared back yard neighbors. Residents of Jasper enjoy upscale amenities including a clubhouse with restaurant, two resort-style pools, fitness center, pickleball courts, dog park, and an active, social community atmosphere.
Exterior Features

Architectural Style Ranch Attached Garage YN No Carport Spaces 0 Construction Materials Synthetic StuccoWood FrameLow VOC PaintPainted Covered Spaces 2 Exterior Features Rain Gutters Fencing Back YardBlock Horse Amenities [] Horse YN No Lot Features North/South ExposureDesert FrontDirt BackIrrigation Front Open Parking Spaces 2 Other Structures [] Parking Features Attached GarageGarage Door Opener Pool Features [] Pool Private YN No Road Responsibility City Maintained Road Road Surface Type Asphalt Roof Composition Spa Features Heated View Mountain(s)

Interior Features

Basement [] Basement YN No Bedrooms Plus 3 Common Walls [] Cooling Central Air Cooling YN Yes Fireplace Features Gas Fireplace YN Yes Great Room Yes Heating Forced AirNatural Gas Heating YN Yes Interior Features Walk-in PantryQuartz CountertopsHigh Speed InternetDouble Vanity9+ Flat CeilingsNo Interior StepsKitchen IslandPantryFull Bth Master Bdrm Laundry Features InsideGas Dryer HookupEngy Star (See Rmks)Wshr/Dry HookUp Only Master Bedroom Split Yes Master Bedroom Walk In Closet Yes Pantry Yes Plumbing Tankless Hot Water Heat Yes Separate Den Office YN No Walk In Pantry Yes Window Features ScreensDual PaneVinyl Frame

Property Features

Accessibility Features Zero-Grade EntryAccessible Hallway(s) Association Fee 181.76 Association Fee Frequency Monthly Association Fee Includes Maintenance GroundsTrash Association YN Yes Auction No Builder Name ECCO Homes Capmprovement Impact Fee 0.25 Community Features PoolPickleballCommunity Spa HtdTennis Court(s)Biking/Walking PathFitness Center Community Pool YN Yes Current Financing [] Disclosures None Flood Zone No Flooring CarpetTile Green Energy Efficient [] Green Water Conservation Tankless Ht Wtr Heat Land Lease YN No Listing Terms VA LoanCashConventional1031 ExchangeFHA Model 1787 North South Exposure Yes Other Fees Description One time buy in for J Club Other Fees HOA 2500 Ownership Fee Simple Ownership Fractional YN No PADFee YN2 No Possible Use [] Prepaid Association Fees HOA 363.52 Property Attached YN No Property Condition [] Property Sub Type Single Family Residence Rec Center Fee 165 Rec Center Fee YN Yes Rec Center Frequency Monthly Security Features [] Sewer Public Sewer Special Assessment HOA No Special Listing Conditions N/A Special Listing Conditions None Yes Tax Annual Amount 0 Tax Year 2025 Total Monthly Fee 346.76 Unit Style All On One Level Yes Utilities [] Water Source Public

Arizona Regional MLS logo Listing provided by Valley Peaks Realty: . .


Arizona Regional MLS logo© 2026 Arizona Regional Multiple Listing Service, Inc. All rights reserved. All information should be verified by the recipient and none is guaranteed as accurate by ARMLS. The ARMLS logo indicates a property listed by a real estate brokerage other than Melanie Crane PLLC. Data last updated 2026-10-13T16:14:18.153.
 
https://bt-photos.global.ssl.fastly.net/armls/1280_boomver_1_7067499-2.jpg https://bt-photos.global.ssl.fastly.net/armls/1280_boomver_1_7067499-2.jpg https://bt-photos.global.ssl.fastly.net/armls/1280_boomver_1_7067499-2.jpg
Logo
Melanie Crane PLLC
122 N 7th Street
Sierra Vista AZ, 85635