






Skip To Content

537 S Pheasant Drive

Gilbert, AZ 85296
  • $659,900
  • STATUS: Active
  • MLS #: 7070393
UPDATED: 56 min ago
$659,900
  • 4
    BEDS
  • 0.15
    ACRES
  • 3
    BATHS
  • 0
    1/2 BATHS
  • 2,188
    SQFT
  • $302
    $/SQFT
Neighborhood:
Type:
Single-Family Home
Built:
2023
County:
Area:

School Information

Elementary School:
High School:

Description

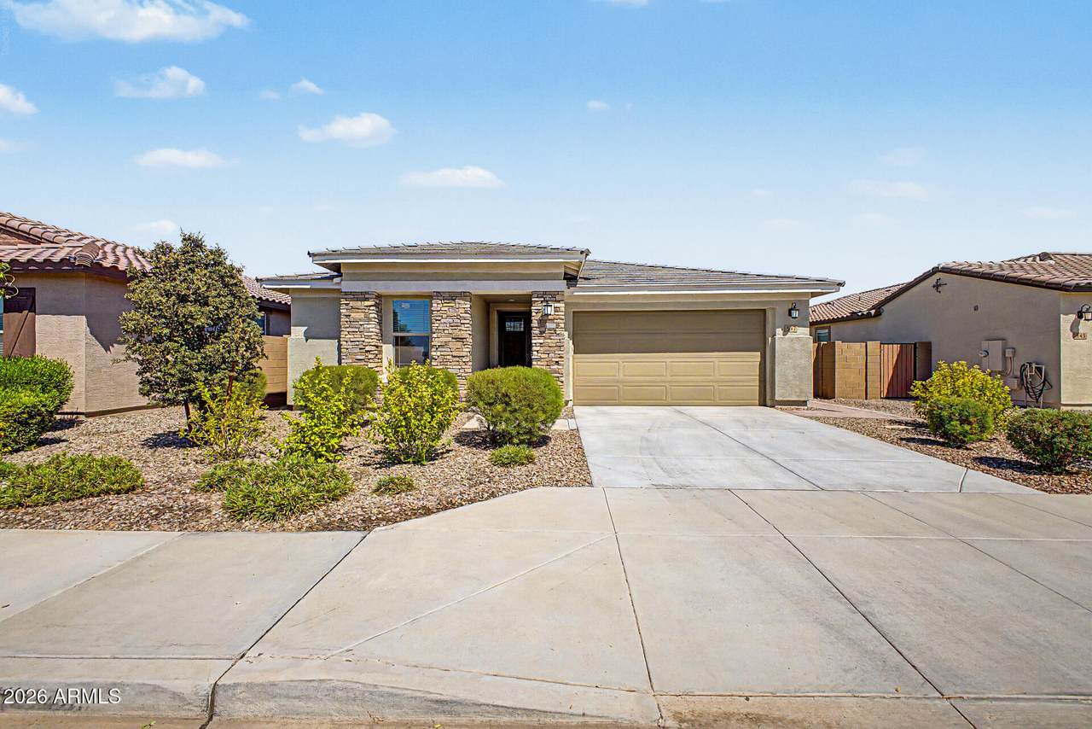
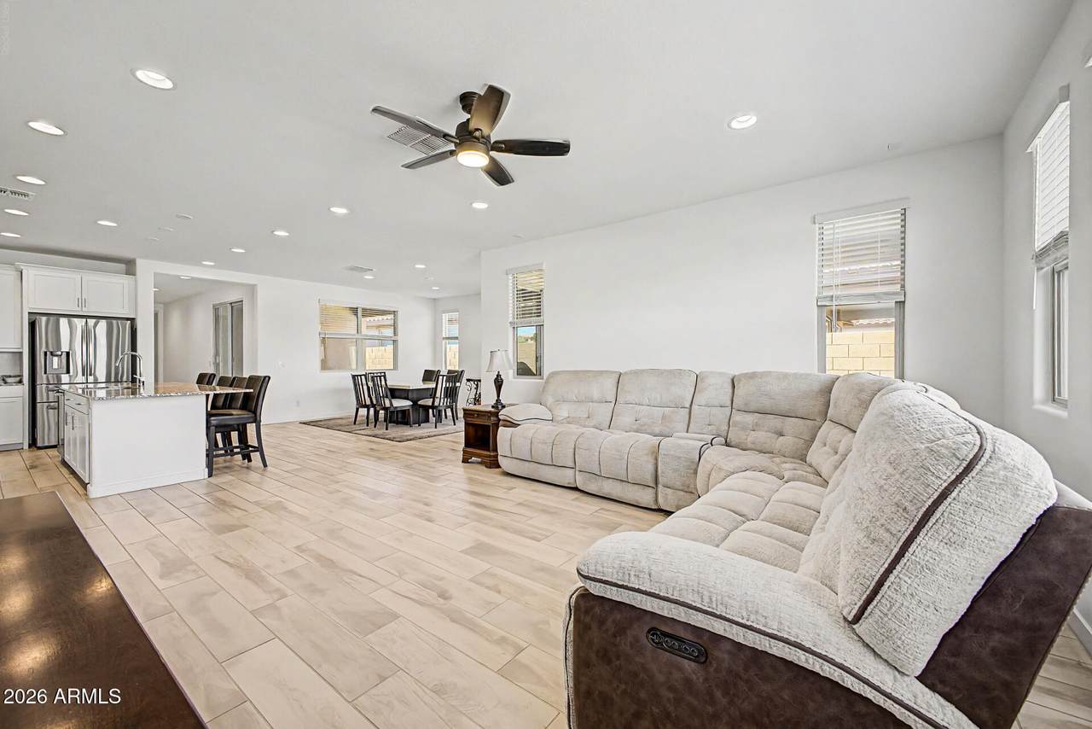
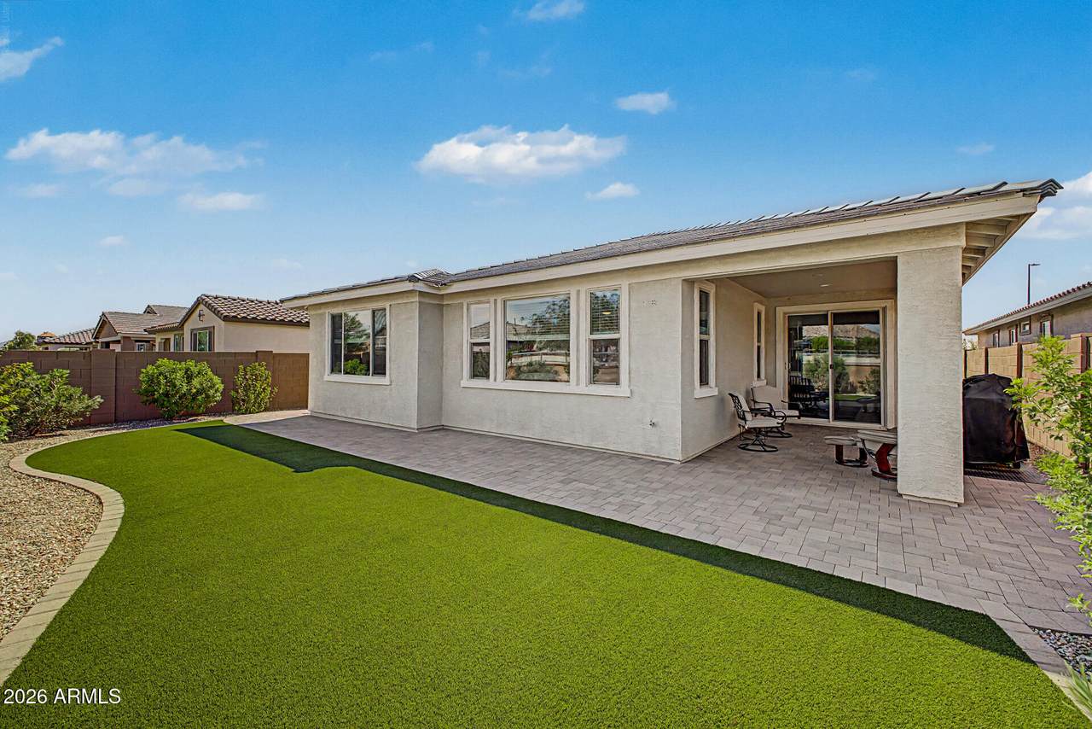
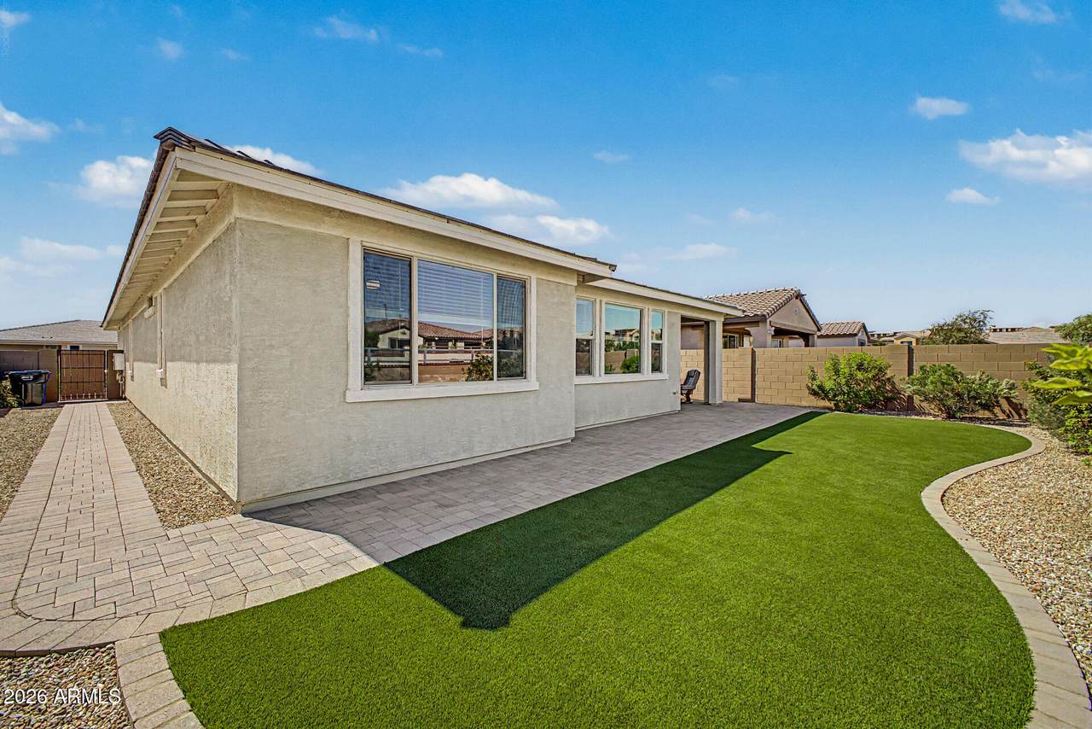
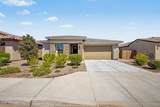
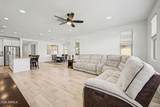
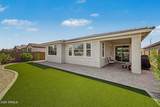
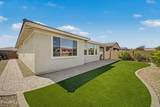
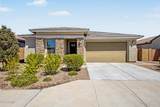
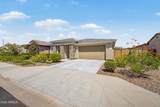
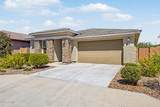
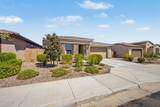
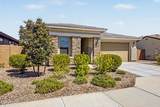
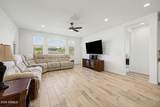
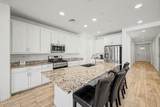
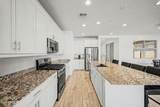
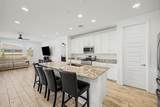
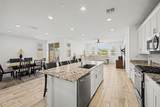
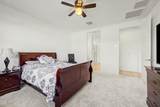
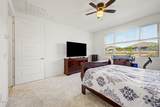
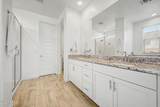
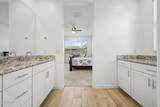
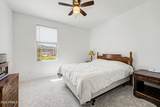
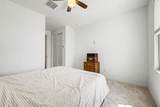
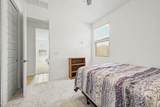
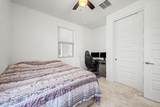
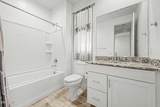
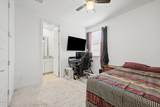
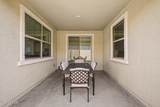
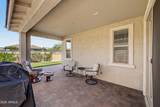
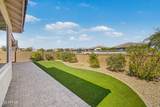
Better than NEW!! Built in 2023, this beautifully maintained Lennar Douglas floor plan offers 2188 square feet with 4 bedrooms, 3 full bathrooms and a spacious 2-car garage. The open-concept kitchen features a large island, abundant cabinetry, a walk in pantry and flows seamlessly into the great room, making it perfect for entertaining. There is a covered patio and a covered courtyard making it perfect for Arizona living. Check out the owner's suite, huge closet that has extra storage. The backyard is an entertainers delight with pavers and artificial grass for easy maintenance. Also has a walking path behind the house for an open space feel. Close to parks, restaurants and shopping. Also 3 Zones in the home for temperature control. This is the time to buy with ''Buyers Flex Credit of 1% towards closing costs or rate buy down, offered by preferred lender for qualified buyers". Ask agent for details.

Monthly Payment Calculator


Arizona Regional MLS logo© 2026 Arizona Regional Multiple Listing Service, Inc. All rights reserved. All information should be verified by the recipient and none is guaranteed as accurate by ARMLS. The ARMLS logo indicates a property listed by a real estate brokerage other than Melanie Crane PLLC. Data last updated 2026-10-09T21:13:56.443.
www.sierravistahomesellingteam.com/homes/180460759
Print Image

537 S Pheasant Drive Gilbert, AZ 85296

  • Price: $659,900
  • Status: Active
  • On Site: Days
  • Updated: 56 min ago
  • MLS #: 7070393
4
Beds
3
Baths
0
½ Baths
0.15
Acres
2,188
SQFT
$302
$/SQFT
2023
Built
Neighborhood:
Warner Meadow Phase 1
County:
Maricopa
Area:
Gilbert
Elementary School:
Finley Farms Elementary
Middle School:
Greenfield Junior High School
High School:
Highland High School
Property Description
Better than NEW!! Built in 2023, this beautifully maintained Lennar Douglas floor plan offers 2188 square feet with 4 bedrooms, 3 full bathrooms and a spacious 2-car garage. The open-concept kitchen features a large island, abundant cabinetry, a walk in pantry and flows seamlessly into the great room, making it perfect for entertaining. There is a covered patio and a covered courtyard making it perfect for Arizona living. Check out the owner's suite, huge closet that has extra storage. The backyard is an entertainers delight with pavers and artificial grass for easy maintenance. Also has a walking path behind the house for an open space feel. Close to parks, restaurants and shopping. Also 3 Zones in the home for temperature control. This is the time to buy with ''Buyers Flex Credit of 1% towards closing costs or rate buy down, offered by preferred lender for qualified buyers". Ask agent for details.
Exterior Features

Architectural Style Ranch Attached Garage YN No Carport Spaces 0 Construction Materials StuccoWood Frame Covered Spaces 2 Exterior Features [] Fencing Block Horse Amenities [] Horse YN No Lot Features East/West ExposureSprinklers In RearSprinklers In FrontGravel/Stone FrontGravel/Stone BackSynthetic Grass BackAuto Timer H2O FrontAuto Timer H2O Back Open Parking Spaces 2 Other Structures [] Parking Features Attached GarageGarage Door OpenerDirect AccessElectric Vehicle Charging Station(s) Pool Features [] Pool Private YN No Road Responsibility City Maintained Road Road Surface Type Asphalt Roof Tile Spa Features None View []

Interior Features

Additional Bedroom Walk In Closet Yes Basement [] Basement YN No Bedroom Downstairs Yes Bedroom Split Yes Bedrooms Plus 4 Common Walls [] Cooling Central AirProgrammable Thmstat Cooling YN Yes Fireplace Features [] Fireplace YN No Great Room Yes Heating Forced Air Heating YN Yes Interior Features Walk-in PantryNon-laminate CounterHigh Speed InternetGranite CountersDouble VanityMaster DownstairsEat-in KitchenBreakfast Bar9+ Flat CeilingsNo Interior StepsKitchen IslandPantry3/4 Bath Master Bdrm Laundry Features Inside Master Bedroom Downstairs Yes Master Bedroom Split Yes Master Bedroom Walk In Closet Yes Pantry Yes Plumbing Tankless Hot Water Heat Yes Separate Den Office YN No Walk In Pantry Yes Window Features ScreensDual PaneENERGY STAR Qualified WindowsTinted WindowsVinyl Frame

Property Features

Accessibility Features [] Association Fee 95 Association Fee Frequency Monthly Association Fee Includes Maintenance Grounds Association YN Yes Auction No Builder Name Lennar Capmprovement Impact Fee 380 City Services Yes Community Features PoolCommunity SpaCommunity Spa HtdPlaygroundBiking/Walking Path Community Pool YN Yes Current Financing [] Disclosures Agency Discl ReqSeller Discl Avail Flood Zone TBD Flooring CarpetTile Green Energy Efficient [] Green Water Conservation Tankless Ht Wtr Heat Land Lease YN No Listing Terms CashConventionalFHAVA Loan Model Douglas Other Fees HOA 0 Ownership Fee Simple Ownership Fractional YN No PADFee YN2 No Possible Use [] Prepaid Association Fees HOA 190 Property Attached YN No Property Condition [] Property Sub Type Single Family Residence Rec Center Fee YN No Security Features [] Sewer Public SewerSewer in & Cnctd Special Assessment HOA No Special Listing Conditions N/A Special Listing Conditions None Yes Tax Annual Amount 2065 Tax Year 2025 Total Monthly Fee 95 Unit Style All On One Level Yes Unit Style Ground Level Yes Unit Style Street Facing Yes Utilities Natural Gas Connected Water Source Public

Arizona Regional MLS logo Listing provided by HomeSmart: 602-230-7600. .


Arizona Regional MLS logo© 2026 Arizona Regional Multiple Listing Service, Inc. All rights reserved. All information should be verified by the recipient and none is guaranteed as accurate by ARMLS. The ARMLS logo indicates a property listed by a real estate brokerage other than Melanie Crane PLLC. Data last updated 2026-10-09T21:13:56.443.
 
https://bt-photos.global.ssl.fastly.net/armls/1280_boomver_2_7070393-2.jpg https://bt-photos.global.ssl.fastly.net/armls/1280_boomver_2_7070393-2.jpg https://bt-photos.global.ssl.fastly.net/armls/1280_boomver_2_7070393-2.jpg
Logo
Melanie Crane PLLC
122 N 7th Street
Sierra Vista AZ, 85635