Skip To Content

536 E Hope Circle

Mesa, AZ 85203
  • $625,000
  • STATUS: Active
  • MLS #: 7081248
Open House
UPDATED: 70 min ago
$625,000
  • 4
    BEDS
  • 0.27
    ACRES
  • 2
    BATHS
  • 0
    1/2 BATHS
  • 2,572
    SQFT
  • $243
    $/SQFT
Neighborhood:
Type:
Single-Family Home
Built:
1986
County:
Area:

School Information

Elementary School:
Middle School:
High School:

Description

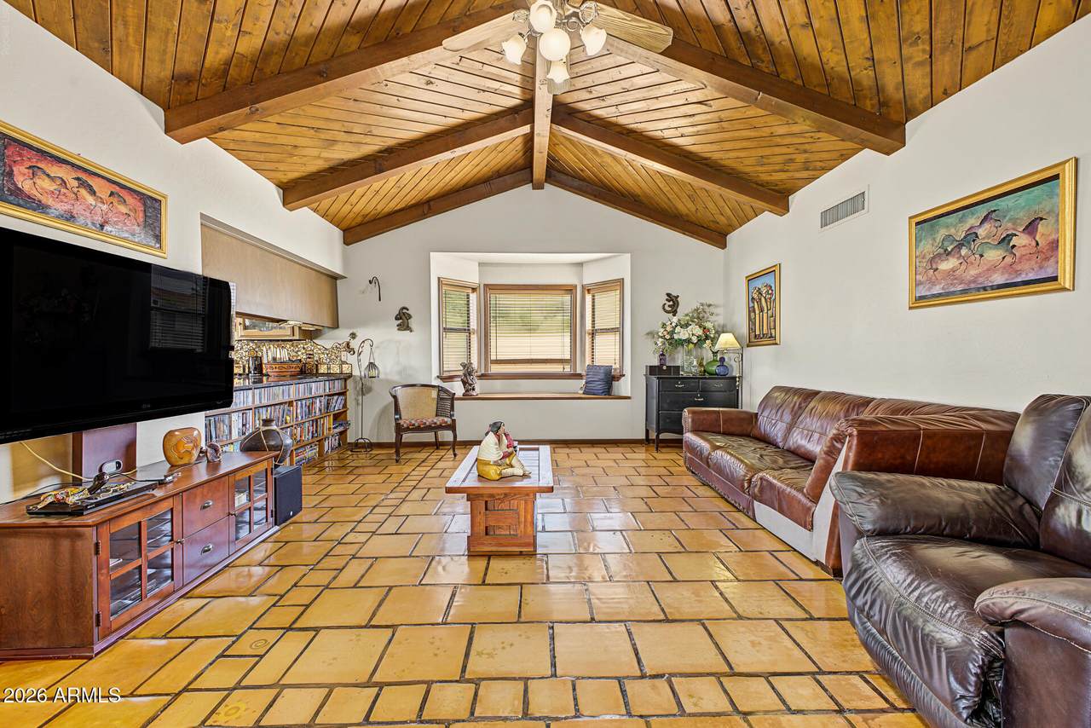
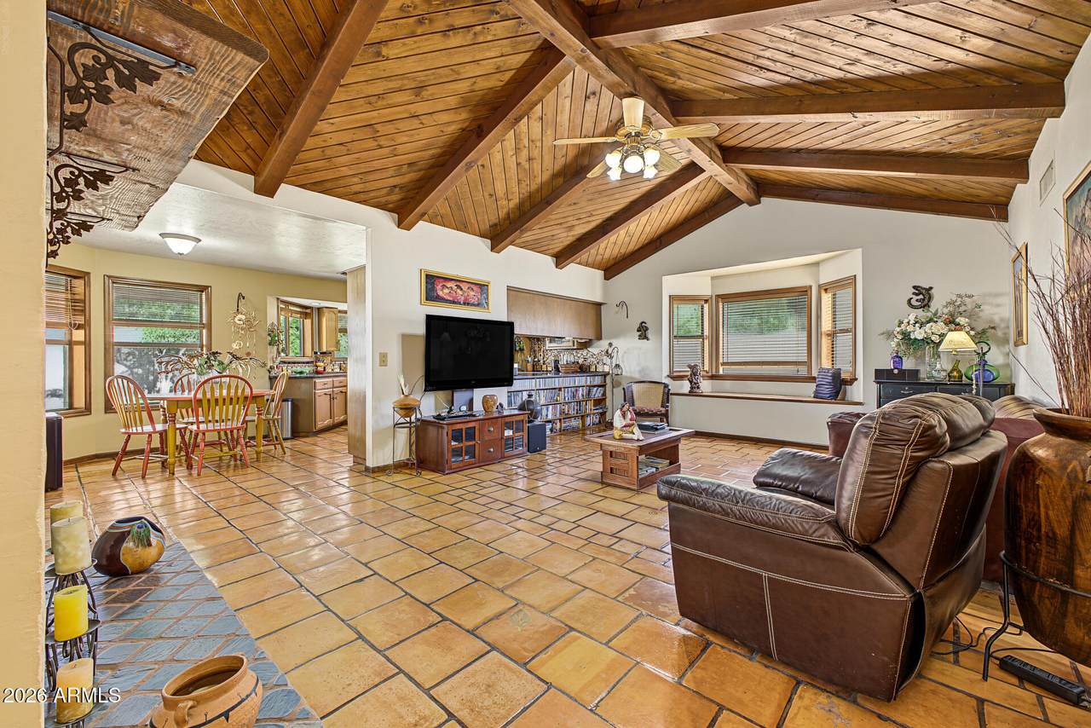
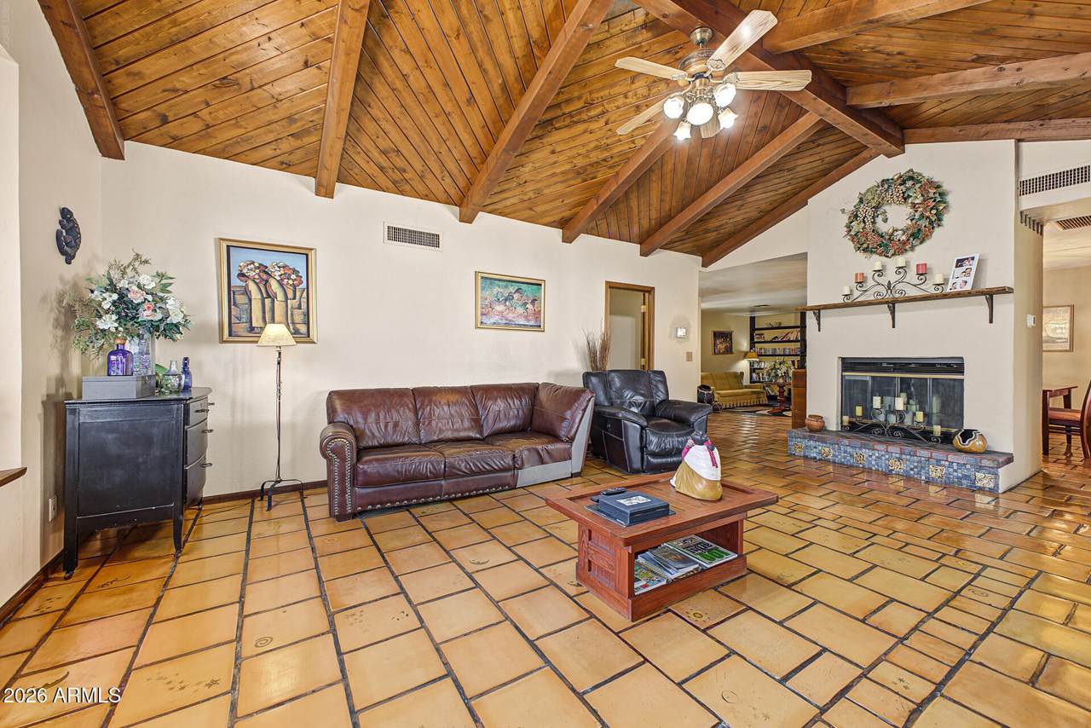
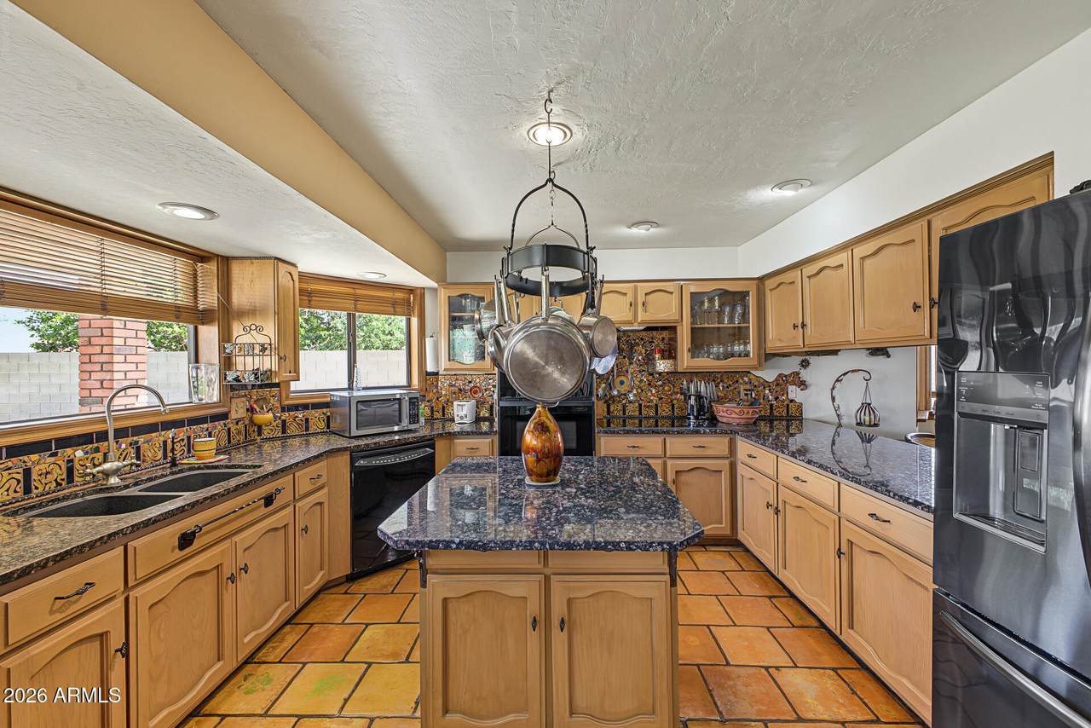
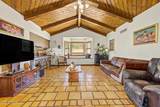
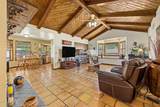
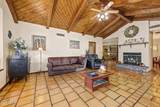
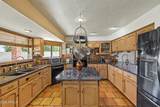
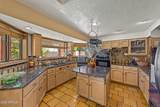
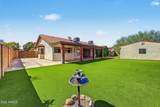
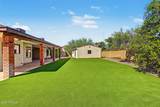
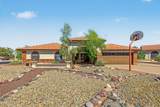
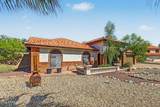
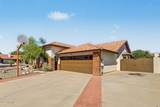
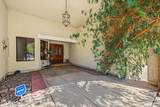
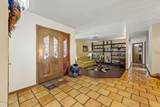
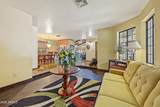
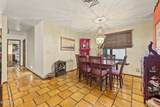
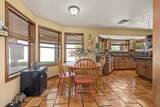
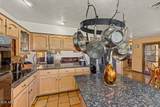
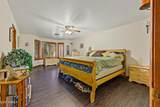
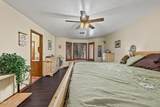
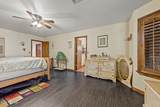
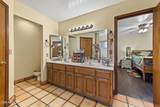
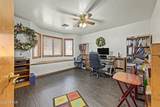
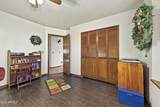
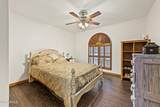
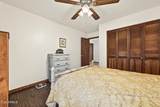
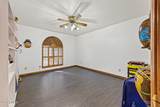
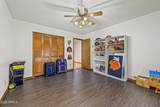
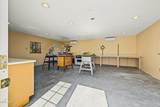
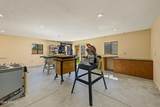
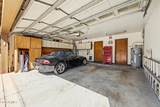
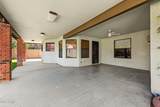
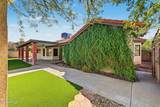
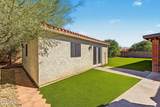
RARE FIND: one of only 103 custom homes in High Meadows. Built in 1986 on a 0.27-acre corner cul-de-sac lot with 2,572 SF PLUS a permitted 480 SF detached guest house with a new dual mini-split (2026): guest quarters, multi-gen living, office or workshop. Big-ticket items are done: new roof and two new HVAC units on the main home (2026). 4 bed, 2 bath, formal living and dining, great room with wood-burning fireplace. The kitchen has custom cabinets, granite, a large island, breakfast nook and a hand-crafted wrap-around mosaic backsplash. Large covered patio, turf, mature shade trees and RV parking behind a private side gate. Saltillo tile in the common areas. No HOA. Homes in High Meadows rarely come up. Outdoor living, done right: a large covered patio, lush turf area, mature shade trees, and RV parking through a private south-side gate. Saltillo tile flows through the common areas, manufactured wood warms the bedrooms -- a solid, well-loved foundation just waiting for your personal touch. Homes in High Meadows rarely come up -- don't miss this one.

Monthly Payment Calculator


Arizona Regional MLS logo© 2026 Arizona Regional Multiple Listing Service, Inc. All rights reserved. All information should be verified by the recipient and none is guaranteed as accurate by ARMLS. The ARMLS logo indicates a property listed by a real estate brokerage other than Melanie Crane PLLC. Data last updated 2026-11-06T23:14:07.82.
www.sierravistahomesellingteam.com/homes/181273024
Print Image

536 E Hope Circle Mesa, AZ 85203

  • Price: $625,000
  • Status: Active
  • On Site: Days
  • Updated: 70 min ago
  • MLS #: 7081248
4
Beds
2
Baths
0
½ Baths
0.27
Acres
2,572
SQFT
$243
$/SQFT
1986
Built
Neighborhood:
High Meadows
County:
Maricopa
Area:
Mesa
Elementary School:
Kerr Center For Agriscience
Middle School:
Kino Junior High School
High School:
Westwood High School
Property Description
RARE FIND: one of only 103 custom homes in High Meadows. Built in 1986 on a 0.27-acre corner cul-de-sac lot with 2,572 SF PLUS a permitted 480 SF detached guest house with a new dual mini-split (2026): guest quarters, multi-gen living, office or workshop. Big-ticket items are done: new roof and two new HVAC units on the main home (2026). 4 bed, 2 bath, formal living and dining, great room with wood-burning fireplace. The kitchen has custom cabinets, granite, a large island, breakfast nook and a hand-crafted wrap-around mosaic backsplash. Large covered patio, turf, mature shade trees and RV parking behind a private side gate. Saltillo tile in the common areas. No HOA. Homes in High Meadows rarely come up. Outdoor living, done right: a large covered patio, lush turf area, mature shade trees, and RV parking through a private south-side gate. Saltillo tile flows through the common areas, manufactured wood warms the bedrooms -- a solid, well-loved foundation just waiting for your personal touch. Homes in High Meadows rarely come up -- don't miss this one.
Exterior Features

Architectural Style [] Attached Garage YN No Carport Spaces 0 Construction Materials Brick VeneerStuccoWood FramePainted Covered Spaces 2 Exterior Features [] Fencing Block Horse Amenities [] Horse YN No Lot Features North/South ExposureSprinklers In RearSprinklers In FrontCorner LotCul-De-Sac Open Parking Spaces 3 Other Structures [] Parking Features RV Access/ParkingRV GatedGarage Door Opener Pool Features [] Pool Private YN No Road Responsibility [] Road Surface Type [] Roof Tile Spa Features None View []

Interior Features

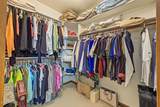
Basement [] Basement YN No Bedrooms Plus 4 Common Walls [] Cooling Central Air Cooling YN Yes Family Room Yes Fireplace Features Wood BurningFamily Room Fireplace YN Yes Formal Dining Yes Heating Electric Heating YN Yes Interior Features Granite CountersDouble VanityEat-in KitchenKitchen Island3/4 Bath Master BdrmFull Bth Master Bdrm Laundry Features Inside Master Bedroom Walk In Closet Yes Separate Den Office YN No Window Features Skylight(s)

Property Features

Accessibility Features [] Association Fee Includes No Fees Association YN No Auction No Builder Name Custom Community Features [] Community Pool YN No Current Financing [] Disclosures Seller Discl Avail Flooring OtherTile Green Energy Efficient [] Green Water Conservation [] Land Lease YN No Listing Terms VA LoanCashConventionalFHA North South Exposure Yes Ownership Fee Simple Ownership Fractional YN No PADFee YN2 No Possible Use [] Property Attached YN No Property Condition [] Property Sub Type Single Family Residence Security Features [] Sewer Public Sewer Special Listing Conditions N/A Special Listing Conditions None Yes Tax Annual Amount 2073 Tax Year 2025 Total Monthly Fee 0 Utilities [] Water Source Public

Arizona Regional MLS logo Listing provided by Real Broker: 602-755-3415. .


Arizona Regional MLS logo© 2026 Arizona Regional Multiple Listing Service, Inc. All rights reserved. All information should be verified by the recipient and none is guaranteed as accurate by ARMLS. The ARMLS logo indicates a property listed by a real estate brokerage other than Melanie Crane PLLC. Data last updated 2026-11-06T23:14:07.82.
 
https://bt-photos.global.ssl.fastly.net/armls/1280_boomver_3_7081248-2.jpg https://bt-photos.global.ssl.fastly.net/armls/1280_boomver_3_7081248-2.jpg https://bt-photos.global.ssl.fastly.net/armls/1280_boomver_3_7081248-2.jpg
Logo
Melanie Crane PLLC
122 N 7th Street
Sierra Vista AZ, 85635