






Skip To Content

5345 E Van Buren Street , #367

Phoenix, AZ 85008
  • $199,000
  • STATUS: Active
  • MLS #: 7069164
UPDATED: 14 min ago
$199,000
  • 1
    BEDS
  • 0.02
    ACRES
  • 1
    BATHS
  • 0
    1/2 BATHS
  • 692
    SQFT
  • $288
    $/SQFT
Neighborhood:
Type:
Single-Family Home
Built:
1999
County:
Area:

School Information

Elementary School:
Middle School:
High School:

Description

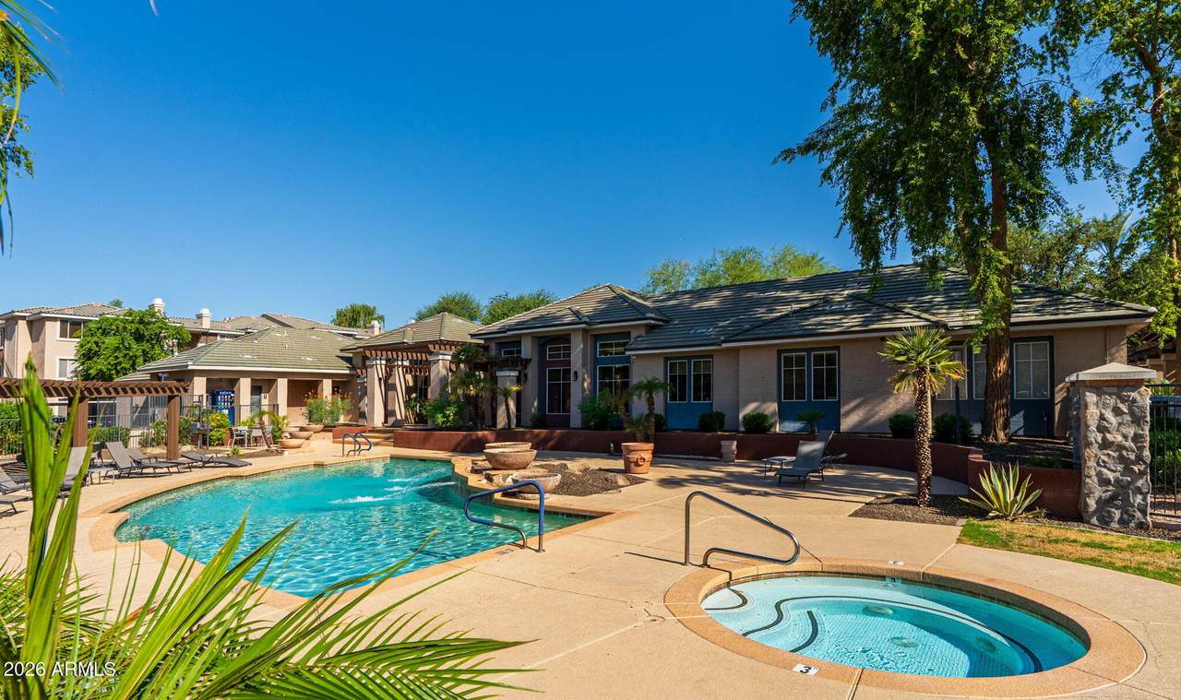
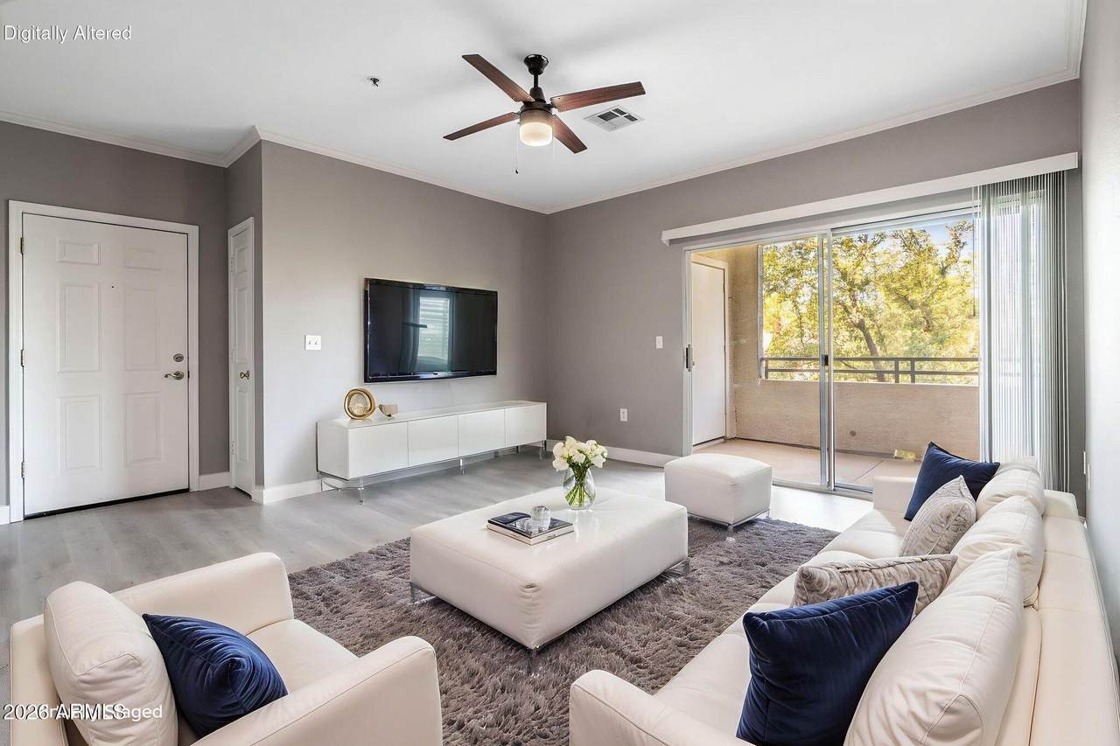
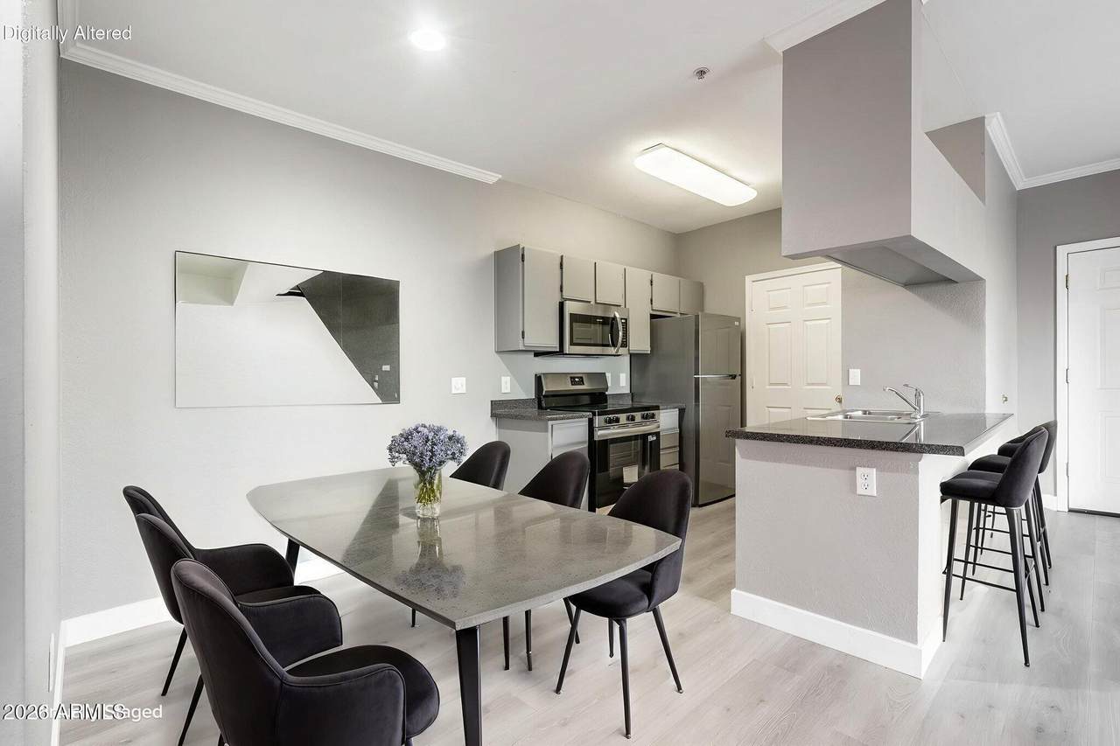
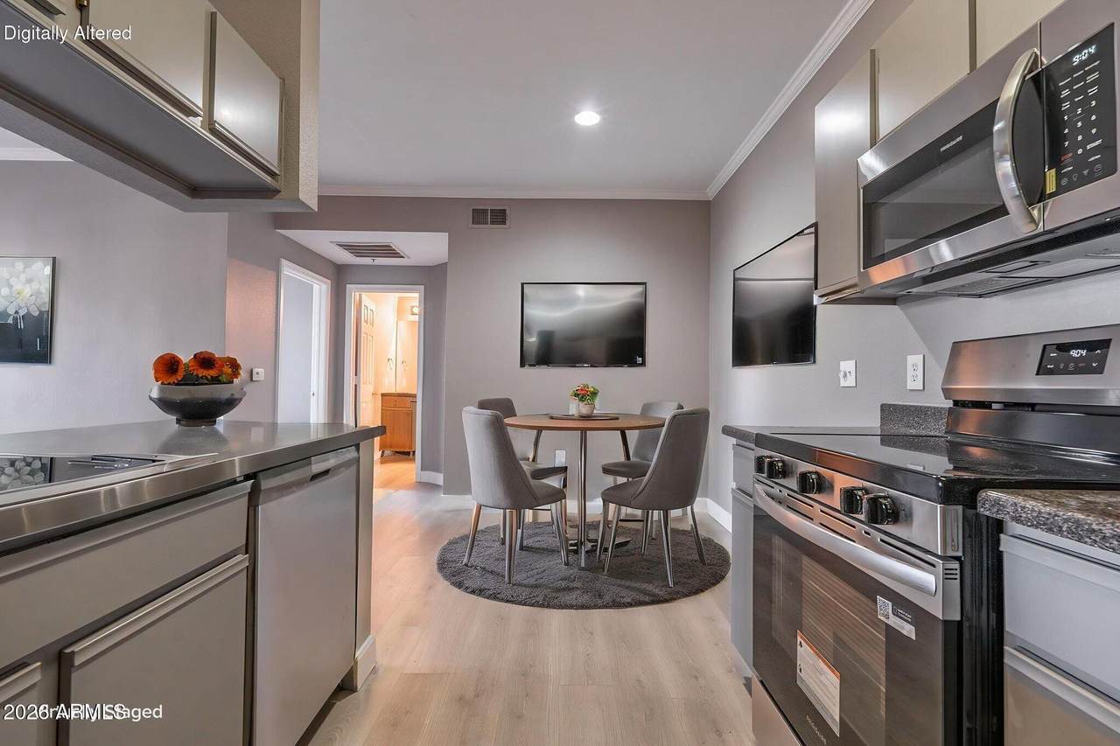
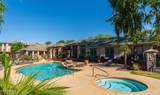
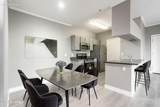
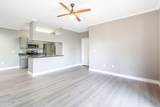
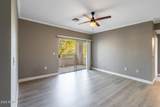
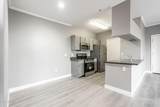
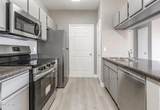
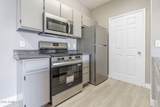
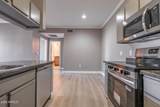
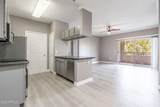
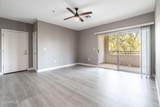
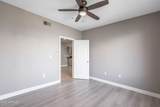
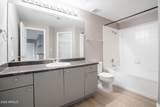
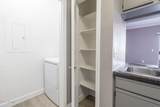
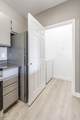
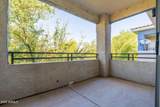
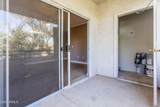
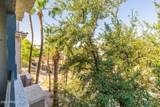
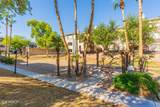
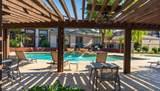
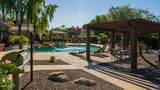
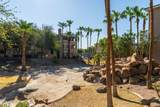
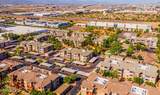
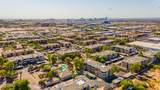
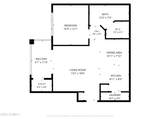
SELLER FINANCING AVAILABLE at 6.5%!! - Wow 1 Bedroom Condominium overlooking the community pool and landscaped courtyard. Interior features new wood flooring, new stainless steel appliances, in-unit washer and dryer, walk-in closet, garden tub and extra storage. Community includes a gated entry across from Papago Park with hiking, championship golf course, zoo and botanical garden. Community amenities including covered parking, fitness center and swimming pool. All at this price?!?!!! More?? 2023 AC is under 10 year warranty, and water heater is 2026.

Monthly Payment Calculator


Arizona Regional MLS logo© 2026 Arizona Regional Multiple Listing Service, Inc. All rights reserved. All information should be verified by the recipient and none is guaranteed as accurate by ARMLS. The ARMLS logo indicates a property listed by a real estate brokerage other than Melanie Crane PLLC. Data last updated 2026-10-09T22:13:41.97.
www.sierravistahomesellingteam.com/homes/180336418
Print Image

5345 E Van Buren Street , #367 Phoenix, AZ 85008

  • Price: $199,000
  • Status: Active
  • On Site: Days
  • Updated: 14 min ago
  • MLS #: 7069164
1
Beds
1
Baths
0
½ Baths
0.02
Acres
692
SQFT
$288
$/SQFT
1999
Built
Neighborhood:
Riverwalk Condominium
County:
Maricopa
Area:
Phoenix
Elementary School:
Brunson-Lee Elementary School
Middle School:
Pat Tillman Middle School
High School:
Camelback High School
Property Description
SELLER FINANCING AVAILABLE at 6.5%!! - Wow 1 Bedroom Condominium overlooking the community pool and landscaped courtyard. Interior features new wood flooring, new stainless steel appliances, in-unit washer and dryer, walk-in closet, garden tub and extra storage. Community includes a gated entry across from Papago Park with hiking, championship golf course, zoo and botanical garden. Community amenities including covered parking, fitness center and swimming pool. All at this price?!?!!! More?? 2023 AC is under 10 year warranty, and water heater is 2026.
Exterior Features

Architectural Style Contemporary Attached Garage YN No Building Style String Yes Carport Spaces 1 Construction Materials StuccoWood FramePainted Covered Spaces 1 Exterior Features BalconyPrivate Street(s)Storage Fencing None Horse Amenities [] Horse YN No Lot Features None Open Parking Spaces 0 Other Structures [] Parking Features Assigned Pool Features [] Pool Private YN No Road Responsibility [] Road Surface Type Asphalt Roof Tile Spa Features None View []

Interior Features

Basement [] Basement YN No Bedrooms Plus 1 Common Walls [] Cooling Central Air Cooling YN Yes Fireplace Features [] Fireplace YN No Heating Electric Heating YN Yes Interior Features High Speed InternetFull Bth Master Bdrm Laundry Features Inside Separate Den Office YN No Window Features []

Property Features

Accessibility Features [] Association Fee 294.23 Association Fee Frequency Monthly Association Fee Includes Roof RepairSewerMaintenance GroundsTrashWaterRoof ReplacementMaintenance Exterior Association YN Yes Auction No Builder Name Riverwalk Cap Improvement Impact Fee2 0 Capmprovement Impact Fee 500 City Services Yes Community Features PoolGatedCommunity SpaCommunity Spa HtdNear Light Rail StopNear Bus StopBiking/Walking PathFitness Center Community Pool YN Yes Current Financing [] Disclosures Agency Discl ReqSeller Discl Avail Flooring LaminateWood Green Energy Efficient [] Green Water Conservation [] Land Lease YN No Listing Terms Owner May CarryCashConventional Other Fees HOA 0 Ownership Fee Simple Ownership Fractional YN No PADFee YN2 No Possible Use [] Prepaid Association Fees HOA 600 Property Attached YN Yes Property Condition [] Property Sub Type Apartment Rec Center Fee YN No Rec Center Fee2 YN No Security Features [] Sewer Sewer - Public Special Assessment HOA No Special Listing Conditions N/A Special Listing Conditions None Yes Tax Annual Amount 798 Tax Year 2025 Total Monthly Fee 294.23 Utilities [] Water Source Public

Arizona Regional MLS logo Listing provided by W and Partners, LLC: 602-828-5767. .


Arizona Regional MLS logo© 2026 Arizona Regional Multiple Listing Service, Inc. All rights reserved. All information should be verified by the recipient and none is guaranteed as accurate by ARMLS. The ARMLS logo indicates a property listed by a real estate brokerage other than Melanie Crane PLLC. Data last updated 2026-10-09T22:13:41.97.
 
https://bt-photos.global.ssl.fastly.net/armls/1280_boomver_2_7069164-2.jpg https://bt-photos.global.ssl.fastly.net/armls/1280_boomver_2_7069164-2.jpg https://bt-photos.global.ssl.fastly.net/armls/1280_boomver_2_7069164-2.jpg
Logo
Melanie Crane PLLC
122 N 7th Street
Sierra Vista AZ, 85635