

Skip To Content

5339 E Hopi Avenue

Mesa, AZ 85206
  • $400,000
  • STATUS: Active
  • MLS #: 7067448
Price Reduced
$400,000
  • 3
    BEDS
  • 0.09
    ACRES
  • 2
    BATHS
  • 1
    1/2 BATHS
  • 1,899
    SQFT
  • $211
    $/SQFT
Neighborhood:
Type:
Single-Family Home
Built:
2001
County:
Area:

School Information

Elementary School:
Middle School:
High School:

Description

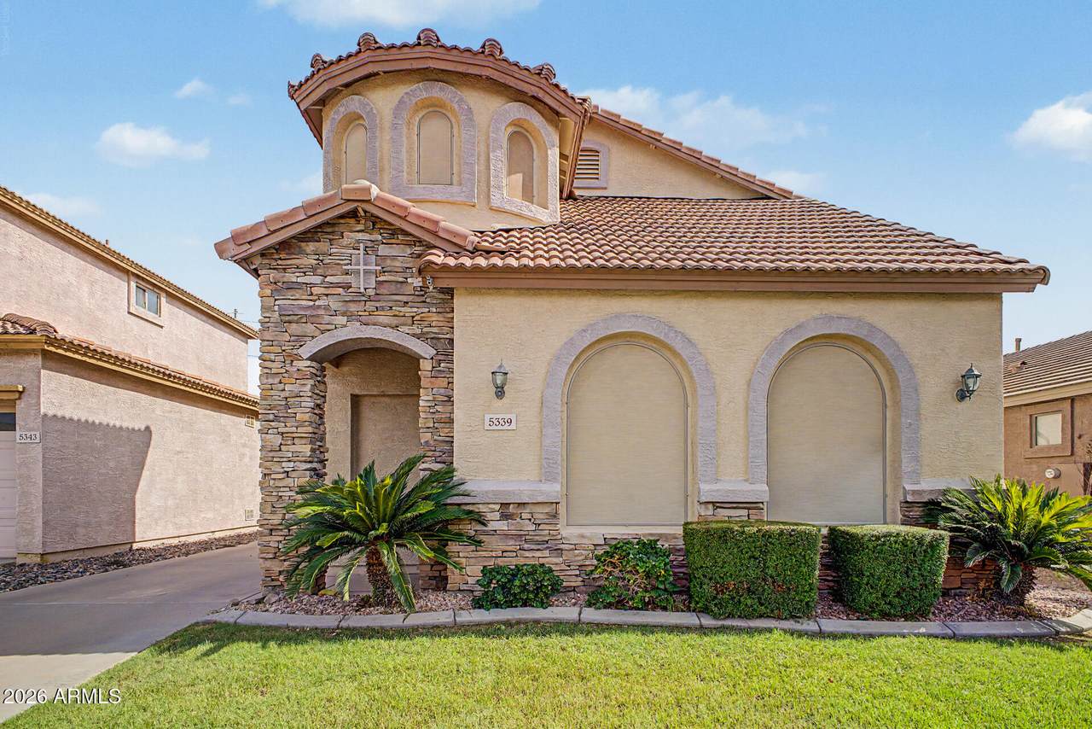
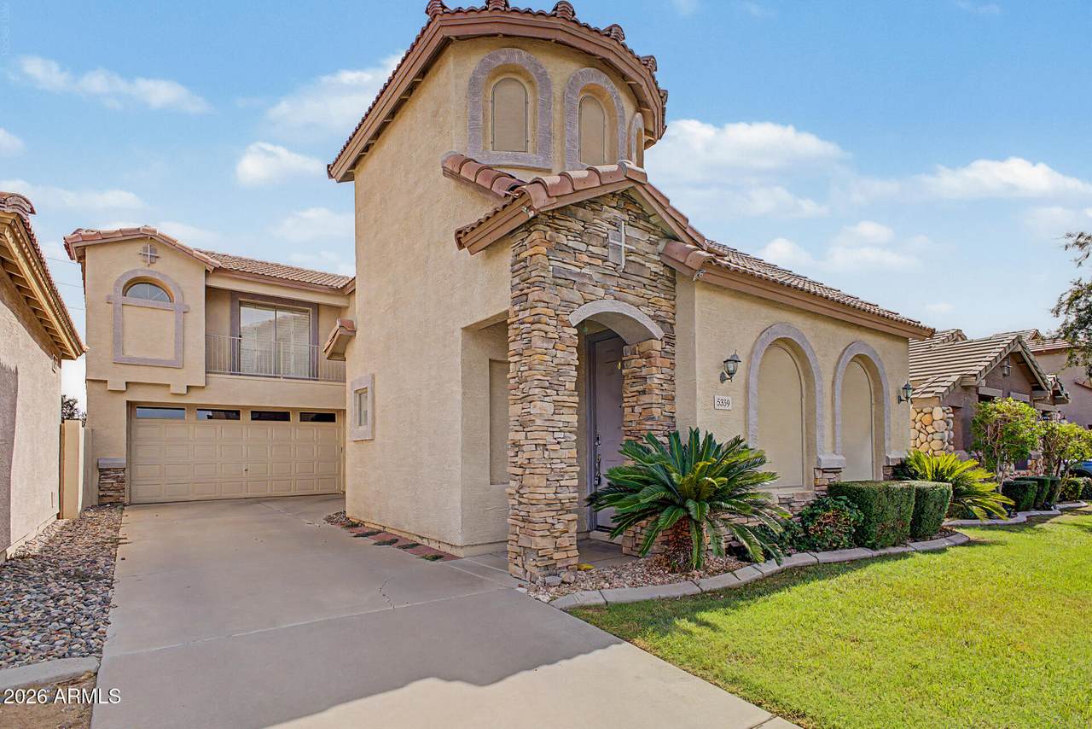
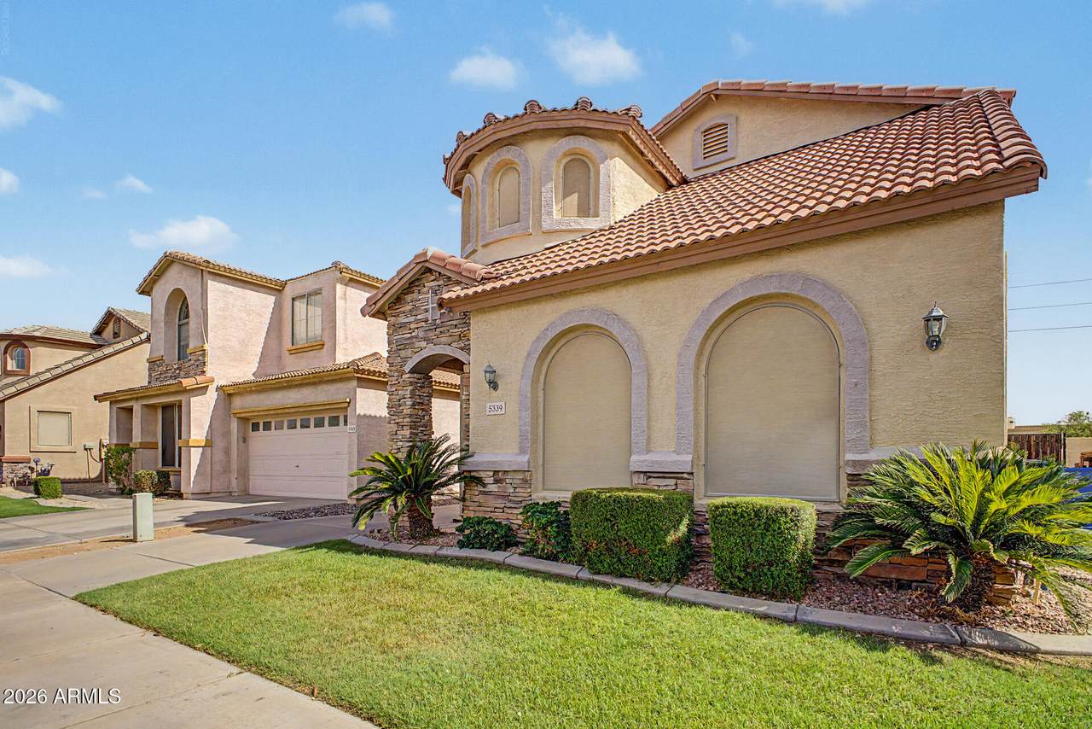
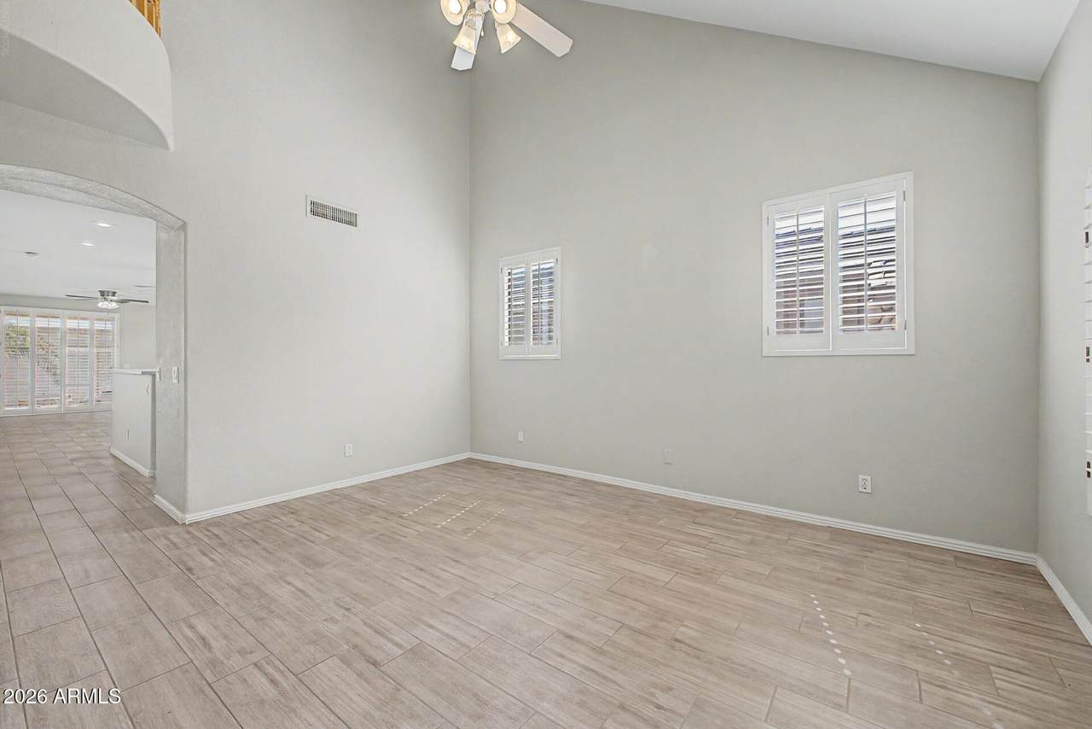
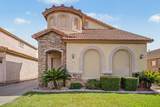
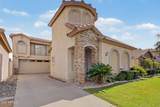
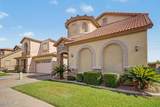
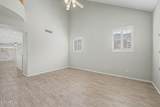
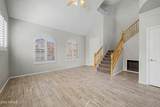
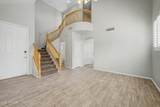
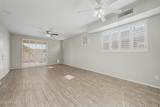
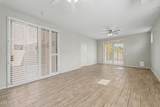
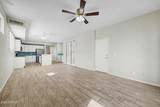
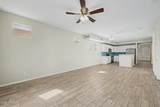
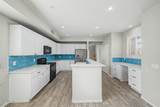
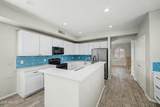
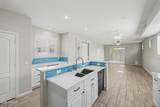
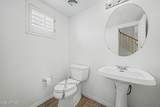
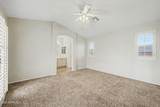
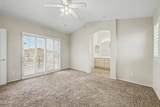
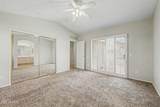
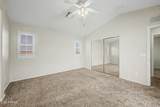
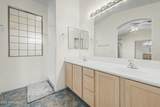
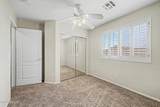
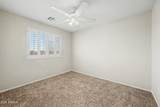
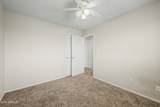
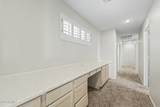
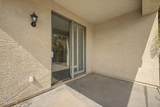
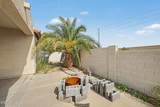
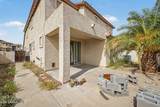
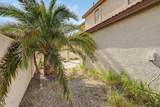
REMODELED • GATED SAN MICHELLE COMMUNITY • ASSUMABLE VA LOAN! Interior features HIGH CEILINGS, WOOD-LOOK FLOORING, PLANTATION SHUTTERS, ceiling fans, SURROUND SOUND, and an OPEN GREAT-ROOM DESIGN. The REMODELED KITCHEN features QUARTZ COUNTERTOPS, WHITE CABINETRY, TILE BACKSPLASH, STAINLESS-STEEL APPLIANCES, recessed lighting, pantry, and a TWO-TIER ISLAND with breakfast bar. The spacious PRIMARY SUITE offers DUAL SINKS and PRIVATE BALCONY ACCESS. Enjoy the LOW-MAINTENANCE BACKYARD with COVERED PATIO or cool off at the COMMUNITY POOL. Convenient to US-60, SHOPPING, DINING, PARKS, SCHOOLS, and HOSPITAL. VA loan may be assumable at approximately 5.62%, offering significant potential savings. VETERAN STATUS NOT REQUIRED TO APPLY. Buyer qualification and lender/servicer approval required.

Monthly Payment Calculator


Arizona Regional MLS logo© 2026 Arizona Regional Multiple Listing Service, Inc. All rights reserved. All information should be verified by the recipient and none is guaranteed as accurate by ARMLS. The ARMLS logo indicates a property listed by a real estate brokerage other than Melanie Crane PLLC. Data last updated 2026-10-14T00:13:06.313.
www.sierravistahomesellingteam.com/homes/180200659
Print Image

5339 E Hopi Avenue Mesa, AZ 85206

  • Price: $400,000
  • Status: Active
  • On Site: Days
  • MLS #: 7067448
3
Beds
2
Baths
1
½ Baths
0.09
Acres
1,899
SQFT
$211
$/SQFT
2001
Built
Neighborhood:
San Michelle
County:
Maricopa
Area:
Mesa
Elementary School:
Wilson Elementary School
Middle School:
Taylor Junior High School
High School:
Mesa High School
Property Description
REMODELED • GATED SAN MICHELLE COMMUNITY • ASSUMABLE VA LOAN! Interior features HIGH CEILINGS, WOOD-LOOK FLOORING, PLANTATION SHUTTERS, ceiling fans, SURROUND SOUND, and an OPEN GREAT-ROOM DESIGN. The REMODELED KITCHEN features QUARTZ COUNTERTOPS, WHITE CABINETRY, TILE BACKSPLASH, STAINLESS-STEEL APPLIANCES, recessed lighting, pantry, and a TWO-TIER ISLAND with breakfast bar. The spacious PRIMARY SUITE offers DUAL SINKS and PRIVATE BALCONY ACCESS. Enjoy the LOW-MAINTENANCE BACKYARD with COVERED PATIO or cool off at the COMMUNITY POOL. Convenient to US-60, SHOPPING, DINING, PARKS, SCHOOLS, and HOSPITAL. VA loan may be assumable at approximately 5.62%, offering significant potential savings. VETERAN STATUS NOT REQUIRED TO APPLY. Buyer qualification and lender/servicer approval required.
Exterior Features

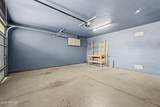
Architectural Style Contemporary Attached Garage YN No Carport Spaces 0 Construction Materials StuccoWood FramePaintedStone Covered Spaces 2 Exterior Features [] Fencing Block Horse Amenities [] Horse YN No Lot Features Borders Common AreaNorth/South ExposureGravel/Stone FrontGravel/Stone BackGrass Front Open Parking Spaces 3 Other Structures [] Parking Features Garage Door OpenerDirect Access Pool Features [] Pool Private YN No Road Responsibility [] Road Surface Type [] Roof Tile Spa Features None View []

Interior Features

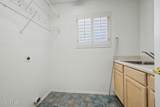
Basement [] Basement YN No Bedrooms Plus 4 Common Walls [] Cooling Central AirCeiling Fan(s) Cooling YN Yes Family Room Yes Fireplace Features [] Fireplace YN No Heating Natural Gas Heating YN Yes Interior Features Non-laminate CounterHigh Speed InternetDouble VanityUpstairsEat-in Kitchen9+ Flat CeilingsVaulted Ceiling(s)Kitchen IslandPantry3/4 Bath Master Bdrm Laundry Features Upstairs LaundryInsideWshr/Dry HookUp Only Loft Yes Master Bedroom Upstairs Yes Master Bedroom Walk In Closet Yes Pantry Yes Separate Den Office YN No Window Features Dual Pane

Property Features

Accessibility Features [] Association Fee 159.52 Association Fee Frequency Monthly Association Fee Includes Maintenance Grounds Association YN Yes Auction No Borders Common Area Yes Builder Name Great Western Homes Cap Improvement Impact Fee2 0 Capmprovement Impact Fee 0 City Services Yes Community Features PoolGatedPlaygroundBiking/Walking Path Community Pool YN Yes Current Financing VAAssume - Qualify Disclosures Agency Discl ReqSeller Discl Avail Flood Zone No Flooring CarpetTile Green Energy Efficient [] Green Water Conservation [] Land Lease YN No Listing Terms VA LoanCashConventionalFHA North South Exposure Yes Other Fees HOA 0 Ownership Fee Simple Ownership Fractional YN No PADFee YN2 No Possible Use None Prepaid Association Fees HOA 319.04 Property Attached YN No Property Condition [] Property Sub Type Single Family Residence Rec Center Fee YN No Rec Center Fee2 YN No Security Features [] Sewer Public Sewer Special Assessment HOA No Special Listing Conditions N/A Special Listing Conditions None Yes Tax Annual Amount 1740 Tax Year 2025 Total Monthly Fee 159.52 Utilities [] Water Source Public Week Avail Timeshare 0

Arizona Regional MLS logo Listing provided by eXp Realty: 888-897-7821. .


Arizona Regional MLS logo© 2026 Arizona Regional Multiple Listing Service, Inc. All rights reserved. All information should be verified by the recipient and none is guaranteed as accurate by ARMLS. The ARMLS logo indicates a property listed by a real estate brokerage other than Melanie Crane PLLC. Data last updated 2026-10-14T00:13:06.313.
 
https://bt-photos.global.ssl.fastly.net/armls/1280_boomver_1_7067448-2.jpg https://bt-photos.global.ssl.fastly.net/armls/1280_boomver_1_7067448-2.jpg https://bt-photos.global.ssl.fastly.net/armls/1280_boomver_1_7067448-2.jpg
Logo
Melanie Crane PLLC
122 N 7th Street
Sierra Vista AZ, 85635