Skip To Content

5147 Iron Rock Place

Prescott, AZ 86301
  • $1,316,900
  • STATUS: Active
  • MLS #: 7067296
UPDATED: 72 min ago
$1,316,900
  • 3
    BEDS
  • 0.39
    ACRES
  • 3
    BATHS
  • 1
    1/2 BATHS
  • 2,929
    SQFT
  • $450
    $/SQFT
Type:
Single-Family Home
Built:
2027
County:
Area:

School Information

Elementary School:
High School:

Description

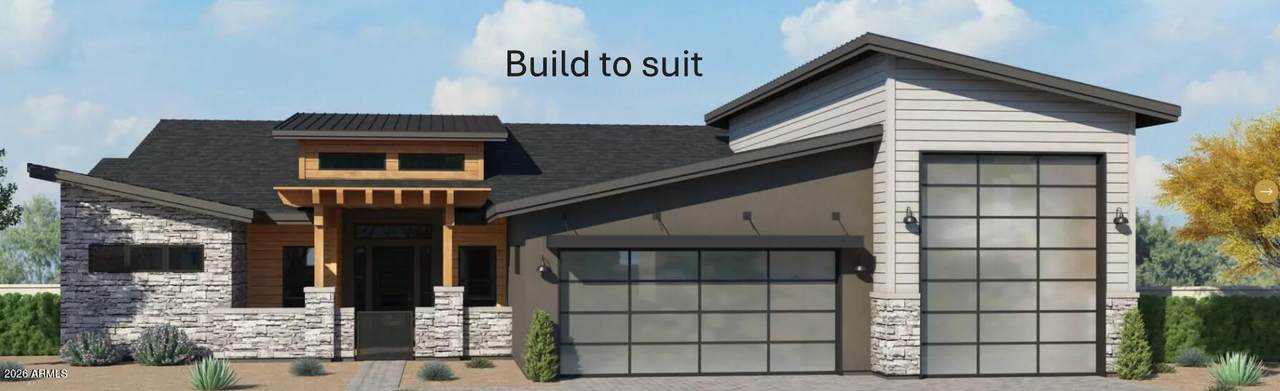
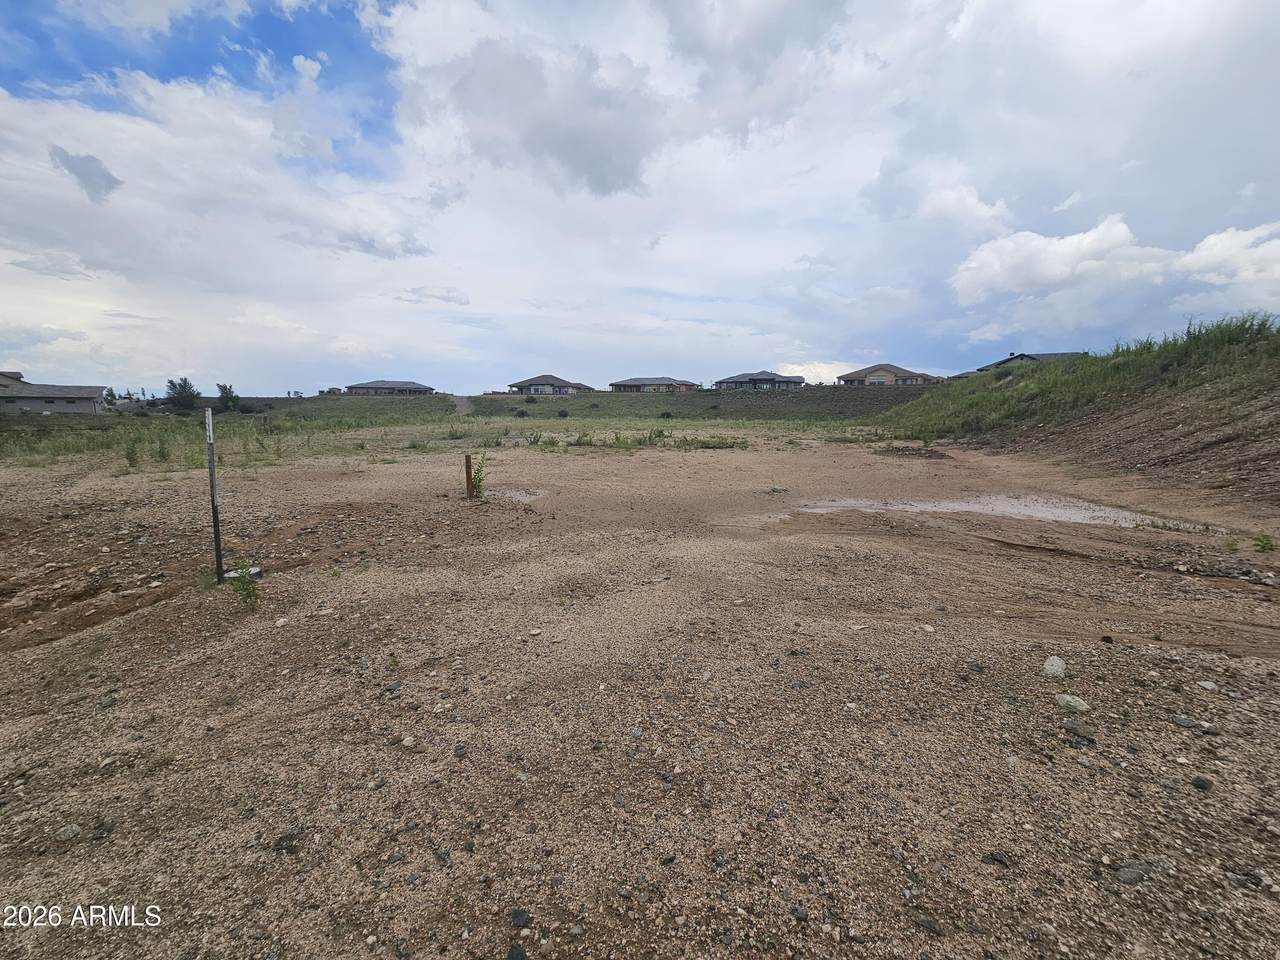
BUILD TO SUIT in gated Granite Dells Estates! This 2,929 sq. ft. single-level Capstone home features stunning Contemporary architecture, 3 bedrooms, 3.5 baths, a private study, 2-car garage PLUS an impressive 45-foot RV garage. Enjoy soaring 12-foot ceilings, an open-concept design, 2x6 construction and spray foam insulation. Buyers can personalize their home with available structural options and interior design selections. Located on an approximately 1/3-acre homesite with gorgeous surroundings and access to the exceptional private amenities of Granite Dells Estates!

Monthly Payment Calculator


Arizona Regional MLS logo© 2026 Arizona Regional Multiple Listing Service, Inc. All rights reserved. All information should be verified by the recipient and none is guaranteed as accurate by ARMLS. The ARMLS logo indicates a property listed by a real estate brokerage other than Melanie Crane PLLC. Data last updated 2026-10-13T16:14:18.153.
www.sierravistahomesellingteam.com/homes/180192352
Print Image

5147 Iron Rock Place Prescott, AZ 86301

  • Price: $1,316,900
  • Status: Active
  • On Site: Days
  • Updated: 72 min ago
  • MLS #: 7067296
3
Beds
3
Baths
1
½ Baths
0.39
Acres
2,929
SQFT
$450
$/SQFT
2027
Built
Neighborhood:
Granite Dells Estates Phase 5
County:
Yavapai
Area:
Prescott
Elementary School:
Taylor Hicks School
Middle School:
Prescott Mile High Middle School
High School:
Prescott High School
Property Description
BUILD TO SUIT in gated Granite Dells Estates! This 2,929 sq. ft. single-level Capstone home features stunning Contemporary architecture, 3 bedrooms, 3.5 baths, a private study, 2-car garage PLUS an impressive 45-foot RV garage. Enjoy soaring 12-foot ceilings, an open-concept design, 2x6 construction and spray foam insulation. Buyers can personalize their home with available structural options and interior design selections. Located on an approximately 1/3-acre homesite with gorgeous surroundings and access to the exceptional private amenities of Granite Dells Estates!
Exterior Features

Architectural Style Contemporary Attached Garage YN No Carport Spaces 0 Construction Materials Spray Foam InsulationStuccoBoard & Batten SidingWood FrameLow VOC PaintPaintedStone Covered Spaces 3 Exterior Features Rain GuttersPrivate Street(s)Private Yard Fencing Back YardBlockWrought Iron Horse Amenities [] Horse YN No Lot Features Borders Common AreaSprinklers In FrontDesert FrontDirt BackAuto Timer H2O Front Open Parking Spaces 0 Other Structures [] Parking Features Garage Door OpenerRV Garage Pool Features [] Pool Private YN No Road Responsibility Private Maintained Road Road Surface Type Asphalt Roof CompositionMetal Spa Features Heated View []

Interior Features

Basement [] Basement YN No Bedroom Split Yes Bedrooms Plus 4 Common Walls [] Cooling Central AirProgrammable Thmstat Cooling YN Yes Fireplace Features Family RoomGas Fireplace YN Yes Great Room Yes Heating Natural Gas Heating YN Yes Interior Features Walk-in PantryQuartz CountertopsHigh Speed InternetDouble Vanity9+ Flat CeilingsNo Interior StepsKitchen IslandFull Bth Master BdrmSeparate Shwr & Tub Laundry Features InsideGas Dryer HookupWshr/Dry HookUp Only Master Bedroom Split Yes Master Bedroom Walk In Closet Yes Plumbing Gas Hot Water Heater Yes Plumbing Gas Hot Water Tankless Yes Plumbing Low Flow Fixtures Yes Plumbing Recirculation Pump Yes Plumbing Tankless Hot Water Heat Yes Separate Den Office YN Yes Walk In Pantry Yes Window Features ScreensDual PaneENERGY STAR Qualified WindowsVinyl Frame

Property Features

Accessibility Features Zero-Grade Entry Association Fee 1644 Association Fee Frequency Annually Association Fee Includes Maintenance Grounds Association YN Yes Auction No Borders Common Area Yes Builder Name Capstone Homes Capmprovement Impact Fee 0 City Services Yes Community Features PoolPickleballGatedCommunity Spa HtdBiking/Walking PathFitness Center Community Pool YN Yes Current Financing [] Disclosures None Flooring CarpetTileWood Green Energy Efficient [] Green Water Conservation Low-Flow FixturesTankless Ht Wtr HeatRecirculation Pump Land Lease YN No Listing Terms VA LoanCashConventional1031 Exchange New Construction YN Yes Other Fees HOA 0 Ownership Fee Simple Ownership Fractional YN No PADFee YN2 No Possible Use [] Prepaid Association Fees HOA 0 Property Attached YN No Property Condition To Be BuiltNew Construction Property Sub Type Single Family Residence Rec Center Fee YN No Security Features [] Sewer Public Sewer Special Assessment HOA No Special Listing Conditions N/A Special Listing Conditions None Yes Tax Annual Amount 807 Tax Year 2025 Total Monthly Fee 137 Utilities Natural Gas Connected Water Source Public

Arizona Regional MLS logo Listing provided by Valley Peaks Realty: . .


Arizona Regional MLS logo© 2026 Arizona Regional Multiple Listing Service, Inc. All rights reserved. All information should be verified by the recipient and none is guaranteed as accurate by ARMLS. The ARMLS logo indicates a property listed by a real estate brokerage other than Melanie Crane PLLC. Data last updated 2026-10-13T16:14:18.153.
 
https://bt-photos.global.ssl.fastly.net/armls/1280_boomver_1_7067296-2.jpg
Logo
Melanie Crane PLLC
122 N 7th Street
Sierra Vista AZ, 85635