





Skip To Content

5143 E Exeter Boulevard

Phoenix, AZ 85018
  • $9,990,000
  • STATUS: Active
  • MLS #: 7069453
UPDATED: 59 min ago
$9,990,000
  • 7
    BEDS
  • 0.84
    ACRES
  • 7
    BATHS
  • 1
    1/2 BATHS
  • 7,048
    SQFT
  • $1,417
    $/SQFT
Neighborhood:
Type:
Single-Family Home
Built:
2014
County:
Area:

School Information

Elementary School:
Middle School:
High School:

Description

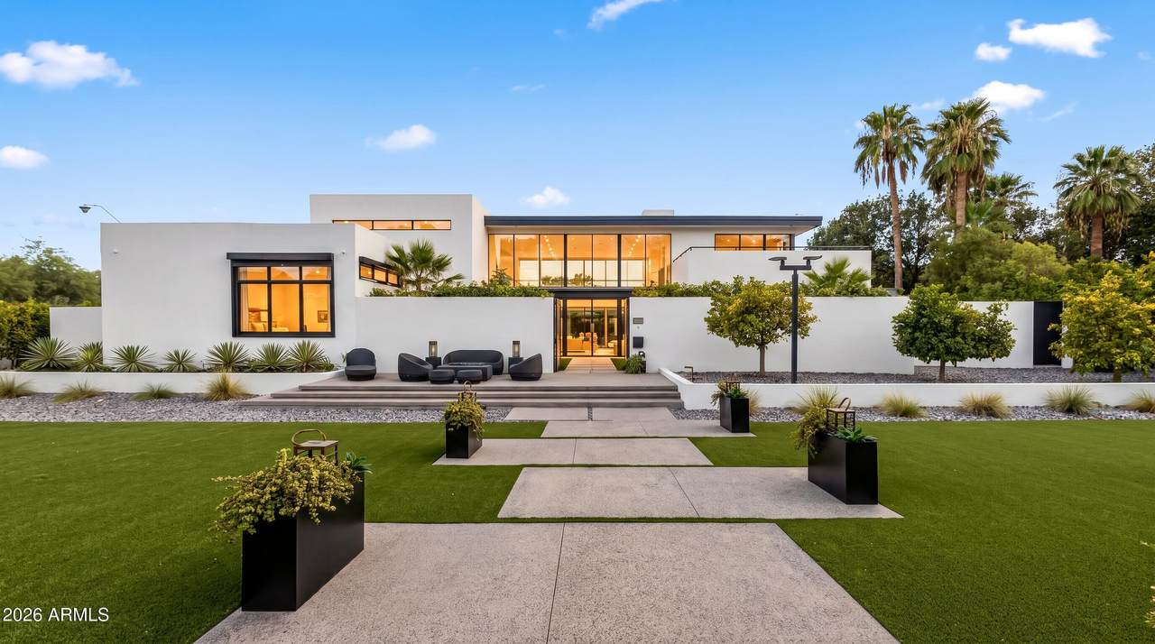
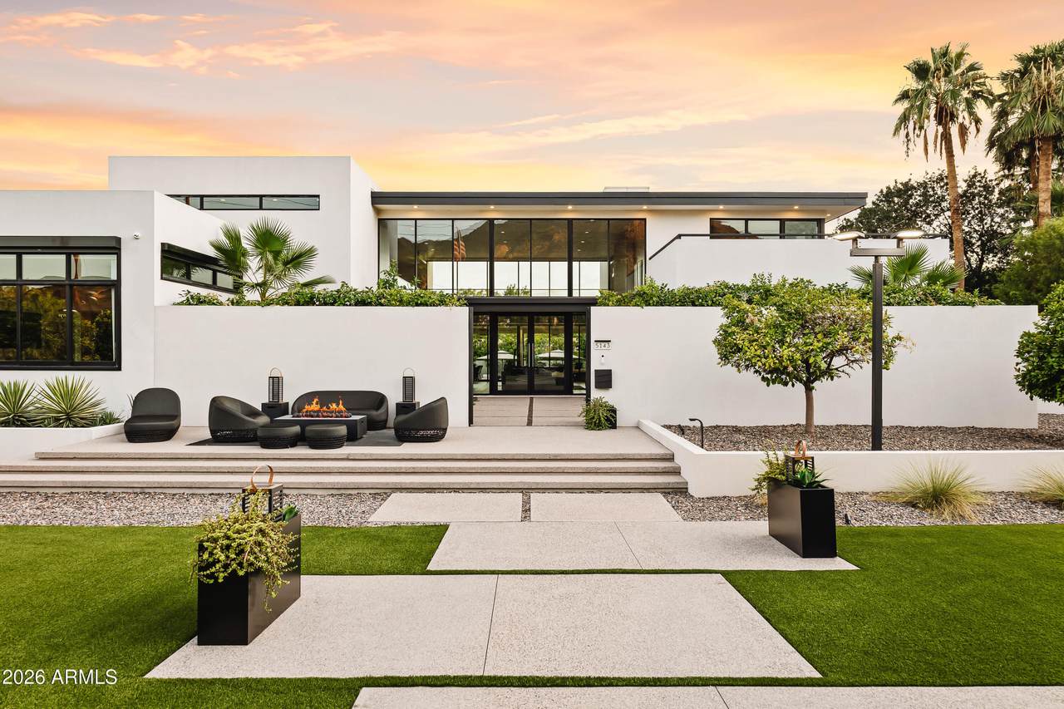
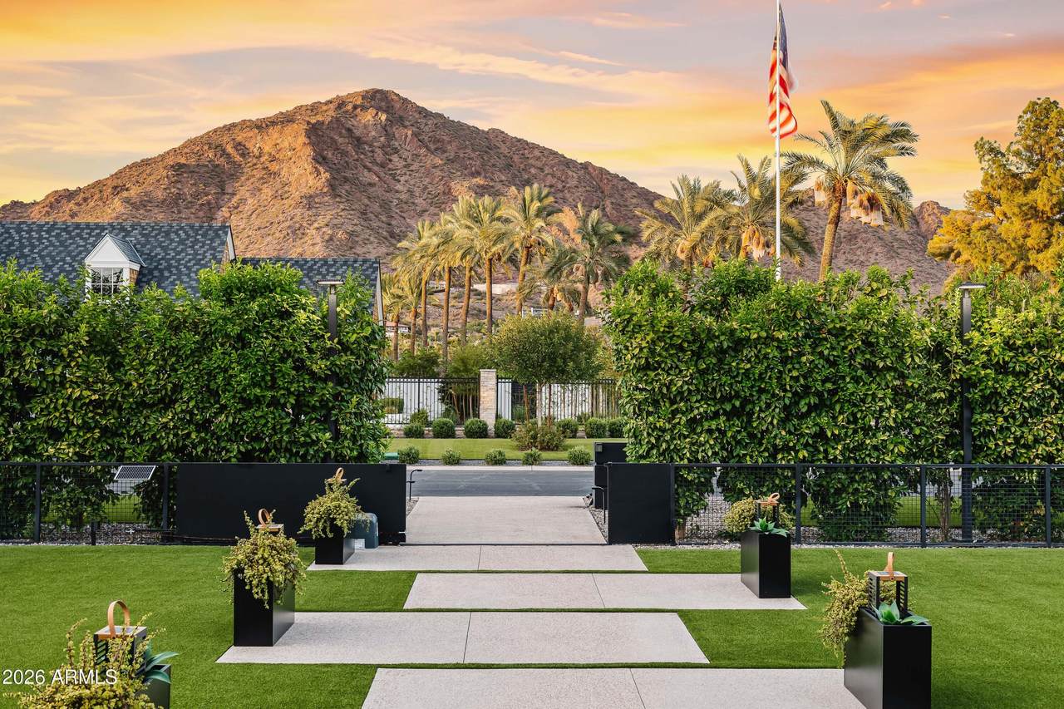
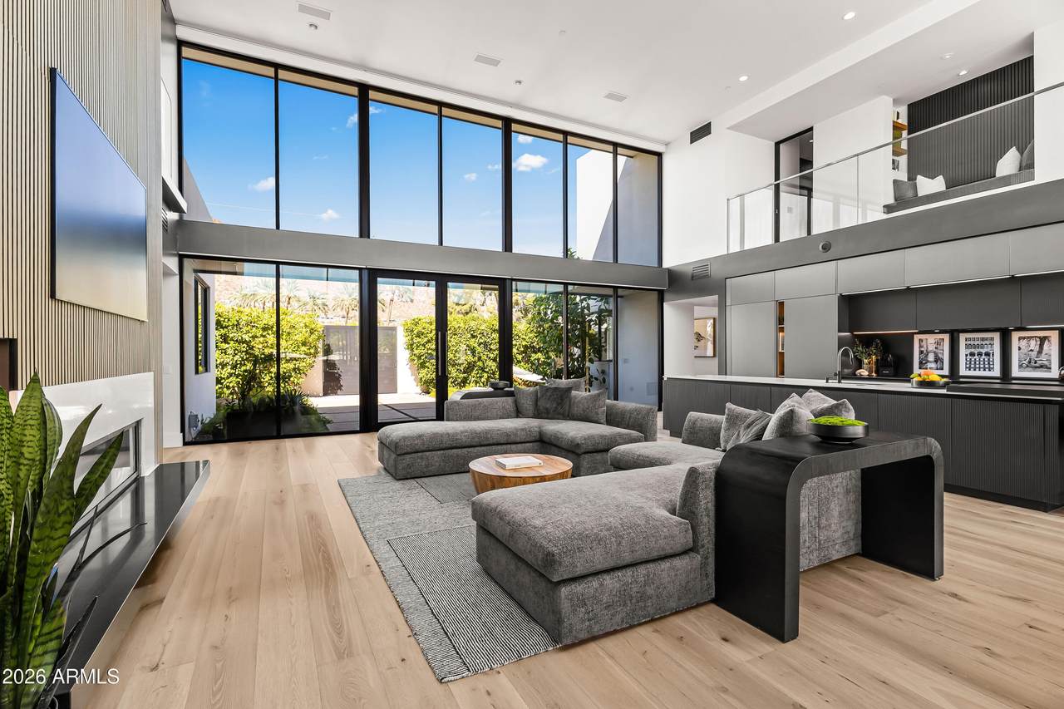
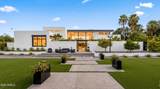
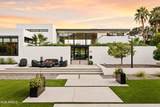
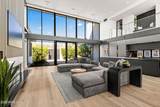
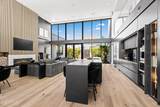
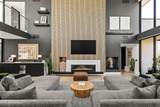
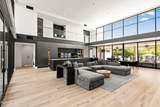
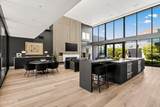
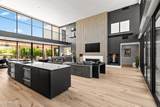
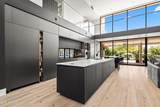
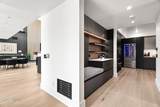
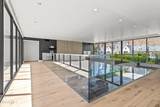
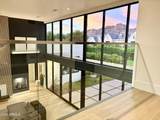
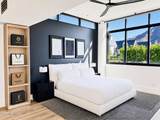
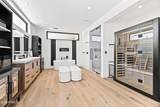
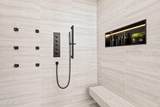
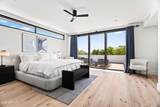
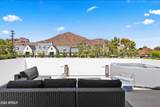
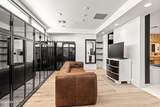
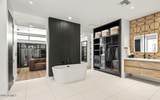
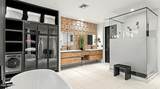
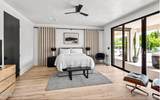
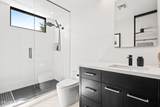
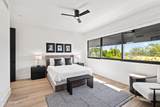
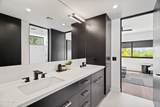
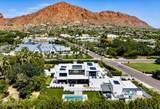
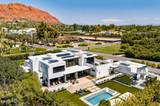
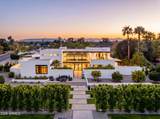
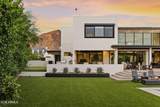
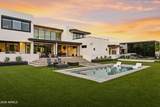
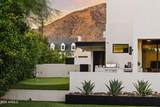
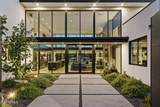
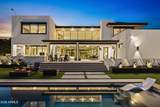
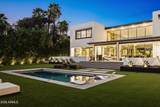
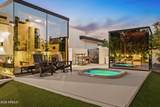
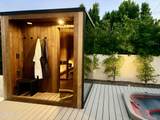
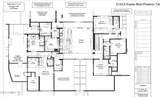
Absolutely stunning designer estate on an incredible corner Exeter lot makes this home Arcadia's ''Monopoly Boardwalk''. Possibly one of the best Camelback views with 7 bed/7.5 bath on nearly an acre in Arcadia Proper. Automatic gates with two enclosed courtyards provide exceptional seclusion while sitting among the area's most significant estates. Full permitted studs-down remodel by the designer of Bellagio & Wynn resorts. Phenomenal hidden tech, Tesla solar & Camelback Mountain views. Two primary suites (one ground-floor) with Japanese toilets; chef's front show kitchen with custom designer cabinets from Italy + must-see back kitchen. Wellness: 2 saunas, 2 spas, steam shower, heated/cooled pool w/auto cover, cold plunge, gym & separate wellness guest house. Putting green w/sand trap, backup generator, elevator, two EV chargers, 4-car garage w/AC, guest parking for 10+, 26 camera views, surround sound, pickleball-ready sport lights, private roller blackout shades, modern misters, hidden heaters, designer fixtures, 20-ft ceilings, all walking distance to coveted Hopi school, Royal Palms Resort and Phoenician.

Monthly Payment Calculator


Arizona Regional MLS logo© 2026 Arizona Regional Multiple Listing Service, Inc. All rights reserved. All information should be verified by the recipient and none is guaranteed as accurate by ARMLS. The ARMLS logo indicates a property listed by a real estate brokerage other than Melanie Crane PLLC. Data last updated 2026-10-13T17:14:22.543.
www.sierravistahomesellingteam.com/homes/180350770
Print Image

5143 E Exeter Boulevard Phoenix, AZ 85018

  • Price: $9,990,000
  • Status: Active
  • On Site: Days
  • Updated: 59 min ago
  • MLS #: 7069453
7
Beds
7
Baths
1
½ Baths
0.84
Acres
7,048
SQFT
$1,417
$/SQFT
2014
Built
Neighborhood:
Del Ray Estates 6
County:
Maricopa
Area:
Phoenix
Elementary School:
Hopi Elementary School
Middle School:
Ingleside Middle School
High School:
Arcadia High School
Property Description
Absolutely stunning designer estate on an incredible corner Exeter lot makes this home Arcadia's ''Monopoly Boardwalk''. Possibly one of the best Camelback views with 7 bed/7.5 bath on nearly an acre in Arcadia Proper. Automatic gates with two enclosed courtyards provide exceptional seclusion while sitting among the area's most significant estates. Full permitted studs-down remodel by the designer of Bellagio & Wynn resorts. Phenomenal hidden tech, Tesla solar & Camelback Mountain views. Two primary suites (one ground-floor) with Japanese toilets; chef's front show kitchen with custom designer cabinets from Italy + must-see back kitchen. Wellness: 2 saunas, 2 spas, steam shower, heated/cooled pool w/auto cover, cold plunge, gym & separate wellness guest house. Putting green w/sand trap, backup generator, elevator, two EV chargers, 4-car garage w/AC, guest parking for 10+, 26 camera views, surround sound, pickleball-ready sport lights, private roller blackout shades, modern misters, hidden heaters, designer fixtures, 20-ft ceilings, all walking distance to coveted Hopi school, Royal Palms Resort and Phoenician.
Exterior Features

Architectural Style Contemporary Carport Spaces 0 Construction Materials Synthetic StuccoStuccoWood Frame Covered Spaces 4 Exterior Features Balcony Fencing Block Horse Amenities [] Horse YN No Lot Features North/South ExposureDesert BackDesert FrontGrass FrontGrass Back Open Parking Spaces 4 Other Structures Guest House Parking Features [] Pool Features OutdoorHeated Pool Private YN Yes Road Responsibility [] Road Surface Type [] Roof Foam Spa Features Above GroundHeatedPrivate View Mountain(s)

Interior Features

Additional Bedroom Walk In Closet Yes Basement [] Basement YN No Bedrooms Plus 9 Common Walls [] Cooling Central AirCeiling Fan(s)Ductless Cooling YN Yes Family Room Yes Fireplace Features Living Room Fireplace YN Yes Great Room Yes Guest Qtrs Separate Entrance Yes Heating Electric Heating YN Yes Interior Features High Speed InternetDouble VanityUpstairsEat-in Kitchen9+ Flat CeilingsElevatorKitchen IslandPantry2 Master BathsFull Bth Master BdrmSeparate Shwr & Tub Laundry Features Inside Master Bedroom Split Yes Master Bedroom Upstairs Yes Master Bedroom Walk In Closet Yes Pantry Yes Separate Bedroom Exit Yes Separate Den Office YN Yes Window Features Skylight(s)

Property Features

Accessibility Features [] Association Fee Includes No Fees Association YN No Auction No Bonus Game Room Yes Builder Name custom City Services Yes Community Features Biking/Walking Path Community Pool YN No Current Financing [] Disclosures Agency Discl ReqSeller Discl Avail Flooring TileWood Green Energy Efficient [] Green Water Conservation [] Land Lease YN No Listing Terms CashConventional North South Exposure Yes Ownership Fee Simple Ownership Fractional YN No PADFee YN2 No Possible Use [] Property Attached YN No Property Condition [] Property Sub Type Single Family Residence Security Features Fire Sprinkler SystemSecurity System Owned Sewer Public Sewer Special Listing Conditions N/A Special Listing Conditions None Yes Tax Annual Amount 18370 Tax Year 2025 Total Monthly Fee 0 Utilities [] Water Source Public

Arizona Regional MLS logo Listing provided by Local Luxury Christie's International Real Estate: 480-450-1518. .


Arizona Regional MLS logo© 2026 Arizona Regional Multiple Listing Service, Inc. All rights reserved. All information should be verified by the recipient and none is guaranteed as accurate by ARMLS. The ARMLS logo indicates a property listed by a real estate brokerage other than Melanie Crane PLLC. Data last updated 2026-10-13T17:14:22.543.
 
https://bt-photos.global.ssl.fastly.net/armls/1280_boomver_1_7069453-2.jpg https://bt-photos.global.ssl.fastly.net/armls/1280_boomver_1_7069453-2.jpg https://bt-photos.global.ssl.fastly.net/armls/1280_boomver_1_7069453-2.jpg
Logo
Melanie Crane PLLC
122 N 7th Street
Sierra Vista AZ, 85635