



Skip To Content

514 Miners Gulch Drive

Clarkdale, AZ 86324
  • $524,900
  • STATUS: Active
  • MLS #: 7070130
UPDATED: 36 min ago
$524,900
  • 3
    BEDS
  • 0.19
    ACRES
  • 2
    BATHS
  • 0
    1/2 BATHS
  • 1,715
    SQFT
  • $306
    $/SQFT
Neighborhood:
Type:
Single-Family Home
Built:
2026
County:
Area:

Description

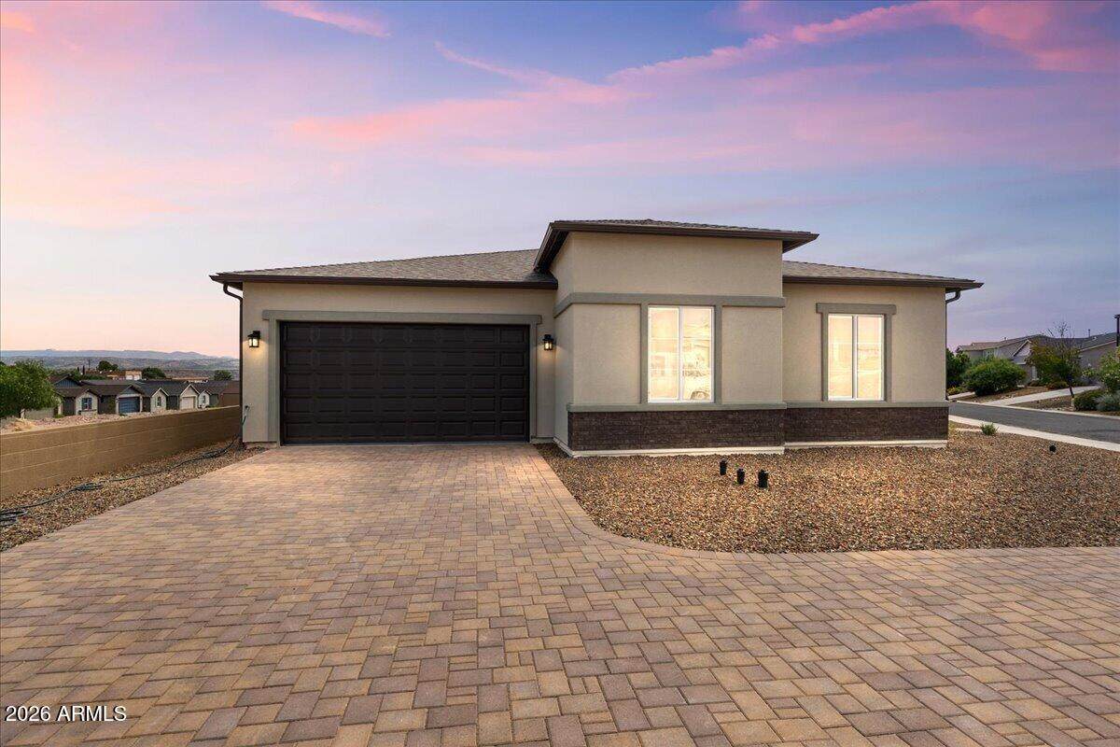
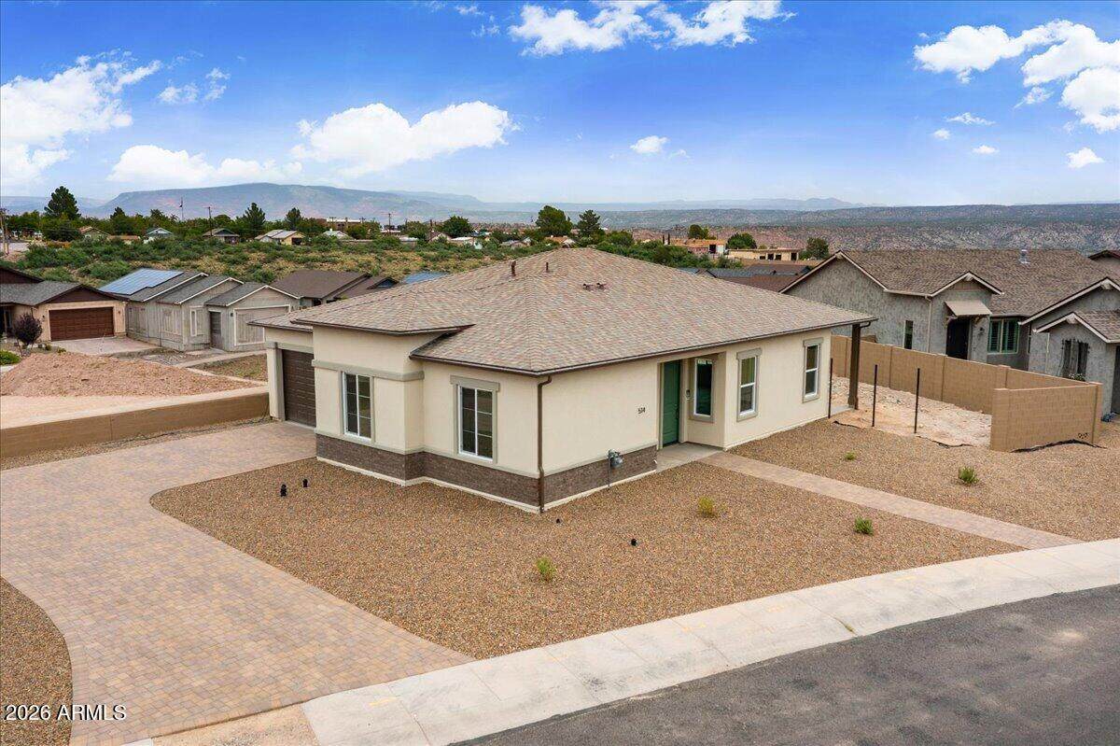
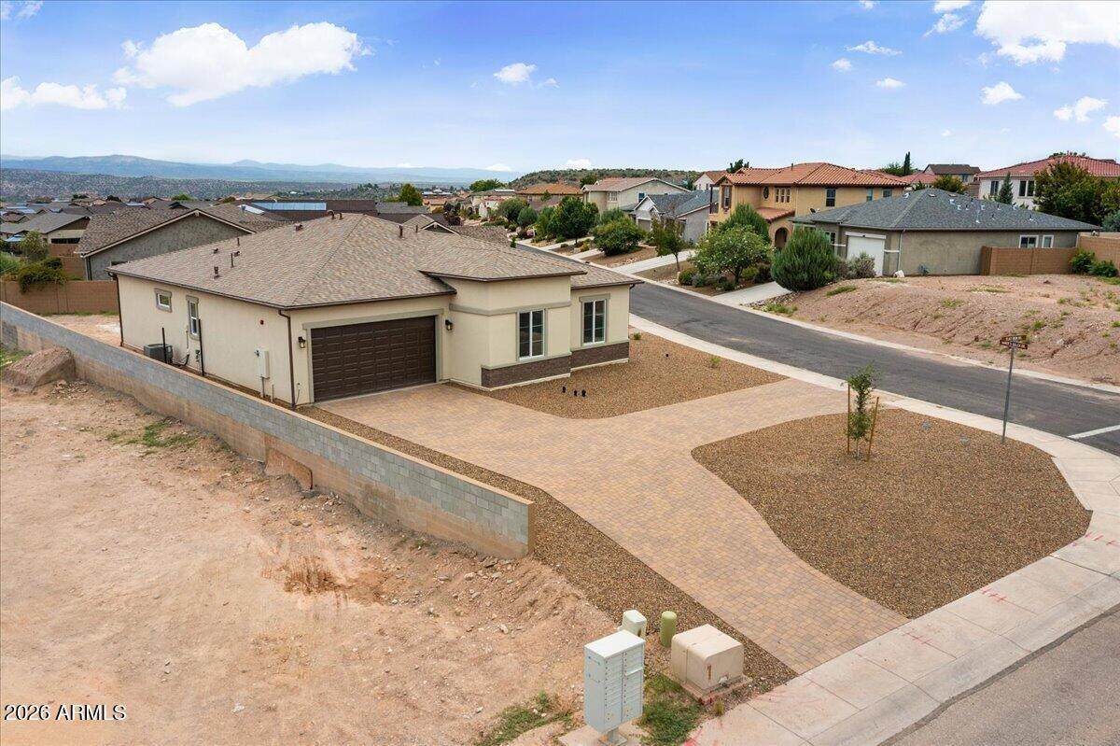
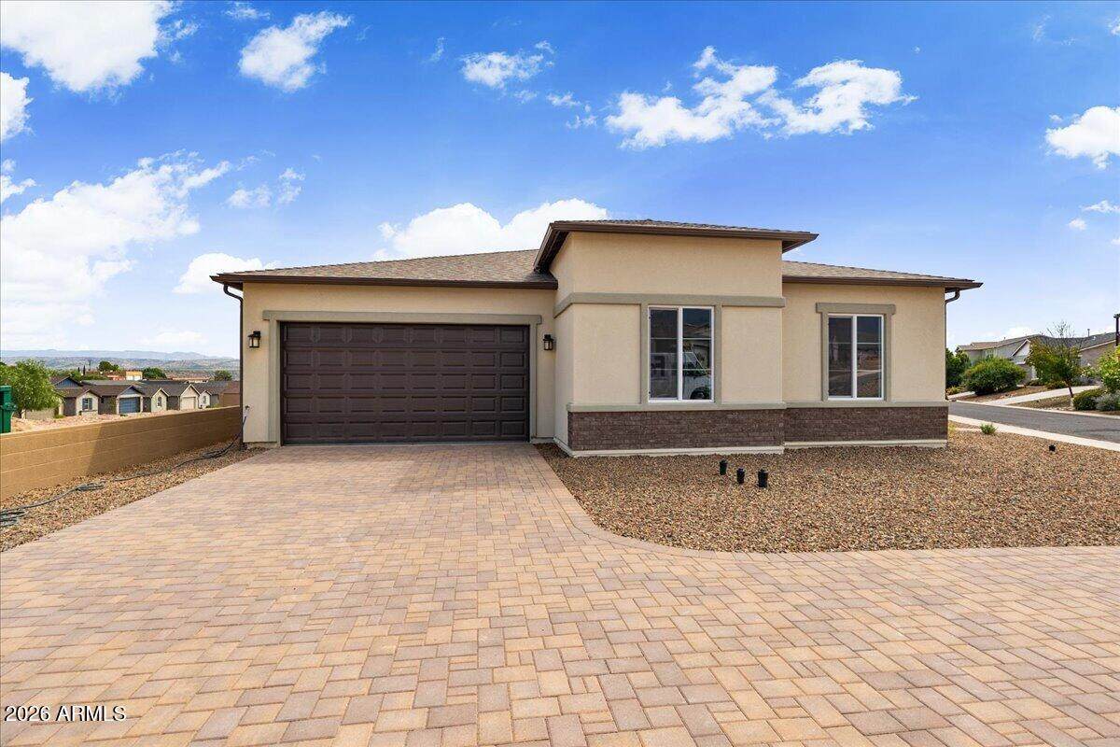
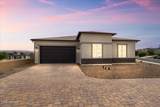
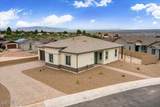
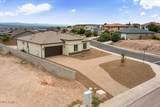
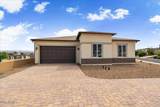
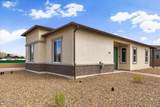
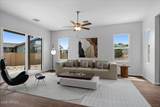
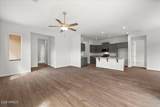
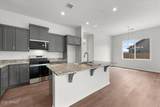
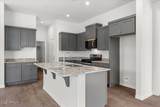
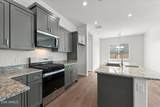
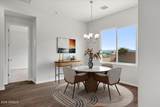
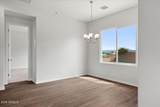
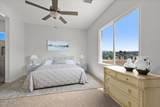
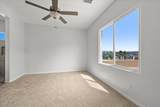
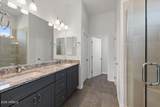
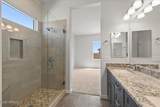
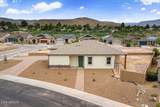
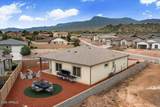
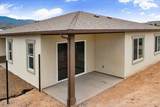
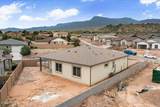
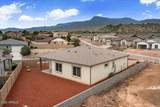
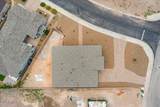
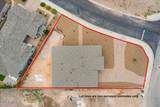
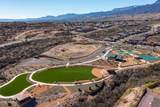
MOVE-IN READY NOW and priced to SELL! Beautiful Sedona Red Rock views from the back and Mingus Mountain views from the front. Abundant, oversized windows, and a state-of-the-art, incredibly open 1,715 sq. ft. floorplan make this brand-new Prairie style home truly special. Enjoy exceptional views from the Living Room and back porch, plus two long paver driveways on a large, corner lot. Quality construction by Petrie Contracting LLC, this home features 10' ceilings, foam insulation, post-tension slab, oversized 8' doors, quartz countertops, executive-height counters, 36'' staggered, maple cabinetry, wood-grain laminate flooring, and 12x24 tile. Grand Opening pricing is below market value--giving you built-in equity from day one. NEW Somerset Homes at Mountain Gate. Early pricing won't last!

Monthly Payment Calculator


Arizona Regional MLS logo© 2026 Arizona Regional Multiple Listing Service, Inc. All rights reserved. All information should be verified by the recipient and none is guaranteed as accurate by ARMLS. The ARMLS logo indicates a property listed by a real estate brokerage other than Melanie Crane PLLC. Data last updated 2026-10-13T17:14:22.543.
www.sierravistahomesellingteam.com/homes/180416746
Print Image

514 Miners Gulch Drive Clarkdale, AZ 86324

  • Price: $524,900
  • Status: Active
  • On Site: Days
  • Updated: 36 min ago
  • MLS #: 7070130
3
Beds
2
Baths
0
½ Baths
0.19
Acres
1,715
SQFT
$306
$/SQFT
2026
Built
Neighborhood:
Mountain Gate
County:
Yavapai
Area:
Clarkdale
Elementary School:
Clarkdale-Jerome Elementary School
Middle School:
Clarkdale-Jerome Elementary School
High School:
Mingus Union High School
Property Description
MOVE-IN READY NOW and priced to SELL! Beautiful Sedona Red Rock views from the back and Mingus Mountain views from the front. Abundant, oversized windows, and a state-of-the-art, incredibly open 1,715 sq. ft. floorplan make this brand-new Prairie style home truly special. Enjoy exceptional views from the Living Room and back porch, plus two long paver driveways on a large, corner lot. Quality construction by Petrie Contracting LLC, this home features 10' ceilings, foam insulation, post-tension slab, oversized 8' doors, quartz countertops, executive-height counters, 36'' staggered, maple cabinetry, wood-grain laminate flooring, and 12x24 tile. Grand Opening pricing is below market value--giving you built-in equity from day one. NEW Somerset Homes at Mountain Gate. Early pricing won't last!
Exterior Features

Architectural Style Contemporary Attached Garage YN No Carport Spaces 0 Construction Materials Brick VeneerSpray Foam InsulationStuccoWood Frame Covered Spaces 2 Exterior Features Rain Gutters Fencing Back YardBlockWrought Iron Horse Amenities [] Horse YN No Lot Features Corner LotDesert FrontAuto Timer H2O Front Open Parking Spaces 6 Other Structures [] Parking Features Attached GarageGarage Door Opener Pool Features [] Pool Private YN No Road Responsibility [] Road Surface Type Paved Roof Composition Spa Features None View Red Rocks/BouldersMountain(s)

Interior Features

Basement [] Basement YN No Bedrooms Plus 3 Common Walls [] Cooling Central AirCeiling Fan(s)Programmable Thmstat Cooling YN Yes Fireplace Features [] Fireplace YN No Great Room Yes Heating Forced AirNatural Gas Heating YN Yes Interior Features Quartz CountertopsDouble Vanity9+ Flat CeilingsKitchen IslandPantryFull Bth Master Bdrm Laundry Features InsideGas Dryer HookupWshr/Dry HookUp Only Master Bedroom Split Yes Pantry Yes Plumbing Gas Hot Water Heater Yes Plumbing Recirculation Pump Yes Separate Den Office YN No Window Features ScreensDual Pane

Property Features

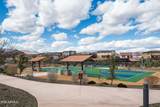
Accessibility Features [] Association Fee 52 Association Fee Frequency Monthly Association Fee Includes Maintenance Grounds Association YN Yes Auction No Builder Name Petrie Contracting LLC Capmprovement Impact Fee 0 Community Features PickleballPlaygroundBiking/Walking Path Community Pool YN No Current Financing [] Disclosures None Flood Zone No Flooring CarpetLaminateTile Green Energy Efficient Fresh Air Mechanical Green Water Conservation Recirculation Pump Land Lease YN No Listing Terms VA LoanCash to LoanCashConventionalFHA New Construction YN Yes Other Fees HOA 0 Ownership Fee Simple Ownership Fractional YN No PADFee YN2 No Possible Use [] Prepaid Association Fees HOA 0 Property Attached YN No Property Condition New Construction Property Sub Type Single Family Residence Rec Center Fee YN No Security Features Fire Sprinkler System Sewer Public Sewer Special Assessment HOA No Special Listing Conditions N/A Special Listing Conditions None Yes Tax Annual Amount 391 Tax Year 2025 Total Monthly Fee 52 Unit Style All On One Level Yes Utilities Phone AvailableNatural Gas Connected Water Source Public

Arizona Regional MLS logo Listing provided by Sunhaven Real Estate: . .


Arizona Regional MLS logo© 2026 Arizona Regional Multiple Listing Service, Inc. All rights reserved. All information should be verified by the recipient and none is guaranteed as accurate by ARMLS. The ARMLS logo indicates a property listed by a real estate brokerage other than Melanie Crane PLLC. Data last updated 2026-10-13T17:14:22.543.
 
https://bt-photos.global.ssl.fastly.net/armls/orig_boomver_1_7070130-2.jpg https://bt-photos.global.ssl.fastly.net/armls/orig_boomver_1_7070130-2.jpg https://bt-photos.global.ssl.fastly.net/armls/orig_boomver_1_7070130-2.jpg
Logo
Melanie Crane PLLC
122 N 7th Street
Sierra Vista AZ, 85635