







Description
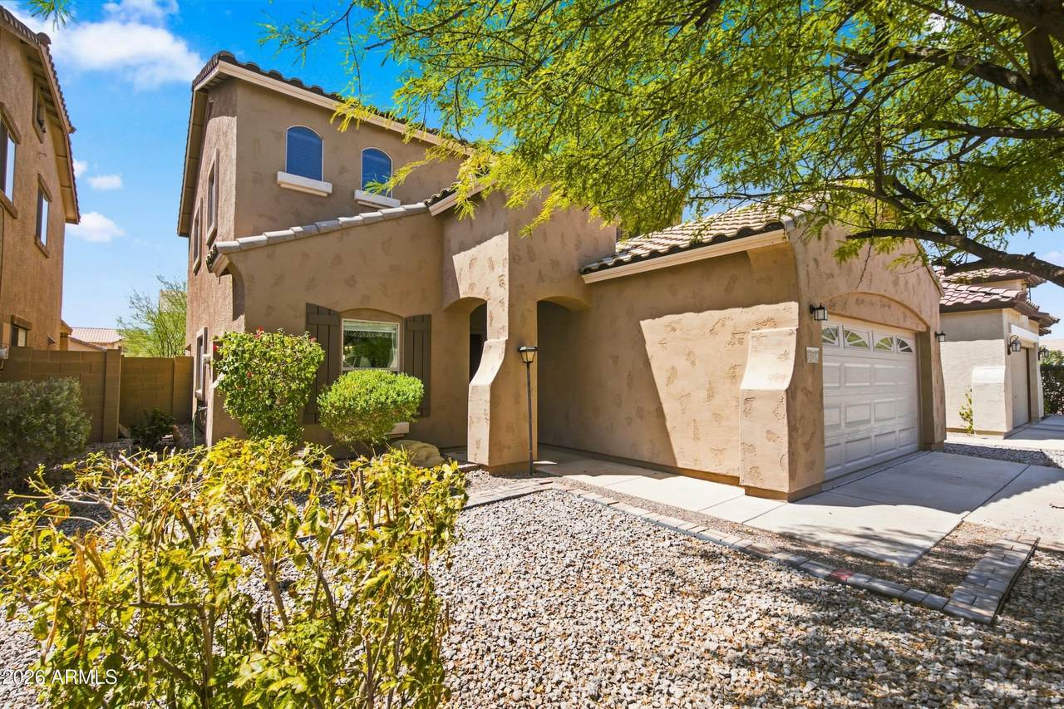
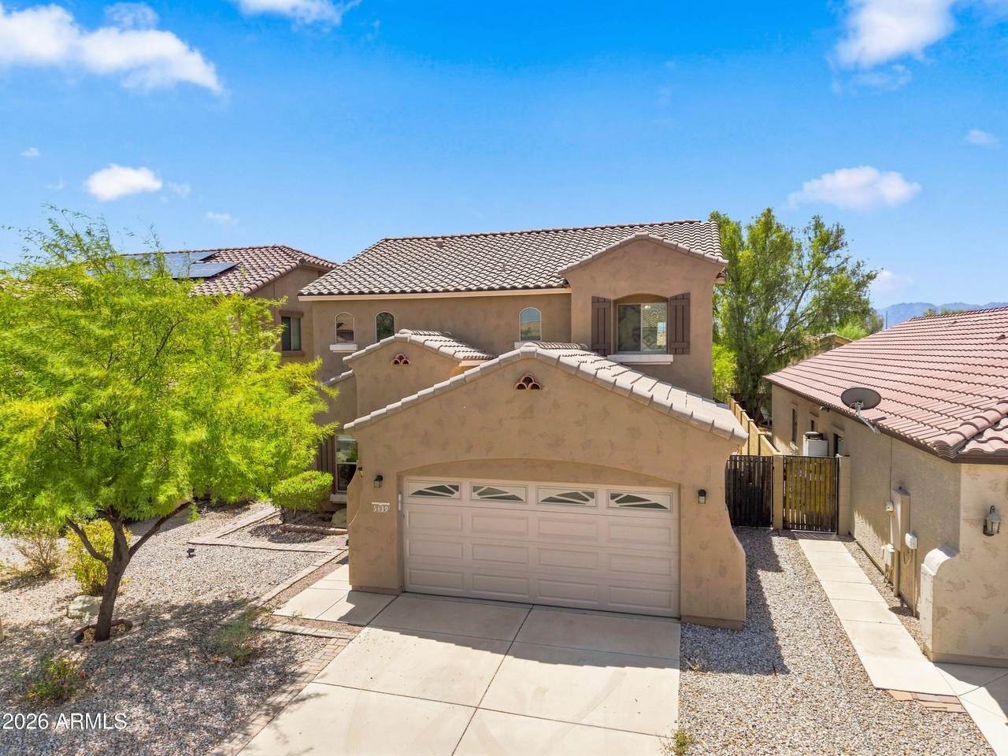
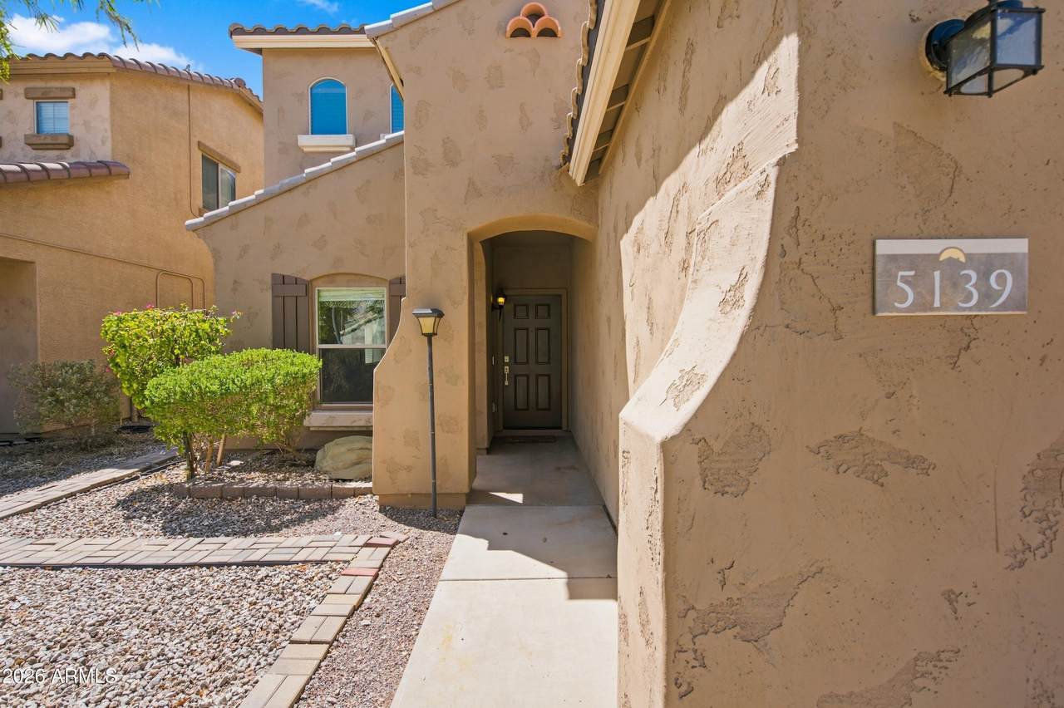
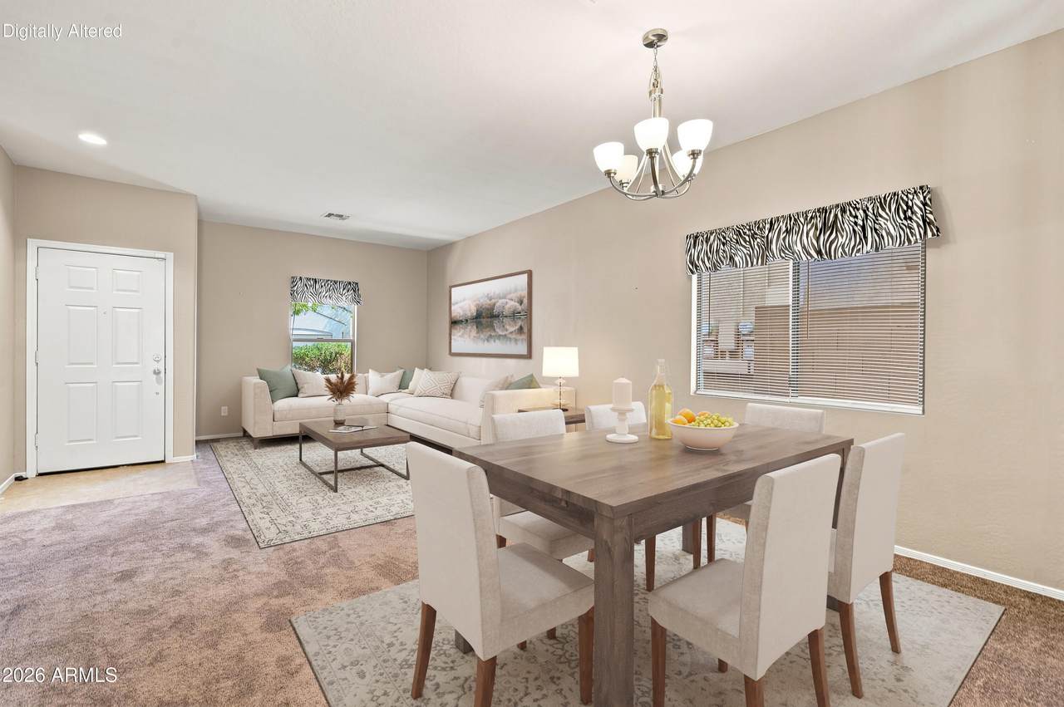
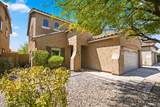
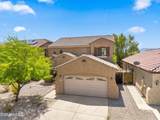
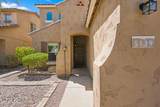
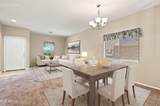
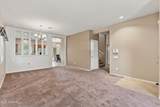
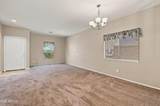
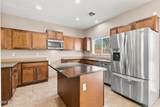
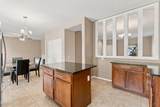
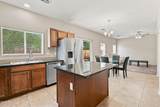
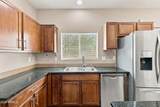
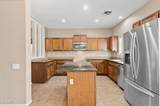
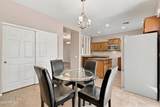
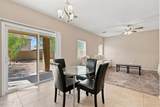
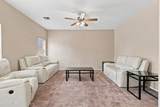
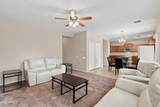
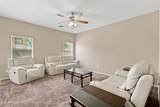
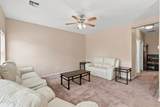
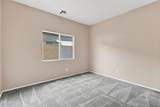
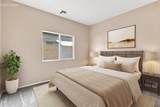
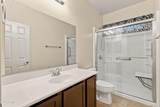
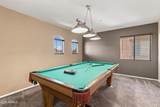
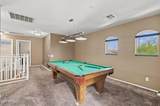
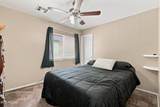
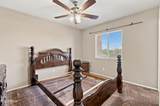
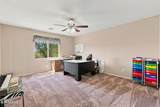
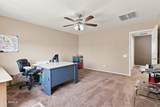
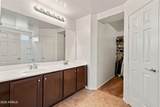
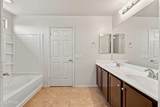
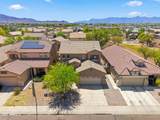
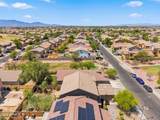
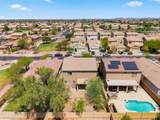
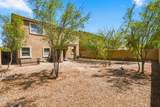
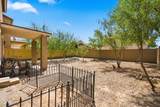
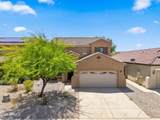
Welcome to 5139 W Shumway Farm Rd in desirable Laveen Crossing! Offering 2,368 square feet of spacious, versatile living, this turnkey 4-bedroom, 3-bathroom two-story home is designed for modern comfort and multi-generational flexibility. Step inside to an inviting open-concept layout filled with natural light. The chef's kitchen serves as the heart of the home, complete with rich granite countertops, a center island with breakfast bar seating, built-in microwave, pantry, and ample cabinetry for effortless meal prep and entertaining. STANDOUT FEATURES & FLEXIBLE LAYOUT: • MAIN-LEVEL BEDROOM & FULL BATHROOM: Ideal for multi-gen living, an in-law suite, home office, or private guest quarters. " UPSTAIRS LOFT / GAME ROOM: Expansive second living area perfect for a media lounge, playroom, fitness studio, or gaming haven. " PRIVATE PRIMARY SUITE: Spacious upstairs retreat featuring an ensuite bath with dual vanities and a large walk-in closet. " INDOOR-OUTDOOR LIVING: Covered back patio and low-maintenance yard ready for weekend BBQs, relaxing evenings, or custom landscaping. " 2-car garage with convenient direct interior access. COMMUNITY & LOCATION: Residents of Laveen Crossing enjoy tree-lined walking trails, lush greenbelts, children's playgrounds, and mountain views with an affordable monthly HOA ($93/mo). Situated just minutes from the Loop 202 South Mountain Freeway, shopping centers, dining, and an easy commute to Downtown Phoenix and Sky Harbor Airport. FHA, VA, Conventional, and Down Payment Assistance (DPR) eligible! Move-in ready and priced to sell.
-
4BEDS
-
0.11ACRES
-
3BATHS
-
01/2 BATHS
-
2,368SQFT
-
$164$/SQFT
School Information
Description
Welcome to 5139 W Shumway Farm Rd in desirable Laveen Crossing! Offering 2,368 square feet of spacious, versatile living, this turnkey 4-bedroom, 3-bathroom two-story home is designed for modern comfort and multi-generational flexibility. Step inside to an inviting open-concept layout filled with natural light. The chef's kitchen serves as the heart of the home, complete with rich granite countertops, a center island with breakfast bar seating, built-in microwave, pantry, and ample cabinetry for effortless meal prep and entertaining. STANDOUT FEATURES & FLEXIBLE LAYOUT: • MAIN-LEVEL BEDROOM & FULL BATHROOM: Ideal for multi-gen living, an in-law suite, home office, or private guest quarters. " UPSTAIRS LOFT / GAME ROOM: Expansive second living area perfect for a media lounge, playroom, fitness studio, or gaming haven. " PRIVATE PRIMARY SUITE: Spacious upstairs retreat featuring an ensuite bath with dual vanities and a large walk-in closet. " INDOOR-OUTDOOR LIVING: Covered back patio and low-maintenance yard ready for weekend BBQs, relaxing evenings, or custom landscaping. " 2-car garage with convenient direct interior access. COMMUNITY & LOCATION: Residents of Laveen Crossing enjoy tree-lined walking trails, lush greenbelts, children's playgrounds, and mountain views with an affordable monthly HOA ($93/mo). Situated just minutes from the Loop 202 South Mountain Freeway, shopping centers, dining, and an easy commute to Downtown Phoenix and Sky Harbor Airport. FHA, VA, Conventional, and Down Payment Assistance (DPR) eligible! Move-in ready and priced to sell.
 © 2026 Arizona Regional Multiple Listing Service, Inc. All rights reserved. All information should be verified by the recipient and none is guaranteed as accurate by ARMLS. The ARMLS logo indicates a property listed by a real estate brokerage other than Melanie Crane PLLC. Data last updated 2026-10-16T00:14:13.583.