






Description
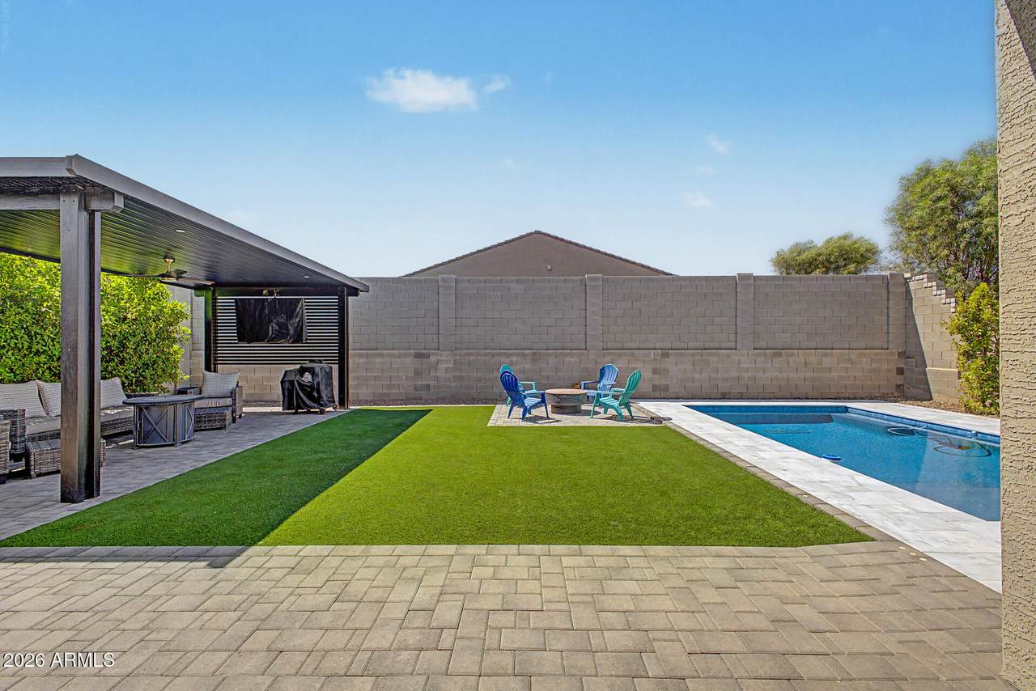
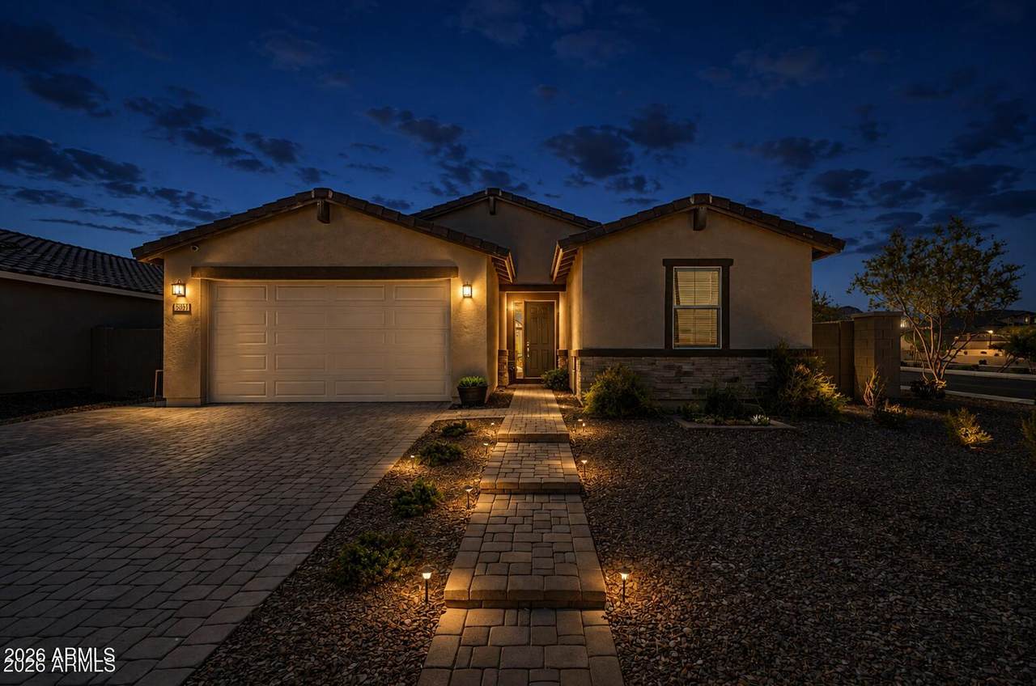
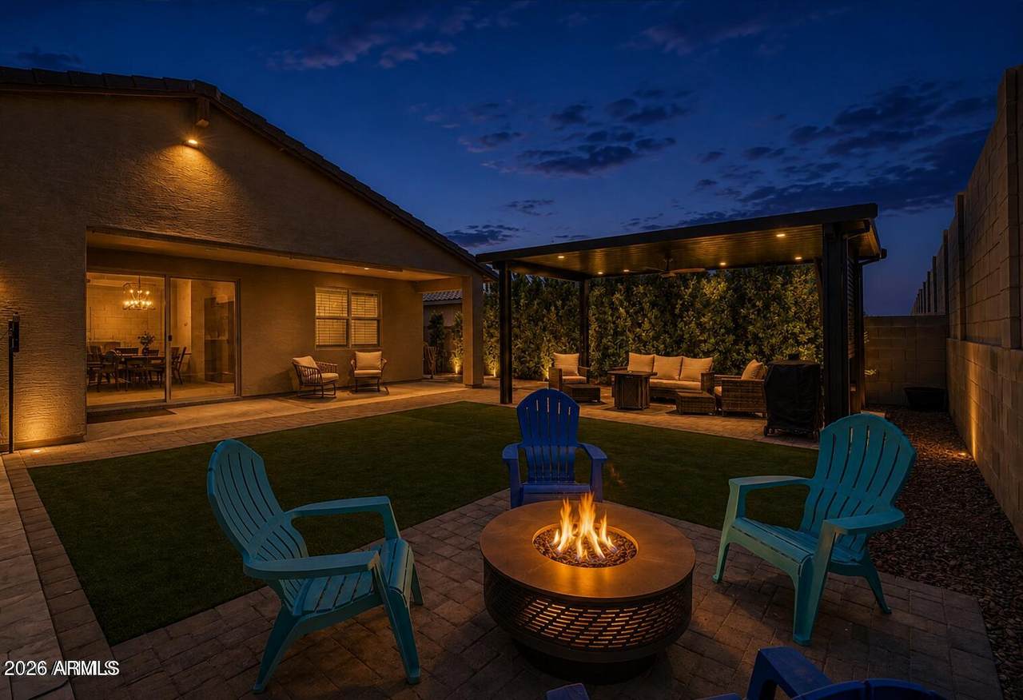
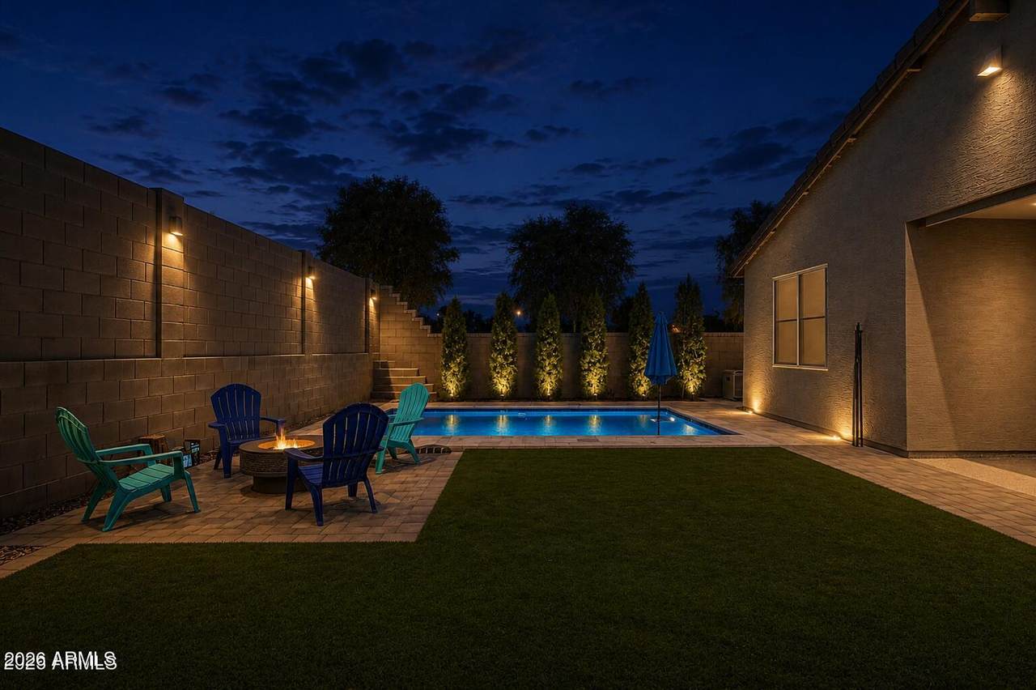
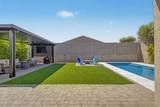
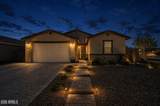
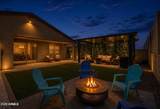
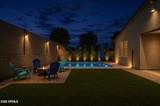
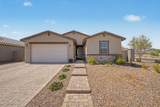
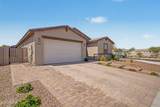
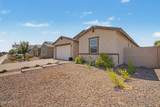
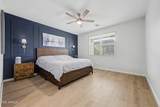
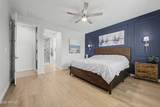
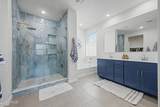
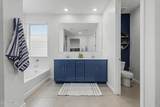
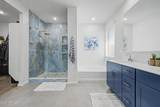
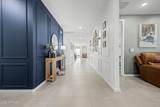
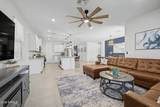
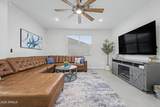
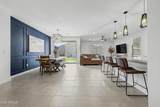
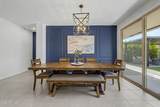
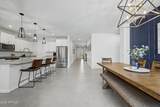
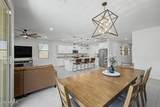
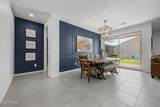
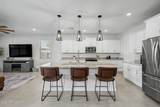
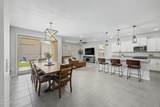
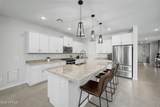
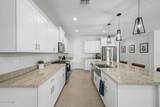
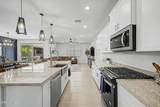
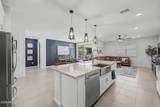
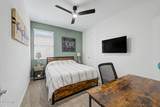
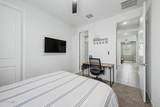
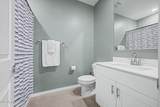
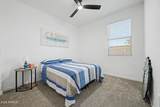
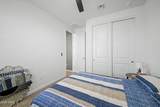
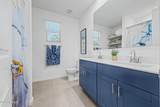
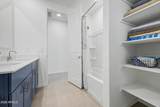
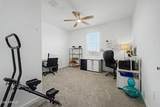
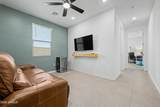
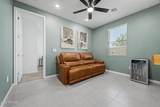
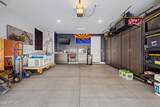
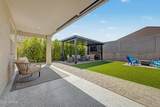
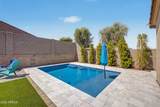
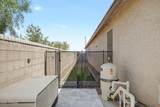
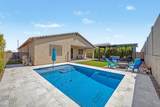
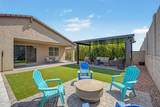
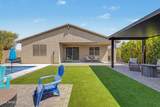
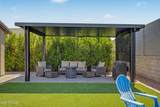
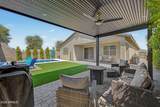
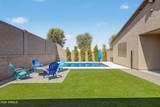
Upgraded beauty in San Tan Groves! This spacious 4-bedroom, 3-bath home with a versatile flex space is packed with thoughtful upgrades inside and out. The private 4th bedroom features its own full bathroom and walk-in closet, making it an ideal guest suite, multigenerational space, or mother-in-law suite. Step outside to an entertainer's backyard featuring a beautiful pool, 12' x 20' covered gazebo with TV wall, artificial turf, extensive pavers, and a privacy wall of trees. A separate fenced dog run along the side of the home provides a dedicated space for pets. Inside, the gourmet kitchen features stainless steel appliances, granite countertops, an oversized single-bowl sink, and an extra-large walk-in pantry. The primary suite offers a spa-like bathroom with dual sinks... a separate soaking tub, and an oversized custom-tiled shower. The upgraded laundry room provides additional cabinetry, quartz countertops, and a dedicated folding area. The garage is equally impressive with storage cabinets, a built-in work desk with quartz countertops, overhead storage racks, and pre-wiring for a mini-split system. Spray-foam insulation extends throughout the ceiling, including the garage, for added efficiency. Additional upgrades include an extended paver driveway and sidewalk, dedicated paver pad for garbage cans, water softener, whole-home water filtration system, and reverse osmosis system. With its flexible floor plan, extensive upgrades, private guest suite, and resort-style backyard, this San Tan Groves home is ready for its next owner!
-
4BEDS
-
0.17ACRES
-
3BATHS
-
01/2 BATHS
-
2,343SQFT
-
$255$/SQFT
School Information
Description
Upgraded beauty in San Tan Groves! This spacious 4-bedroom, 3-bath home with a versatile flex space is packed with thoughtful upgrades inside and out. The private 4th bedroom features its own full bathroom and walk-in closet, making it an ideal guest suite, multigenerational space, or mother-in-law suite. Step outside to an entertainer's backyard featuring a beautiful pool, 12' x 20' covered gazebo with TV wall, artificial turf, extensive pavers, and a privacy wall of trees. A separate fenced dog run along the side of the home provides a dedicated space for pets. Inside, the gourmet kitchen features stainless steel appliances, granite countertops, an oversized single-bowl sink, and an extra-large walk-in pantry. The primary suite offers a spa-like bathroom with dual sinks... a separate soaking tub, and an oversized custom-tiled shower. The upgraded laundry room provides additional cabinetry, quartz countertops, and a dedicated folding area. The garage is equally impressive with storage cabinets, a built-in work desk with quartz countertops, overhead storage racks, and pre-wiring for a mini-split system. Spray-foam insulation extends throughout the ceiling, including the garage, for added efficiency. Additional upgrades include an extended paver driveway and sidewalk, dedicated paver pad for garbage cans, water softener, whole-home water filtration system, and reverse osmosis system. With its flexible floor plan, extensive upgrades, private guest suite, and resort-style backyard, this San Tan Groves home is ready for its next owner!
 © 2026 Arizona Regional Multiple Listing Service, Inc. All rights reserved. All information should be verified by the recipient and none is guaranteed as accurate by ARMLS. The ARMLS logo indicates a property listed by a real estate brokerage other than Melanie Crane PLLC. Data last updated 2026-10-09T21:13:56.443.