
Skip To Content

5019 N Holmes Street

Prescott Valley, AZ 86314
  • $1,064,900
  • STATUS: Active
  • MLS #: 7067893
UPDATED: 47 min ago
$1,064,900
  • 4
    BEDS
  • 0.37
    ACRES
  • 3
    BATHS
  • 1
    1/2 BATHS
  • 2,791
    SQFT
  • $382
    $/SQFT
Neighborhood:
Type:
Single-Family Home
Built:
2027
County:

Description

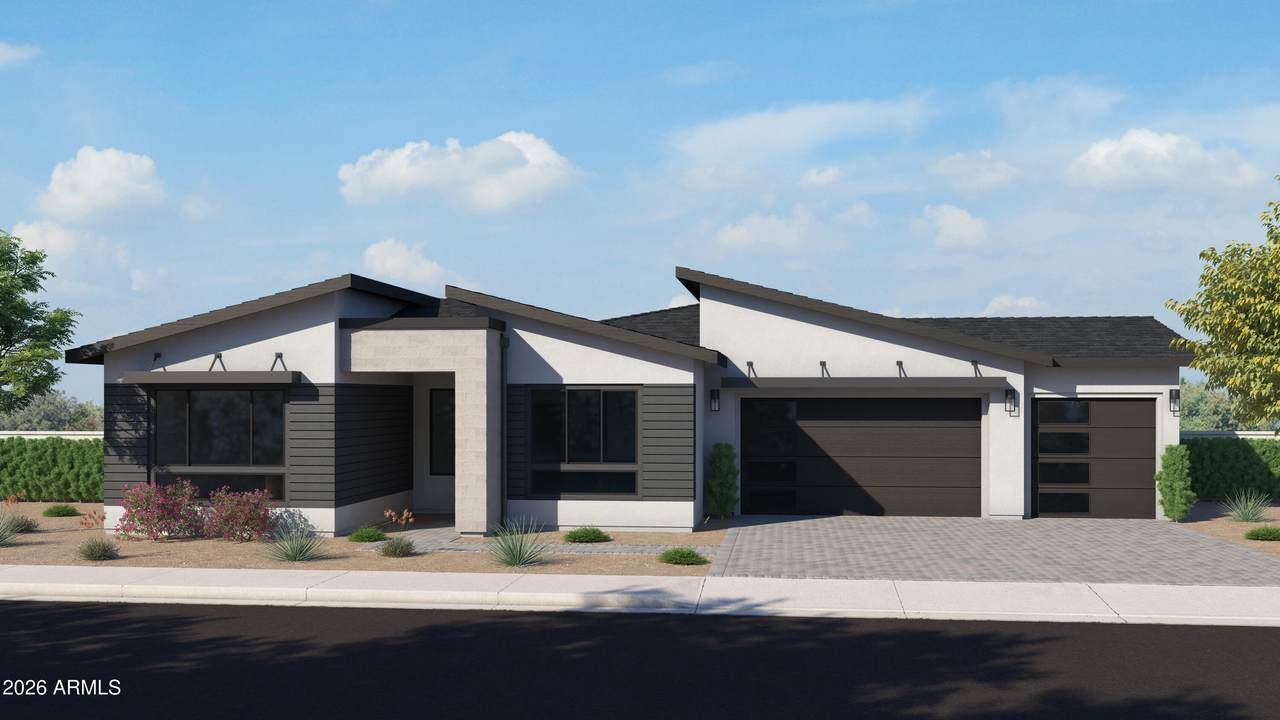
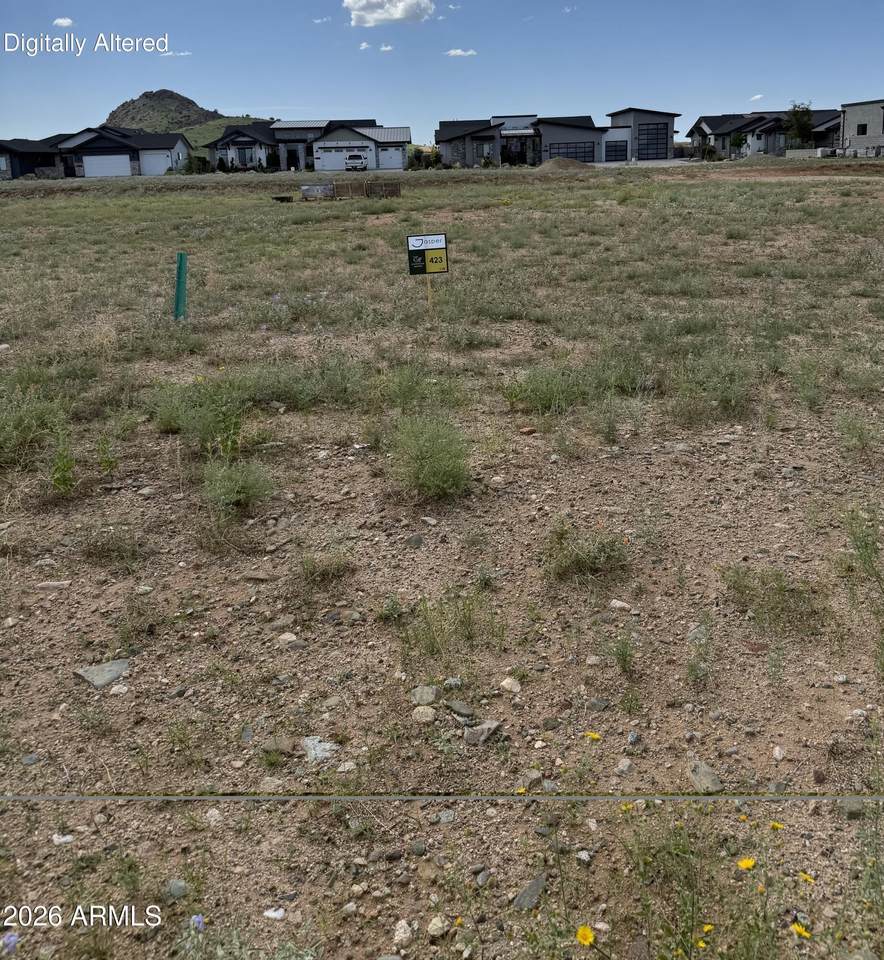
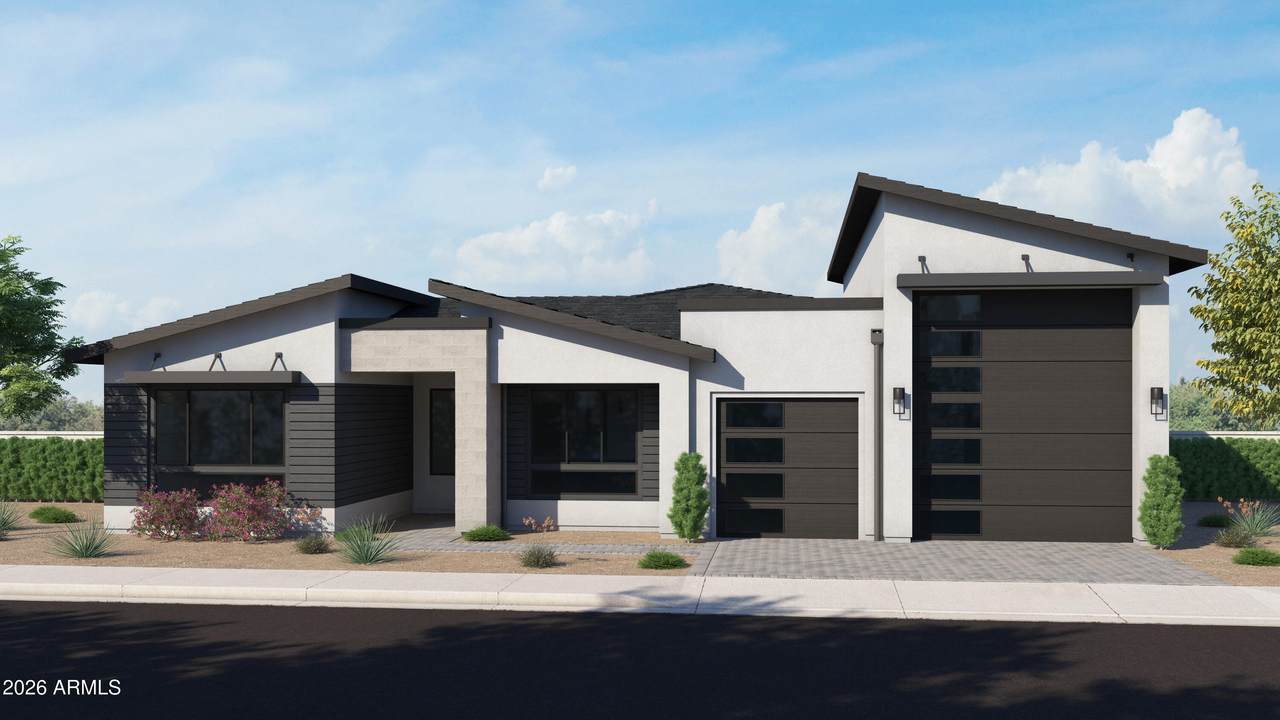
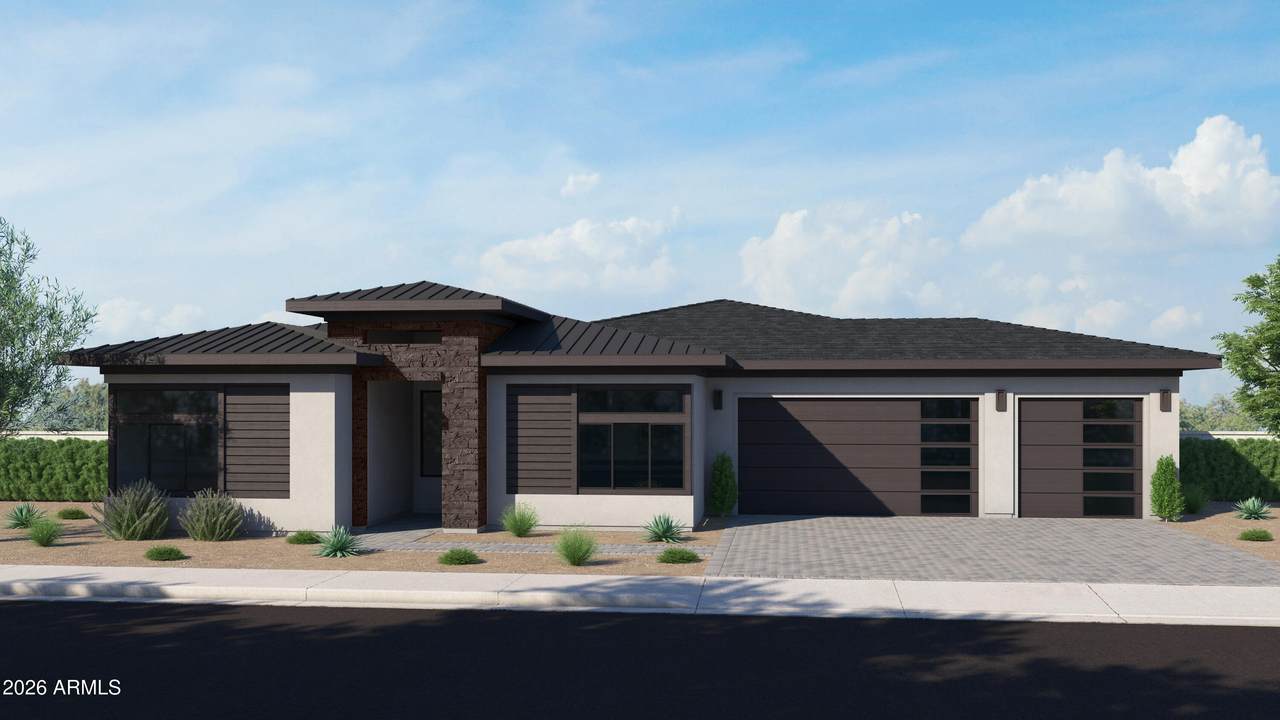
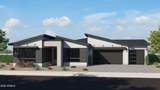
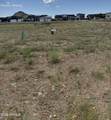
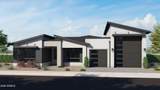
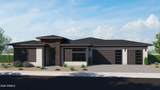
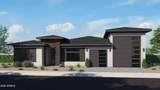
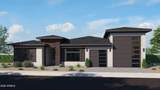
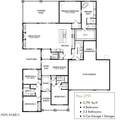
Build-to-Suit Opportunity in the Beautiful Jasper Community Beautiful homesite available in the desirable Jasper community. Build your dream home and personalize it to reflect your style. Buyers have the opportunity to select interior finishes and design elements from the builder's curated design studio, with available options that may include flooring, cabinetry, countertops, and other interior features offered within the builder's design packages. This is a wonderful opportunity to create a home tailored to your preferences while enjoying the quality craftsmanship and exceptional lifestyle the Jasper community has to offer.

Monthly Payment Calculator


Arizona Regional MLS logo© 2026 Arizona Regional Multiple Listing Service, Inc. All rights reserved. All information should be verified by the recipient and none is guaranteed as accurate by ARMLS. The ARMLS logo indicates a property listed by a real estate brokerage other than Melanie Crane PLLC. Data last updated 2026-10-13T17:14:22.543.
www.sierravistahomesellingteam.com/homes/180236363
Print Image

5019 N Holmes Street Prescott Valley, AZ 86314

  • Price: $1,064,900
  • Status: Active
  • On Site: Days
  • Updated: 47 min ago
  • MLS #: 7067893
4
Beds
3
Baths
1
½ Baths
0.37
Acres
2,791
SQFT
$382
$/SQFT
2027
Built
Neighborhood:
Jasper Phase 2
County:
Yavapai
Area:
Prescott Valley
Elementary School:
Granville Elementary School
Middle School:
Bradshaw Mountain Middle School
High School:
Bradshaw Mountain High School
Property Description
Build-to-Suit Opportunity in the Beautiful Jasper Community Beautiful homesite available in the desirable Jasper community. Build your dream home and personalize it to reflect your style. Buyers have the opportunity to select interior finishes and design elements from the builder's curated design studio, with available options that may include flooring, cabinetry, countertops, and other interior features offered within the builder's design packages. This is a wonderful opportunity to create a home tailored to your preferences while enjoying the quality craftsmanship and exceptional lifestyle the Jasper community has to offer.
Exterior Features

Architectural Style Contemporary Attached Garage YN No Carport Spaces 0 Construction Materials Spray Foam InsulationStuccoWood SidingBoard & Batten SidingWood FrameLow VOC PaintStoneLow VOC Insulation Covered Spaces 3 Exterior Features Rain Gutters Fencing Back Yard Horse Amenities [] Horse YN No Lot Features Desert FrontDirt BackIrrigation Front Open Parking Spaces 0 Other Structures [] Parking Features Attached GarageGarage Door Opener Pool Features [] Pool Private YN No Road Responsibility City Maintained Road Road Surface Type Asphalt Roof Composition Spa Features None View Mountain(s)

Interior Features

Basement [] Basement YN No Bedrooms Plus 5 Common Walls [] Cooling Heat Pump Cooling YN Yes Fireplace Features Living RoomGas Fireplace YN Yes Heating Heat PumpENERGY STAR Qualified Equipment Heating YN Yes Interior Features Quartz CountertopsVaulted Ceiling(s)Kitchen IslandFull Bth Master Bdrm Laundry Features [] Master Bedroom Split Yes Plumbing Gas Hot Water Heater Yes Plumbing Recirculation Pump Yes Plumbing Tankless Hot Water Heat Yes Separate Den Office YN Yes Window Features ScreensDual Pane

Property Features

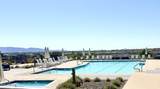
Accessibility Features [] Association Fee 181.76 Association Fee Frequency Monthly Association Fee Includes Other (See Remarks)Trash Association YN Yes Auction No Builder Name Capstone Homes Capmprovement Impact Fee 0.25 Community Features PoolPickleballBiking/Walking PathFitness Center Community Pool YN Yes Current Financing [] Disclosures None Flood Zone No Flooring CarpetTileWood Green Energy Efficient [] Green Water Conservation Tankless Ht Wtr HeatRecirculation Pump Land Lease YN No Listing Terms VA LoanCashConventional1031 Exchange New Construction YN No Other Fees HOA 0 Ownership Fee Simple Ownership Fractional YN No PADFee YN2 No Possible Use None Prepaid Association Fees HOA 2500 Property Attached YN No Property Condition To Be Built Property Sub Type Single Family Residence Rec Center Fee 165 Rec Center Fee YN Yes Rec Center Frequency Monthly Security Features [] Sewer Public Sewer Special Assessment HOA No Special Listing Conditions N/A Special Listing Conditions None Yes Tax Annual Amount 819 Tax Year 2025 Total Monthly Fee 346.76 Unit Style All On One Level Yes Utilities Natural Gas Connected Water Source Public

Arizona Regional MLS logo Listing provided by Valley Peaks Realty: . .


Arizona Regional MLS logo© 2026 Arizona Regional Multiple Listing Service, Inc. All rights reserved. All information should be verified by the recipient and none is guaranteed as accurate by ARMLS. The ARMLS logo indicates a property listed by a real estate brokerage other than Melanie Crane PLLC. Data last updated 2026-10-13T17:14:22.543.
 
https://bt-photos.global.ssl.fastly.net/armls/1280_boomver_2_7067893-2.jpg https://bt-photos.global.ssl.fastly.net/armls/1280_boomver_2_7067893-2.jpg https://bt-photos.global.ssl.fastly.net/armls/1280_boomver_2_7067893-2.jpg
Logo
Melanie Crane PLLC
122 N 7th Street
Sierra Vista AZ, 85635