









Skip To Content

4904 S Turbine

Mesa, AZ 85212
  • $399,999
  • STATUS: Active
  • MLS #: 7069221
Price Reduced
UPDATED: 60 min ago
$399,999
  • 2
    BEDS
  • 0.07
    ACRES
  • 2
    BATHS
  • 0
    1/2 BATHS
  • 1,217
    SQFT
  • $329
    $/SQFT
Type:
Single-Family Home
Built:
2018
County:
Area:

School Information

Elementary School:
Middle School:
High School:

Description

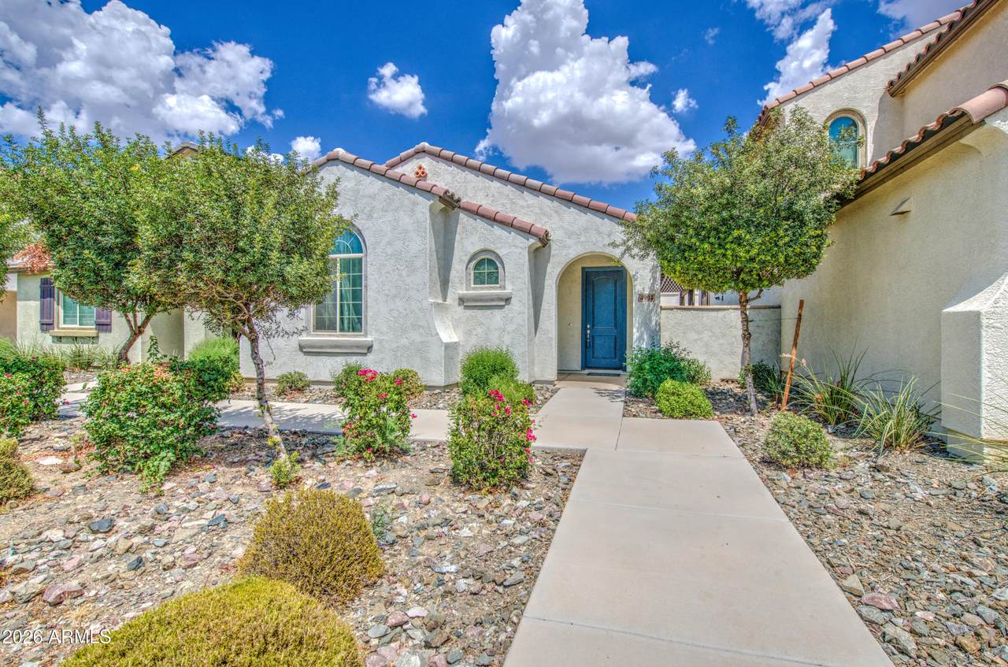
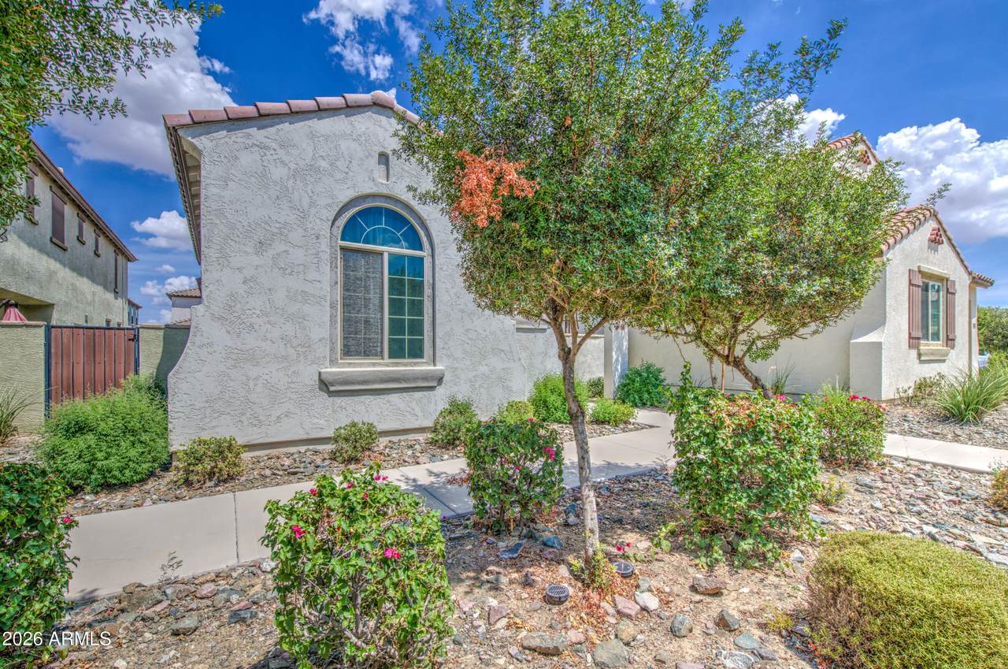
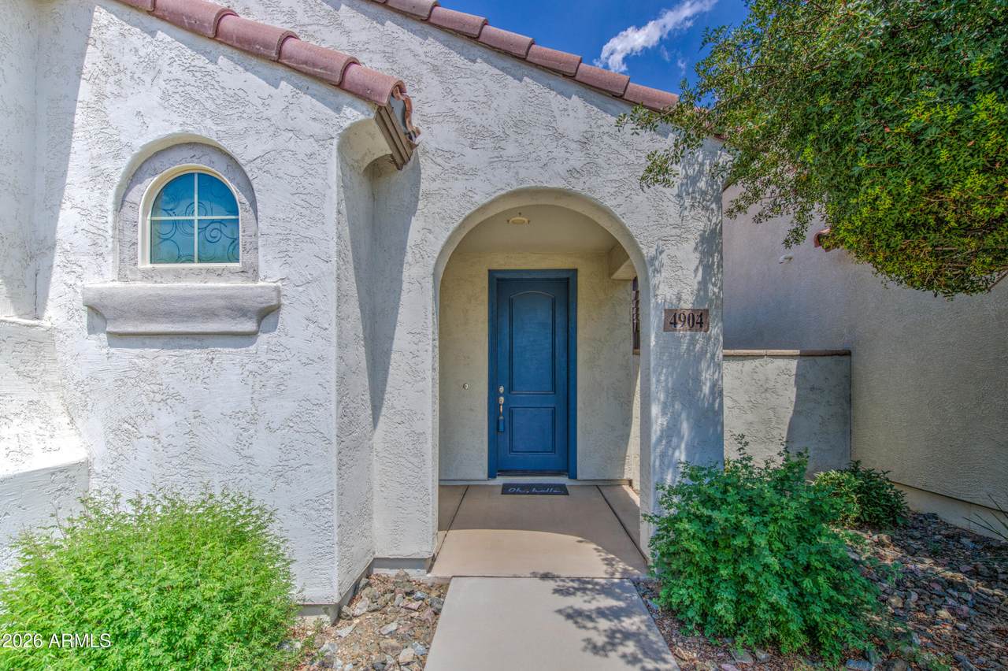
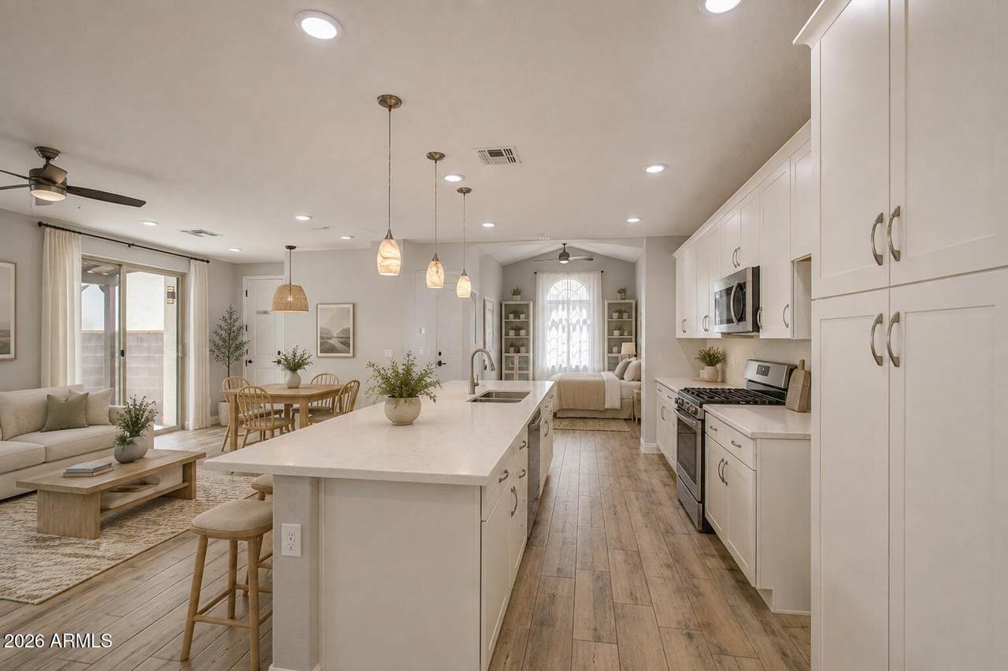
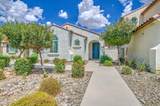
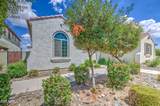
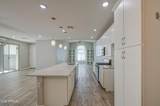
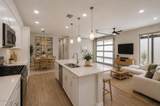
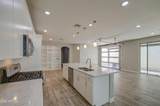
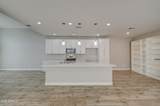
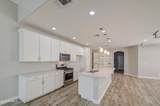
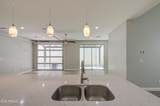
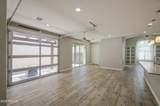
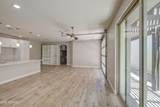
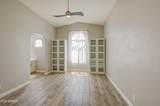
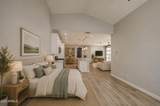
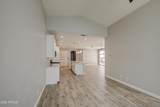
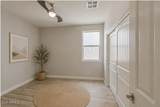
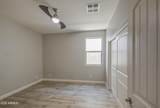
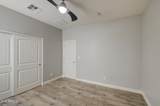
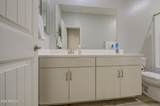
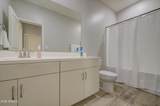
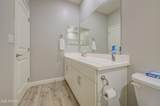
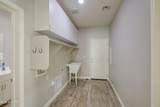
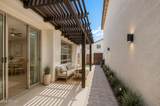
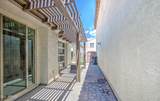
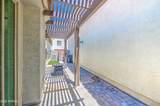
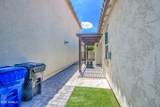
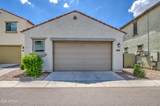
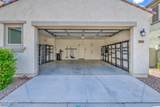
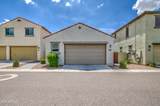
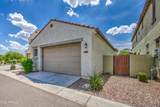
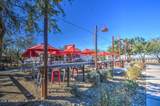
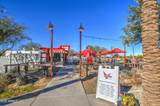
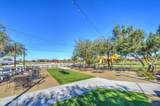
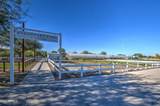
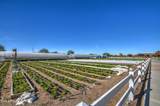
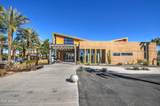
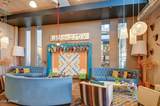
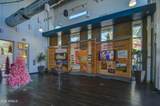
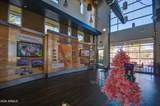
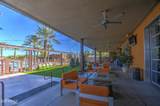
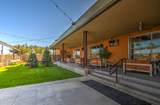
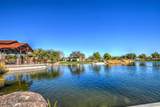
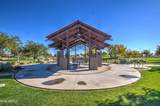
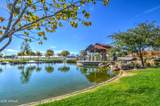
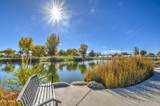
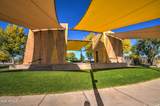
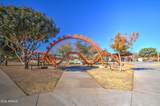
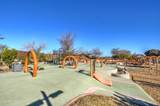
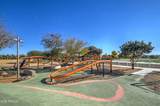
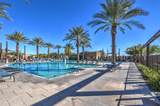
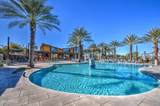
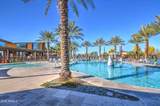
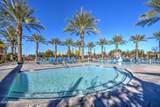
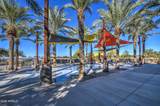
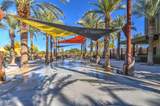
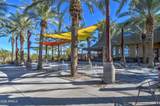
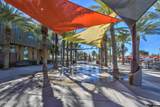
Located in the heart of Eastmark, this home puts some of the community's best amenities right outside your door! Enjoy the resort-style community pool and The 'Mark community center, along with the expansive Eastmark Great Park featuring a splash pad, Orange Monster playground, fishing pond, sports fields, basketball and volleyball courts, skate park, 18-hole disc golf course, dog park, miles of paths and trails, and more than 50 neighborhood parks. Steadfast Diner and Farm and , community events, schools and the new Gateway Library add even more to the incredible Eastmark lifestyle--all just moments from home. Modern, bright and truly unique, this Eastmark home offers an open-concept design made for easy Arizona living. Wood-look tile flows throughout the home, while crisp white cabinetry, light finishes and abundant natural light create a fresh, contemporary feel. The standout floor plan features an exceptionally open primary suite that flows directly from the kitchen and living spaces, giving the home a spacious, loft-inspired feel unlike a traditional layout. The indoor/outdoor connection is just as impressive--a large sliding glass door and separate garage-style door both open to the private side yard, expanding the living space and creating the perfect setup for entertaining, relaxing or enjoying Arizona's beautiful weather.

Monthly Payment Calculator


Arizona Regional MLS logo© 2026 Arizona Regional Multiple Listing Service, Inc. All rights reserved. All information should be verified by the recipient and none is guaranteed as accurate by ARMLS. The ARMLS logo indicates a property listed by a real estate brokerage other than Melanie Crane PLLC. Data last updated 2026-10-09T21:13:56.443.
www.sierravistahomesellingteam.com/homes/180339937
Print Image

4904 S Turbine Mesa, AZ 85212

  • Price: $399,999
  • Status: Active
  • On Site: Days
  • Updated: 60 min ago
  • MLS #: 7069221
2
Beds
2
Baths
0
½ Baths
0.07
Acres
1,217
SQFT
$329
$/SQFT
2018
Built
Neighborhood:
Eastmark Development Unit 3/4 Parcels 3/4-5 Throug
County:
Maricopa
Area:
Mesa
Elementary School:
Silver Valley Elementary
Middle School:
Eastmark High School
High School:
Eastmark High School
Property Description
Located in the heart of Eastmark, this home puts some of the community's best amenities right outside your door! Enjoy the resort-style community pool and The 'Mark community center, along with the expansive Eastmark Great Park featuring a splash pad, Orange Monster playground, fishing pond, sports fields, basketball and volleyball courts, skate park, 18-hole disc golf course, dog park, miles of paths and trails, and more than 50 neighborhood parks. Steadfast Diner and Farm and , community events, schools and the new Gateway Library add even more to the incredible Eastmark lifestyle--all just moments from home. Modern, bright and truly unique, this Eastmark home offers an open-concept design made for easy Arizona living. Wood-look tile flows throughout the home, while crisp white cabinetry, light finishes and abundant natural light create a fresh, contemporary feel. The standout floor plan features an exceptionally open primary suite that flows directly from the kitchen and living spaces, giving the home a spacious, loft-inspired feel unlike a traditional layout. The indoor/outdoor connection is just as impressive--a large sliding glass door and separate garage-style door both open to the private side yard, expanding the living space and creating the perfect setup for entertaining, relaxing or enjoying Arizona's beautiful weather.
Exterior Features

Architectural Style [] Attached Garage YN No Carport Spaces 0 Construction Materials StuccoWood Frame Covered Spaces 2 Exterior Features [] Fencing Block Horse Amenities [] Horse YN No Lot Features Desert FrontAuto Timer H2O Front Open Parking Spaces 0 Other Structures [] Parking Features Garage Door Opener Pool Features [] Pool Private YN No Road Responsibility [] Road Surface Type [] Roof Tile Spa Features None View []

Interior Features

Basement [] Basement YN No Bedrooms Plus 2 Common Walls [] Cooling Central Air Cooling YN Yes Fireplace Features [] Fireplace YN No Great Room Yes Heating Electric Heating YN Yes Interior Features High Speed InternetGranite CountersEat-in KitchenKitchen IslandPantry Laundry Features InsideWshr/Dry HookUp Only Master Bedroom Split Yes Pantry Yes Plumbing Tankless Hot Water Heat Yes Separate Den Office YN No Window Features Dual Pane

Property Features

Accessibility Features [] Association Fee 153 Association Fee Frequency Monthly Association Fee Includes Maintenance GroundsFront Yard Maint Association YN Yes Auction No Builder Name Pinnacle West Homes Capmprovement Impact Fee 0 Community Features PoolLakeCommunity SpaCommunity Spa HtdPlaygroundBiking/Walking Path Community Pool YN Yes Current Financing Conventional Disclosures Agency Discl ReqSeller Discl Avail Flooring Tile Green Energy Efficient [] Green Water Conservation Tankless Ht Wtr Heat Land Lease YN No Listing Terms VA LoanCashConventionalFHA Other Fees Description Rec Program fee is $250 +1/2 of 1% of the sale Other Fees HOA 2325 Ownership Fee Simple Ownership Fractional YN No PADFee YN2 No Possible Use [] Prepaid Association Fees HOA 306 Property Attached YN No Property Condition [] Property Sub Type Single Family Residence Rec Center Fee YN No Security Features [] Sewer Public Sewer Special Assessment HOA No Special Listing Conditions N/A Special Listing Conditions None Yes Tax Annual Amount 1946 Tax Year 2025 Total Monthly Fee 153 Utilities [] Water Source Public

Arizona Regional MLS logo Listing provided by JK Realty: 480-733-8500. .


Arizona Regional MLS logo© 2026 Arizona Regional Multiple Listing Service, Inc. All rights reserved. All information should be verified by the recipient and none is guaranteed as accurate by ARMLS. The ARMLS logo indicates a property listed by a real estate brokerage other than Melanie Crane PLLC. Data last updated 2026-10-09T21:13:56.443.
 
https://bt-photos.global.ssl.fastly.net/armls/1280_boomver_1_7069221-2.jpg https://bt-photos.global.ssl.fastly.net/armls/1280_boomver_1_7069221-2.jpg https://bt-photos.global.ssl.fastly.net/armls/1280_boomver_1_7069221-2.jpg
Logo
Melanie Crane PLLC
122 N 7th Street
Sierra Vista AZ, 85635