Skip To Content

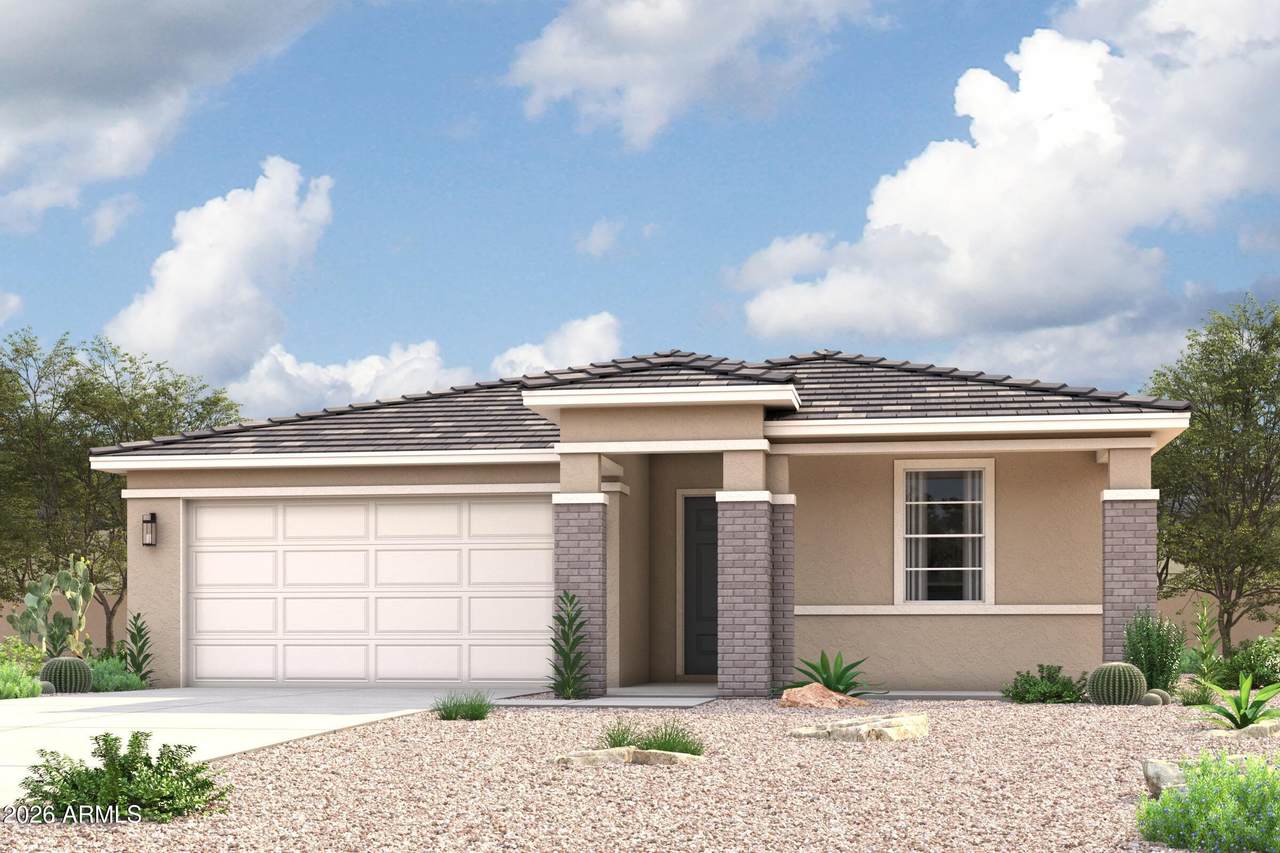
48668 W Lasso Way

Maricopa, AZ 85139
  • $404,910
  • STATUS: Active
  • MLS #: 7094958
UPDATED: 65 min ago
$404,910
  • 4
    BEDS
  • 0.17
    ACRES
  • 3
    BATHS
  • 0
    1/2 BATHS
  • 2,079
    SQFT
  • $195
    $/SQFT
Neighborhood:
Type:
Single-Family Home
Built:
2026
County:
Area:

School Information

Elementary School:
High School:

Description

Enter into a welcoming foyer that opens to Bedrooms 3 and 4, thoughtfully placed with a shared full bathroom and a convenient linen closet between them. Just off the hallway, a functional mud room with an optional drop zone hall tree provides direct access from the two-bay garage and leads to Bedroom 2, which features its own ensuite bathroom with a single vanity. The open-concept kitchen is designed for both everyday living and entertaining. It includes a spacious island, walk-in pantry, and seamless flow into the dining area and great room. The great room connects effortlessly to the laundry room and the entrance to the private primary suite, creating a layout that is both practical and inviting.

Monthly Payment Calculator


Arizona Regional MLS logo© 2026 Arizona Regional Multiple Listing Service, Inc. All rights reserved. All information should be verified by the recipient and none is guaranteed as accurate by ARMLS. The ARMLS logo indicates a property listed by a real estate brokerage other than Melanie Crane PLLC. Data last updated 2026-11-13T21:13:42.137.
www.sierravistahomesellingteam.com/homes/182316703
Print Image

48668 W Lasso Way Maricopa, AZ 85139

  • Price: $404,910
  • Status: Active
  • On Site: Days
  • Updated: 65 min ago
  • MLS #: 7094958
4
Beds
3
Baths
0
½ Baths
0.17
Acres
2,079
SQFT
$195
$/SQFT
2026
Built
Neighborhood:
Palomino Ranch
County:
Pinal
Area:
Maricopa
Elementary School:
Saddleback Elementary School
Middle School:
Maricopa Wells Middle School
High School:
Maricopa High School
Property Description
Enter into a welcoming foyer that opens to Bedrooms 3 and 4, thoughtfully placed with a shared full bathroom and a convenient linen closet between them. Just off the hallway, a functional mud room with an optional drop zone hall tree provides direct access from the two-bay garage and leads to Bedroom 2, which features its own ensuite bathroom with a single vanity. The open-concept kitchen is designed for both everyday living and entertaining. It includes a spacious island, walk-in pantry, and seamless flow into the dining area and great room. The great room connects effortlessly to the laundry room and the entrance to the private primary suite, creating a layout that is both practical and inviting.
Exterior Features

Architectural Style ContemporarySpanish Attached Garage YN No Carport Spaces 0 Construction Materials StuccoWood Frame Covered Spaces 2 Exterior Features [] Fencing Back Yard Horse Amenities [] Horse YN No Lot Features Gravel/Stone Front Open Parking Spaces 2 Other Structures [] Parking Features Attached Garage Pool Features [] Pool Private YN No Road Responsibility City Maintained Road Road Surface Type Paved Roof TileConcrete Spa Features None View []

Interior Features

Basement [] Basement YN No Bedrooms Plus 4 Common Walls [] Cooling Central AirENERGY STAR Qualified Equipment Cooling YN Yes Fireplace Features [] Fireplace YN No Heating Hot WaterENERGY STAR Qualified EquipmentNatural Gas Heating YN Yes Interior Features Walk-in PantryQuartz CountertopsHigh Speed InternetDouble Vanity9+ Flat CeilingsKitchen IslandPantry3/4 Bath Master BdrmSeparate Shwr & Tub Laundry Features Wshr/Dry HookUp Only Master Bedroom Walk In Closet Yes Pantry Yes Plumbing Engy Star Hot Water Heater Yes Plumbing Gas Hot Water Heater Yes Plumbing Low Flow Fixtures Yes Separate Den Office YN No Walk In Pantry Yes Window Features Dual PaneENERGY STAR Qualified WindowsVinyl Frame

Property Features

Accessibility Features [] Association Fee 314 Association Fee Frequency Quarterly Association Fee Includes Maintenance Grounds Association YN Yes Auction No Builder Name CENTURY COMMUNITIES OF ARIZONA Capmprovement Impact Fee 0 Community Features PickleballPlaygroundBiking/Walking Path Community Pool YN No Current Financing [] Disclosures None Flooring CarpetTile Green Energy Efficient [] Green Water Conservation Low-Flow Fixtures Land Lease YN No Listing Terms VA LoanCashConventional1031 ExchangeFHAUSDA Loan Other Fees HOA 0 Ownership Fee Simple Ownership Fractional YN No PADFee YN2 No Possible Use [] Prepaid Association Fees HOA 0 Property Attached YN No Property Condition [] Property Sub Type Single Family Residence Rec Center Fee YN No Security Features [] Sewer Public Sewer Special Assessment HOA No Special Listing Conditions N/A Special Listing Conditions None Yes Tax Annual Amount 0 Tax Year 2026 Total Monthly Fee 104.67 Utilities Natural Gas ConnectedNatural Gas Available Water Source Public

Arizona Regional MLS logo Listing provided by Century Communities of Arizona, LLC: 818-264-9148. .


Arizona Regional MLS logo© 2026 Arizona Regional Multiple Listing Service, Inc. All rights reserved. All information should be verified by the recipient and none is guaranteed as accurate by ARMLS. The ARMLS logo indicates a property listed by a real estate brokerage other than Melanie Crane PLLC. Data last updated 2026-11-13T21:13:42.137.
 
Logo
Melanie Crane PLLC
122 N 7th Street
Sierra Vista AZ, 85635