









Skip To Content

4858 N Grandview Drive

Buckeye, AZ 85396
  • $849,900
  • STATUS: Active
  • MLS #: 7057979
Price Reduced
UPDATED: 70 min ago
$849,900
  • 3
    BEDS
  • 0.37
    ACRES
  • 3
    BATHS
  • 0
    1/2 BATHS
  • 2,779
    SQFT
  • $306
    $/SQFT
Type:
Single-Family Home
Built:
2015
County:
Area:

School Information

Elementary School:
Middle School:
High School:

Description

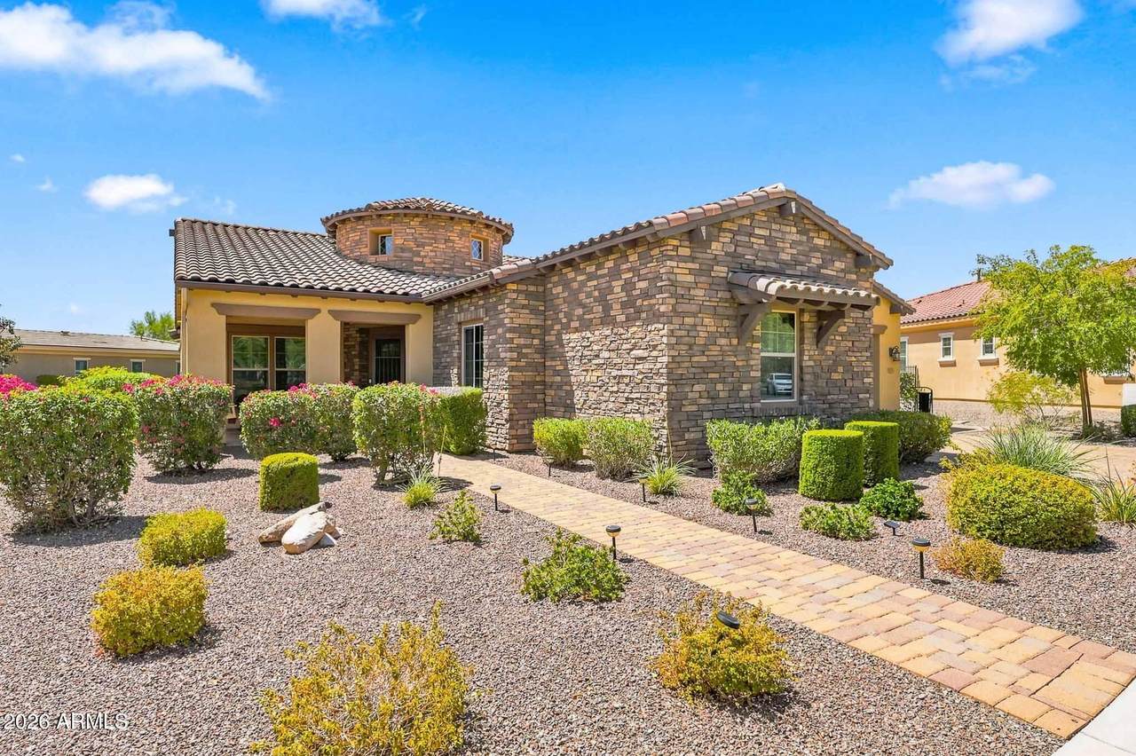
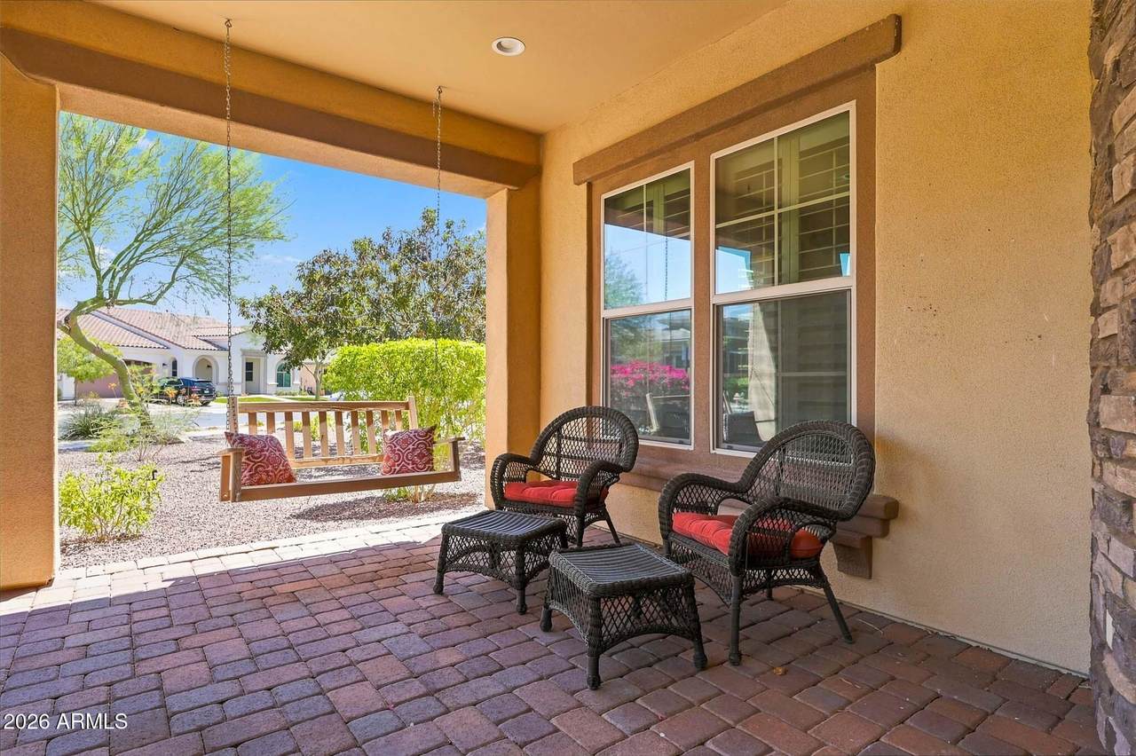
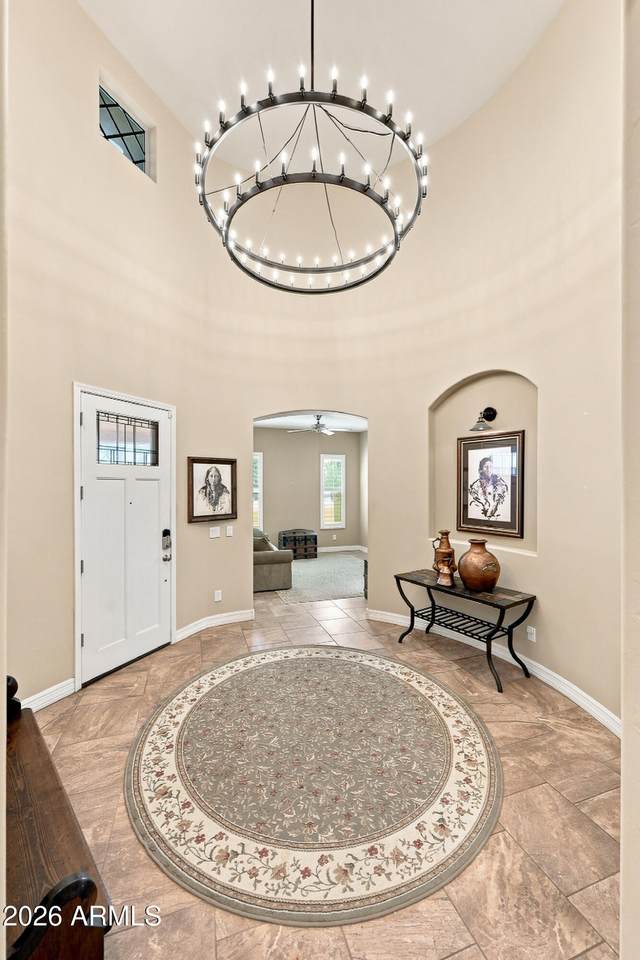
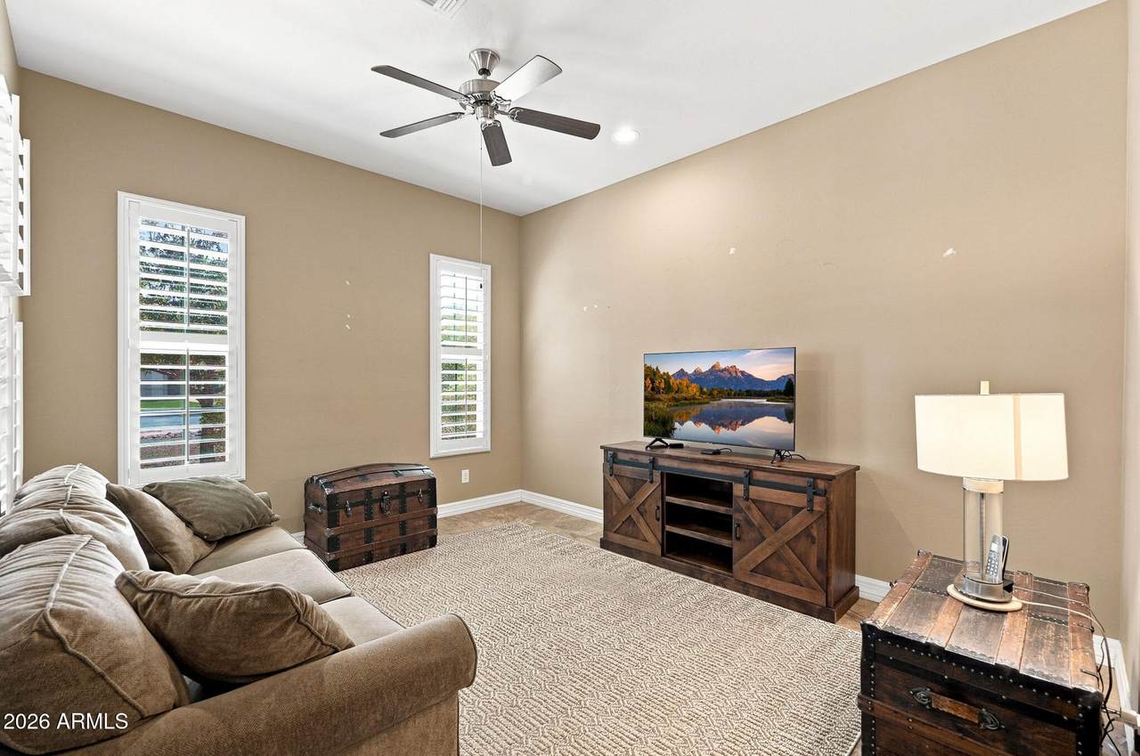
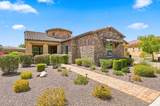
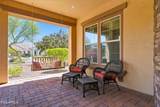
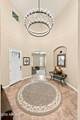
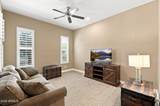
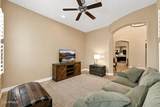
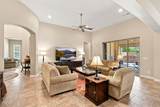
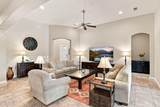
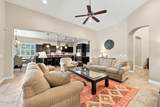
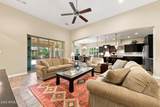
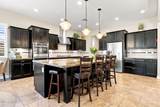
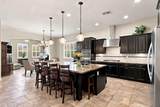
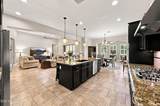
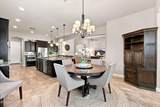
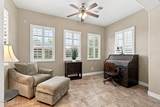
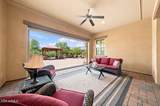
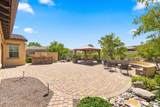
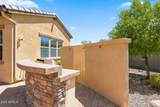
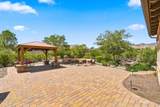
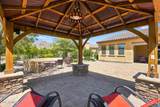
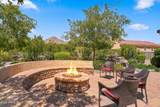
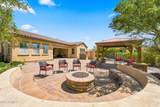
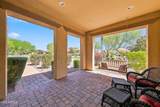
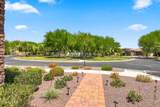
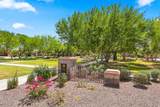
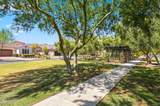
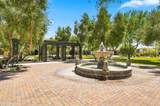
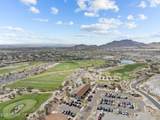
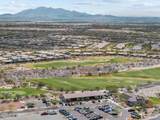
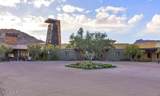
REDUCED!!!! OUTSTANDING corner lot (OVER THIRD ACRE in Victory!) facing Victory Park in original, beautiful Phase One of Victory. Charming streets, sidewalks, trees, parks, unique lots - that's original Victory! This Maracay Entertainer features the builder option to an expanded, generous 2779 feet of living space. The large front porch welcomes you to the rotunda entry; open office/den w/view to the park. Wide open great room w/stacking doors to covered patio, chef kitchen, butler pantry, walk-in pantry, hearth/breakfast room; HUGE paver patio w/pergola & outdoor grill. Fabulous backyard with plenty of room for pool! Oversized two car garage.

Monthly Payment Calculator


Arizona Regional MLS logo© 2026 Arizona Regional Multiple Listing Service, Inc. All rights reserved. All information should be verified by the recipient and none is guaranteed as accurate by ARMLS. The ARMLS logo indicates a property listed by a real estate brokerage other than Melanie Crane PLLC. Data last updated 2026-10-16T00:14:13.583.
www.sierravistahomesellingteam.com/homes/179180810
Print Image

4858 N Grandview Drive Buckeye, AZ 85396

  • Price: $849,900
  • Status: Active
  • On Site: Days
  • Updated: 70 min ago
  • MLS #: 7057979
3
Beds
3
Baths
0
½ Baths
0.37
Acres
2,779
SQFT
$306
$/SQFT
2015
Built
Neighborhood:
Verrado Victory District Phase 1
County:
Maricopa
Area:
Buckeye
Elementary School:
Adult
Middle School:
Adult
High School:
Adult
Property Description
REDUCED!!!! OUTSTANDING corner lot (OVER THIRD ACRE in Victory!) facing Victory Park in original, beautiful Phase One of Victory. Charming streets, sidewalks, trees, parks, unique lots - that's original Victory! This Maracay Entertainer features the builder option to an expanded, generous 2779 feet of living space. The large front porch welcomes you to the rotunda entry; open office/den w/view to the park. Wide open great room w/stacking doors to covered patio, chef kitchen, butler pantry, walk-in pantry, hearth/breakfast room; HUGE paver patio w/pergola & outdoor grill. Fabulous backyard with plenty of room for pool! Oversized two car garage.
Exterior Features

Architectural Style Santa Barbara/Tuscan Attached Garage YN No Carport Spaces 0 Construction Materials StuccoWood FrameStone Covered Spaces 2 Exterior Features Private YardBuilt-in Barbecue Fencing Back YardWrought Iron Horse Amenities [] Horse YN No Lot Features Sprinklers In RearSprinklers In FrontCorner LotDesert BackDesert FrontAuto Timer H2O FrontAuto Timer H2O Back Open Parking Spaces 0 Other Structures [] Parking Features Attached GarageGarage Door OpenerExtended Length Garage Pool Features [] Pool Private YN No Road Responsibility City Maintained Road Road Surface Type Paved Roof Tile Spa Features None View []

Interior Features

Additional Bedroom Walk In Closet Yes Basement [] Basement YN No Bedroom Split Yes Bedrooms Plus 4 Common Walls [] Cooling Central AirCeiling Fan(s) Cooling YN Yes Fireplace Features [] Fireplace YN No Great Room Yes Heating Heat PumpForced Air Heating YN Yes Interior Features Walk-in PantryHigh Speed InternetGranite CountersDouble Vanity9+ Flat CeilingsKitchen IslandPantryFull Bth Master BdrmSeparate Shwr & Tub Laundry Features [] Master Bedroom Split Yes Master Bedroom Walk In Closet Yes Pantry Yes Separate Den Office YN Yes Walk In Pantry Yes Window Features Dual Pane

Property Features

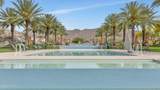
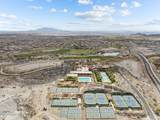
Accessibility Features [] Association Fee 146 Association Fee Frequency Monthly Association Fee Includes Maintenance Grounds Association Fee2 112 Association Fee2 Frequency Monthly Association YN Yes Auction No Builder Name MARACAY Cap Improvement Impact Fee2 500 Capmprovement Impact Fee 0.65 City Services Yes Community Features PoolGolfPickleballCommunity SpaCommunity Spa HtdCommunity Media RoomTennis Court(s)Biking/Walking PathFitness Center Community Pool YN Yes Current Financing [] Disclosures Seller Discl Avail Flooring CarpetTile Green Energy Efficient [] Green Water Conservation [] Land Lease YN No Listing Terms VA LoanCashConventionalFHA Model EXPANDED TRAVELER Other Fees HOA 0 Ownership Fee Simple Ownership Fractional YN No PADFee YN2 No Possible Use [] Prepaid Association Fees HOA 292 Property Attached YN No Property Condition [] Property Sub Type Single Family Residence Rec Center Fee YN No Rec Center Fee2 YN No Security Features [] Sewer Public Sewer Special Assessment HOA No Special Listing Conditions Age Restricted (See Remarks) Special Listing Conditions Age Restricted Yes Tax Annual Amount 3785 Tax Year 2025 Total Monthly Fee 258 Utilities [] Water Source Pvt Water Company

Arizona Regional MLS logo Listing provided by HomeSmart: 602-230-7600. .


Arizona Regional MLS logo© 2026 Arizona Regional Multiple Listing Service, Inc. All rights reserved. All information should be verified by the recipient and none is guaranteed as accurate by ARMLS. The ARMLS logo indicates a property listed by a real estate brokerage other than Melanie Crane PLLC. Data last updated 2026-10-16T00:14:13.583.
 
https://bt-photos.global.ssl.fastly.net/armls/1280_boomver_2_7057979-2.jpg https://bt-photos.global.ssl.fastly.net/armls/1280_boomver_2_7057979-2.jpg https://bt-photos.global.ssl.fastly.net/armls/1280_boomver_2_7057979-2.jpg
Logo
Melanie Crane PLLC
122 N 7th Street
Sierra Vista AZ, 85635