
Skip To Content

48423 N 24TH Lane

New River, AZ 85087
  • $675,000
  • STATUS: Active
  • MLS #: 7069501
$675,000
  • 3
    BEDS
  • 1.1
    ACRES
  • 2
    BATHS
  • 0
    1/2 BATHS
  • 2,124
    SQFT
  • $318
    $/SQFT
Neighborhood:
N/A
Type:
Single-Family Home
Built:
2006
County:
Area:

School Information

Description

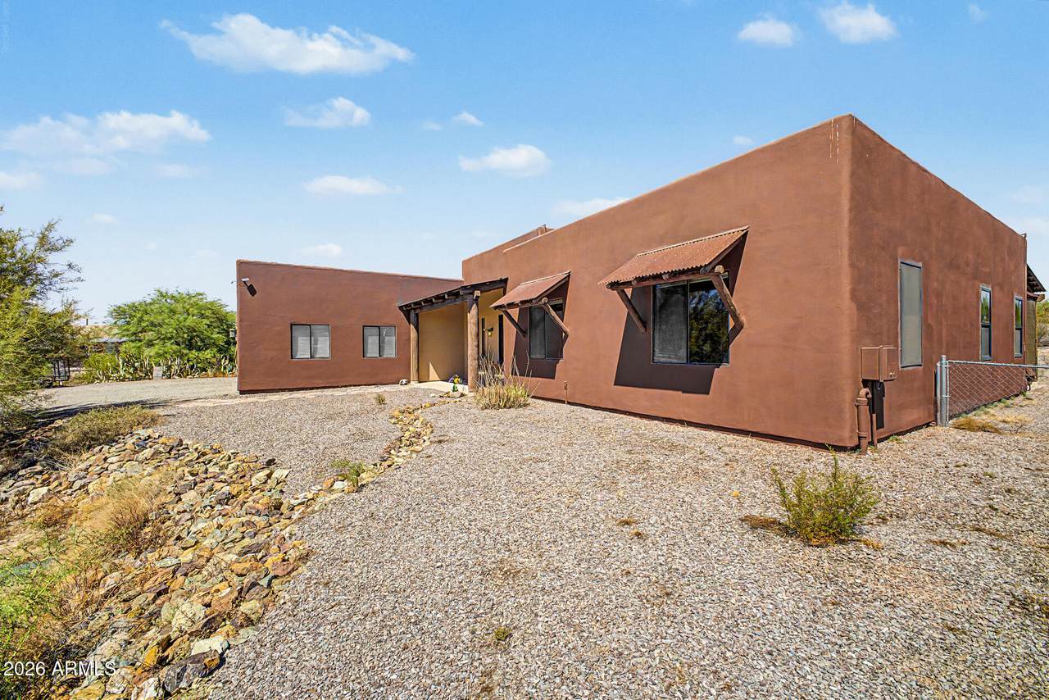
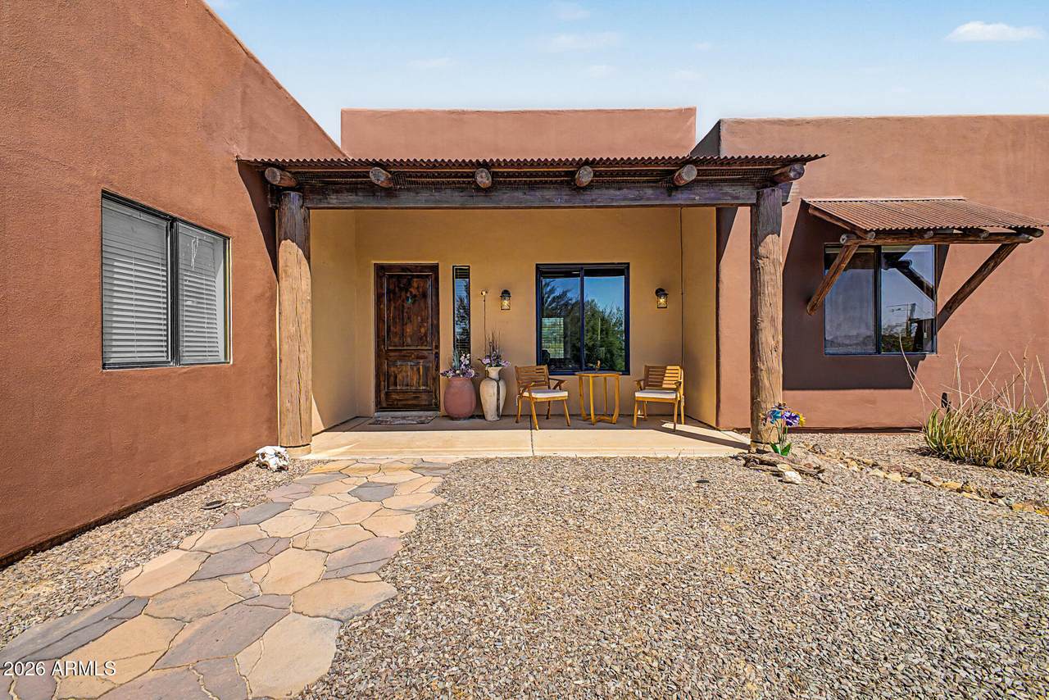
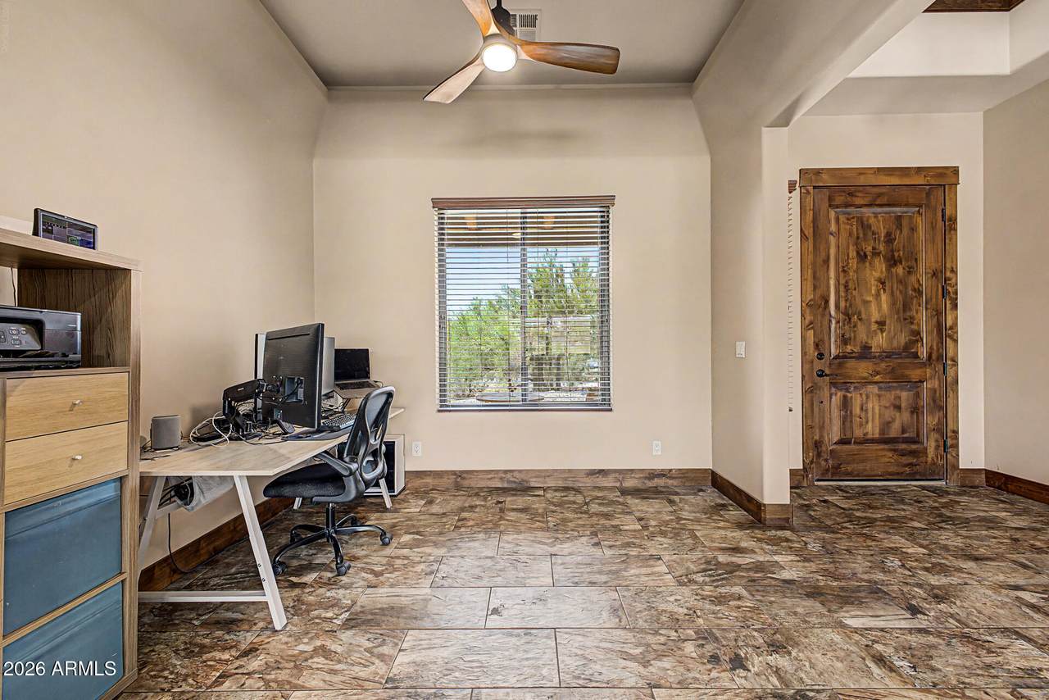
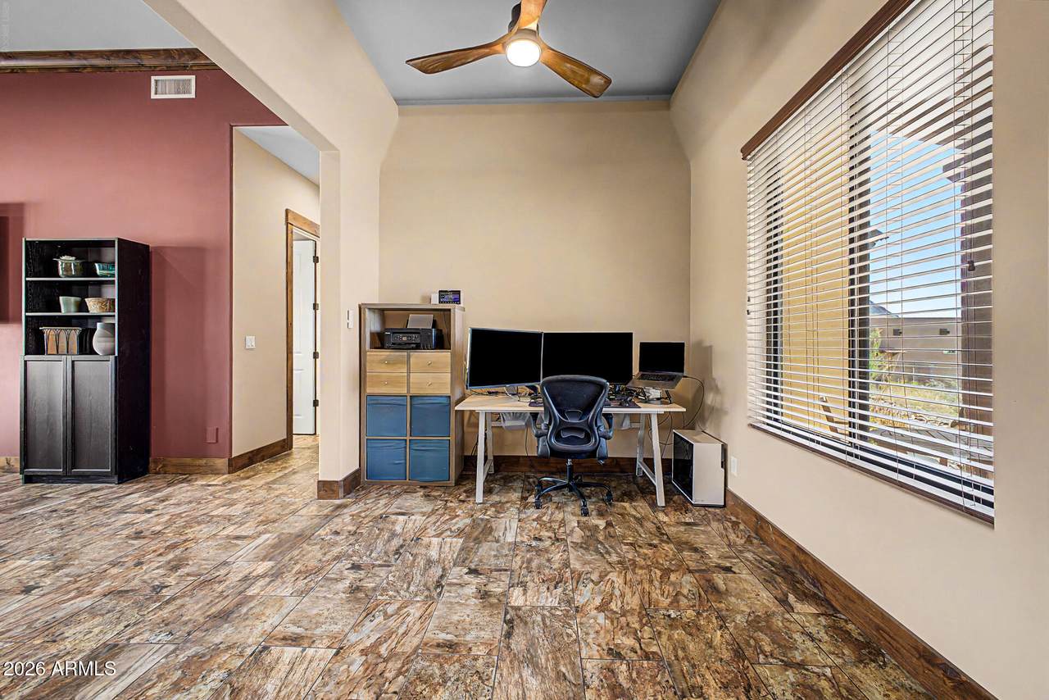
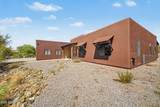
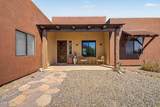
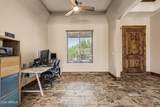
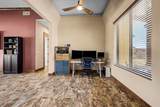
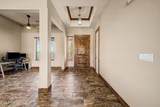
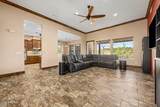
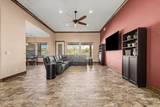
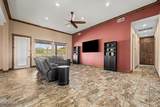
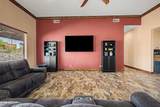
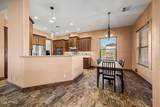
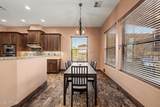
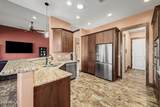
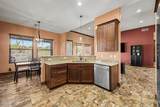
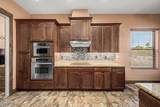
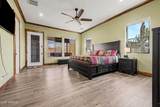
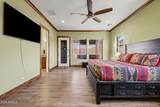
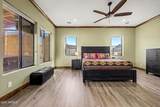
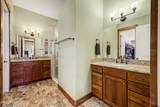
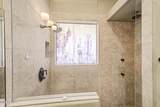
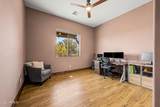
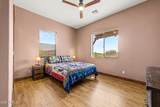
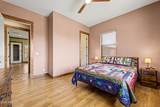
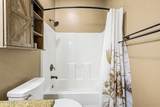
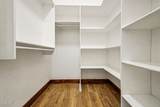
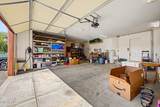
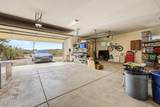
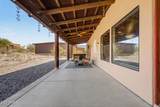
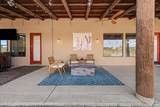
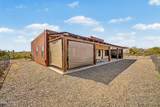
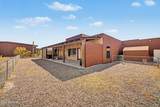
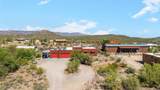
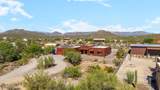
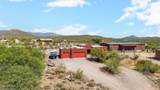
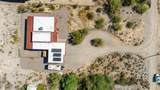
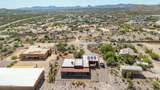
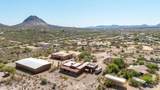
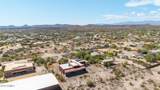
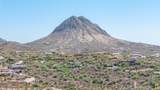
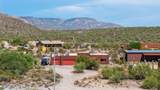
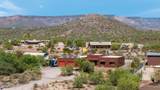
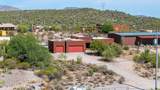
Welcome to your slice of Arizona living in New River! Situated on approximately 1.1 acres, this beautiful Santa Fe-style home offers 3 bedrooms, 2 bathrooms and 2,124 sq. ft. of living space and 3 car garage with your own EV charger. This home is surrounded by wide-open desert views and plenty of privacy. Step inside and enjoy soaring 10-foot ceilings, new tile flooring throughout, fresh paint, spacious bedrooms with large walk-in closets, and an impressive super shower. The home's warm Santa Fe character blends perfectly with the surrounding Arizona landscape. Step outside and unwind in the private hot tub under the open desert sky. With over an acre of land, there's plenty of room to spread out, bring your toys, RVs, trailers, and farm animals and make this property your own The freshly painted exterior adds to the home's clean, updated appearance while maintaining its Southwestern charm. Over 80k in upgrades including PAID IN FULL SOLAR! Enjoy the peace, privacy, and freedom of New River living while still having convenient access to I-17 and the Valley. If you're looking for space, character, and room for your Arizona lifestyle, this is one you won't want to miss!

Monthly Payment Calculator


Arizona Regional MLS logo© 2026 Arizona Regional Multiple Listing Service, Inc. All rights reserved. All information should be verified by the recipient and none is guaranteed as accurate by ARMLS. The ARMLS logo indicates a property listed by a real estate brokerage other than Melanie Crane PLLC. Data last updated 2026-10-14T00:13:06.313.
www.sierravistahomesellingteam.com/homes/180352741
Print Image

48423 N 24TH Lane New River, AZ 85087

  • Price: $675,000
  • Status: Active
  • On Site: Days
  • MLS #: 7069501
3
Beds
2
Baths
0
½ Baths
1.1
Acres
2,124
SQFT
$318
$/SQFT
2006
Built
Neighborhood:
N/A
County:
Maricopa
Area:
New River
Elementary School:
New River Elementary School
Middle School:
New River Elementary School
High School:
Boulder Creek High School
Property Description
Welcome to your slice of Arizona living in New River! Situated on approximately 1.1 acres, this beautiful Santa Fe-style home offers 3 bedrooms, 2 bathrooms and 2,124 sq. ft. of living space and 3 car garage with your own EV charger. This home is surrounded by wide-open desert views and plenty of privacy. Step inside and enjoy soaring 10-foot ceilings, new tile flooring throughout, fresh paint, spacious bedrooms with large walk-in closets, and an impressive super shower. The home's warm Santa Fe character blends perfectly with the surrounding Arizona landscape. Step outside and unwind in the private hot tub under the open desert sky. With over an acre of land, there's plenty of room to spread out, bring your toys, RVs, trailers, and farm animals and make this property your own The freshly painted exterior adds to the home's clean, updated appearance while maintaining its Southwestern charm. Over 80k in upgrades including PAID IN FULL SOLAR! Enjoy the peace, privacy, and freedom of New River living while still having convenient access to I-17 and the Valley. If you're looking for space, character, and room for your Arizona lifestyle, this is one you won't want to miss!
Exterior Features

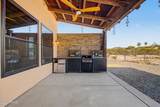
Architectural Style Territorial/Santa Fe Attached Garage YN No Carport Spaces 0 Construction Materials StuccoOtherWood Frame Covered Spaces 3 Exterior Features StorageBuilt-in Barbecue Fencing Back YardChain Link Horse Amenities [] Horse YN Yes Lot Features RuralStreet(s) Not PavedEast/West ExposureNatural Desert BackGravel/Stone FrontNatural Desert Front Open Parking Spaces 0 Other Structures Shed(s) Parking Features Attached GarageGarage Door OpenerElectric Vehicle Charging Station(s) Pool Features [] Pool Private YN No Road Responsibility [] Road Surface Type Dirt Roof OtherFoam Spa Features Above GroundHeated Street Not Paved Yes View DesertMountain(s)

Interior Features

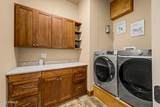
Basement [] Basement YN No Bedrooms Plus 3 Common Walls [] Cooling Heat Pump Cooling YN Yes Fireplace Features [] Fireplace YN No Formal Dining Yes Heating Heat Pump Heating YN Yes Interior Features Walk-in PantryHigh Speed InternetGranite CountersEat-in KitchenBreakfast BarCentral VacuumNo Interior StepsVaulted Ceiling(s) Laundry Features InsideGas Dryer HookupWshr/Dry HookUp Only Plumbing Tankless Hot Water Heat Yes Separate Den Office YN No Walk In Pantry Yes Window Features []

Property Features

Accessibility Features [] Association Fee Includes No Fees Association YN No Auction No Builder Name TDH Enterprises LTD Community Features [] Community Pool YN No Current Financing Other Disclosures Other (See Remarks) Flooring [] Green Energy Efficient Solar Panels Green Water Conservation Tankless Ht Wtr Heat Land Lease YN No Listing Terms VA LoanCashConventionalFHAUSDA Loan Ownership Fee Simple Ownership Fractional YN No PADFee YN2 No Possible Use [] Property Attached YN No Property Condition [] Property Sub Type Single Family Residence Security Features [] Sewer Septic Tank Special Listing Conditions N/A Special Listing Conditions None Yes Tax Annual Amount 3156 Tax Year 2025 Total Monthly Fee 0 Utilities See Remarks Water Source HauledShared Well

Arizona Regional MLS logo Listing provided by Great Way Real Estate: 480-550-8880. .


Arizona Regional MLS logo© 2026 Arizona Regional Multiple Listing Service, Inc. All rights reserved. All information should be verified by the recipient and none is guaranteed as accurate by ARMLS. The ARMLS logo indicates a property listed by a real estate brokerage other than Melanie Crane PLLC. Data last updated 2026-10-14T00:13:06.313.
 
https://bt-photos.global.ssl.fastly.net/armls/1280_boomver_1_7069501-2.jpg https://bt-photos.global.ssl.fastly.net/armls/1280_boomver_1_7069501-2.jpg https://bt-photos.global.ssl.fastly.net/armls/1280_boomver_1_7069501-2.jpg
Logo
Melanie Crane PLLC
122 N 7th Street
Sierra Vista AZ, 85635