

Skip To Content

4827 S 119TH Drive

Avondale, AZ 85323
  • $399,000
  • STATUS: Active
  • MLS #: 7068002
UPDATED: 14 min ago
$399,000
  • 3
    BEDS
  • 0.15
    ACRES
  • 2
    BATHS
  • 0
    1/2 BATHS
  • 1,746
    SQFT
  • $229
    $/SQFT
Neighborhood:
Type:
Single-Family Home
Built:
2022
County:
Area:

School Information

Description

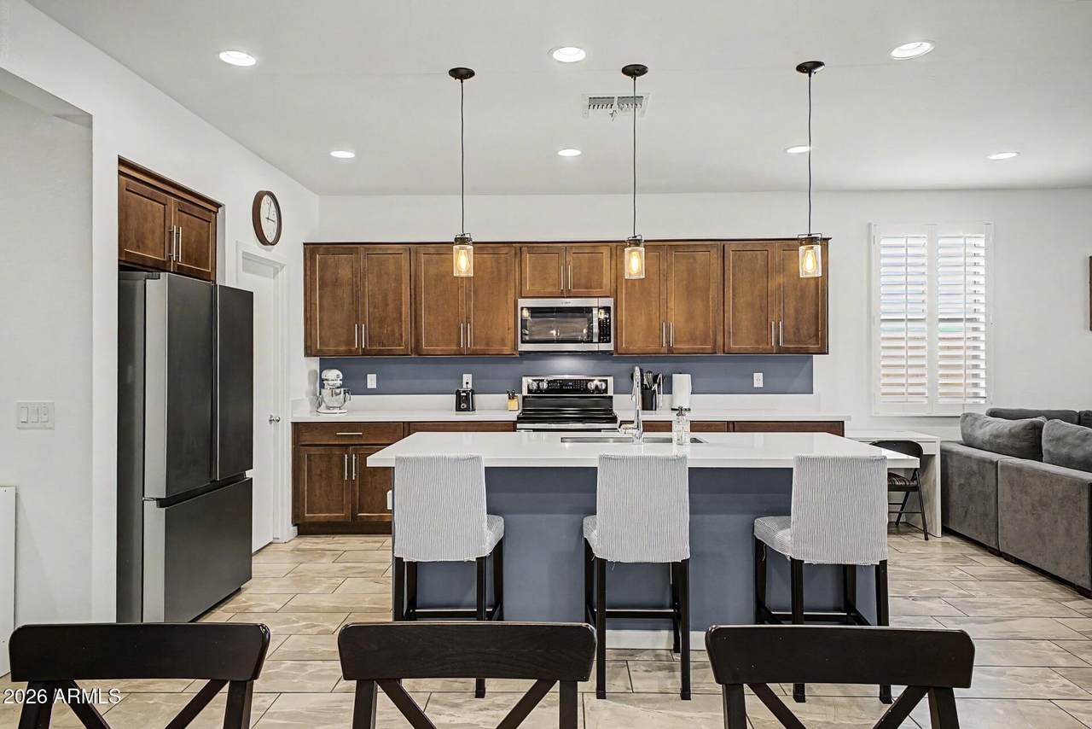
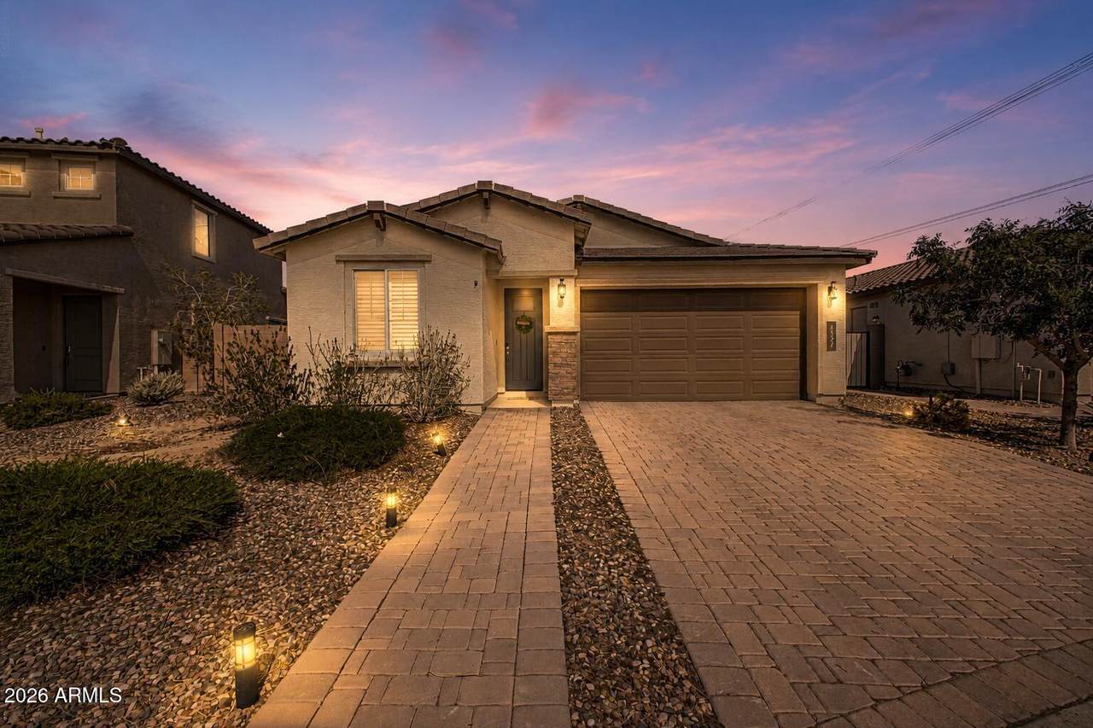
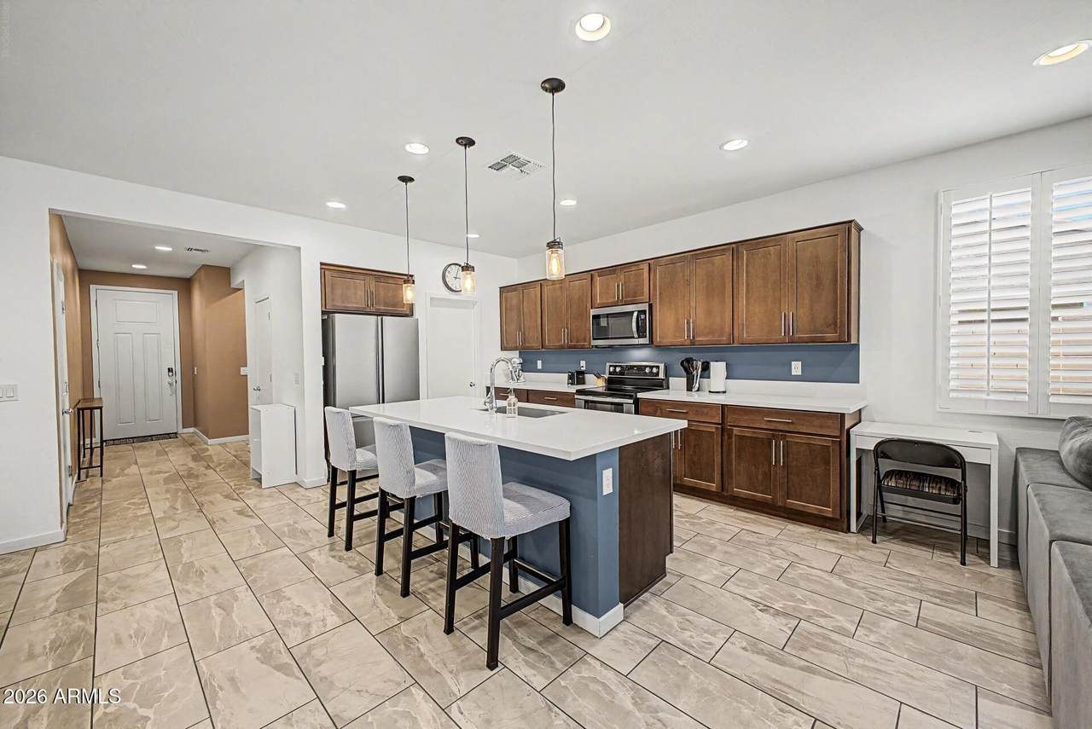
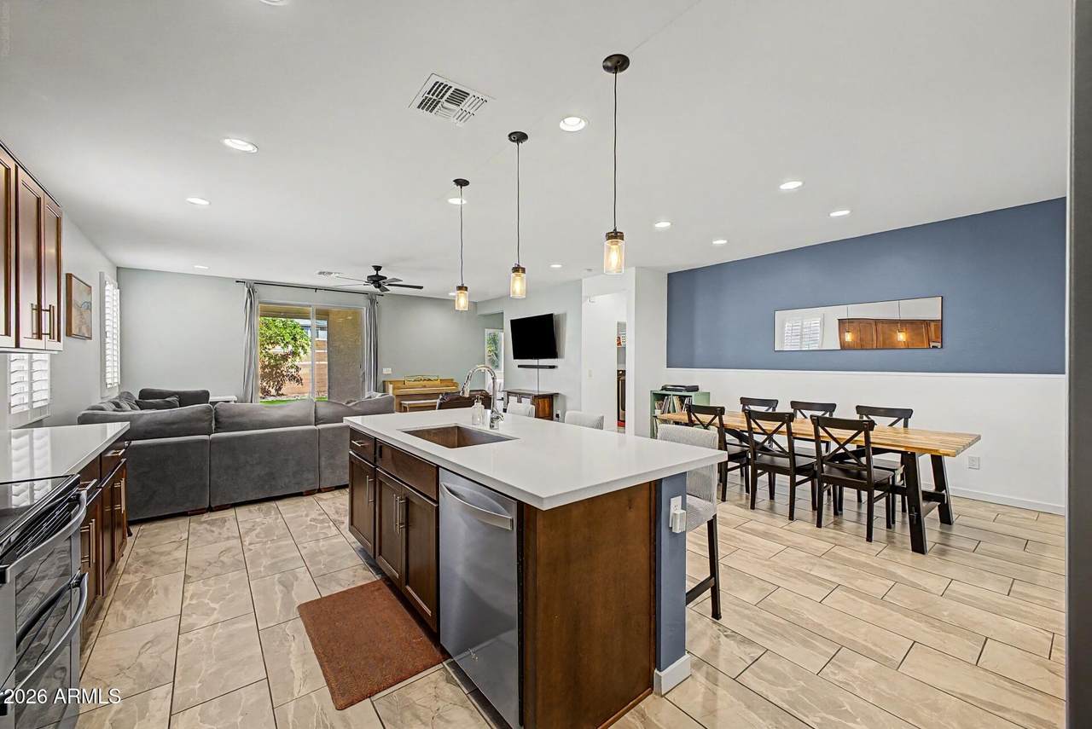
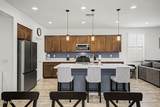
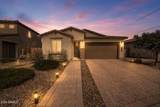
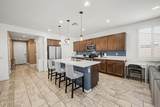
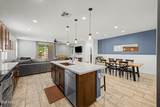
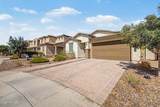
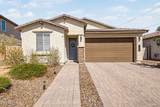
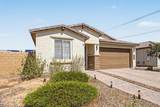
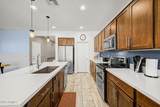
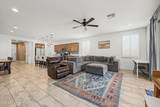
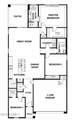
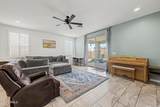
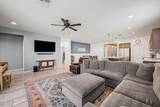
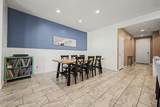
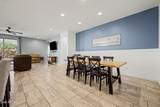
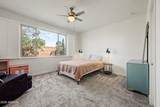
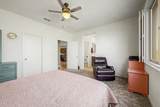
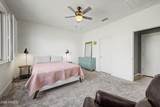
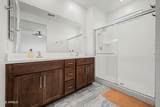
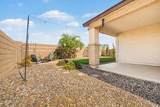
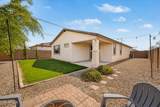
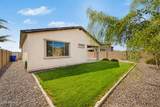
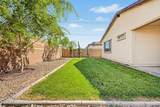
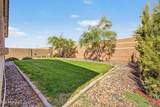
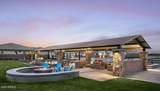
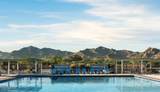
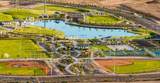
Welcome to easy modern living in the master-planned Alamar community! Situated on a quiet cul-de-sac lot just a short walk from the community pool, this 2022-built single-story home delivers upscale design and move-in readiness without the wait or post-close expense of new construction. *Seller is offering concessions towards a buyer INTEREST RATE BUYDOWN or CLOSING COSTS with an acceptable offer* The heart of the home is a gourmet chef's kitchen featuring an oversized entertainer's island, double ovens, soft-close cabinetry, quartz counters, and a walk-in pantry. Upgraded finishes continue throughout with custom plantation shutters, durable tile flooring through all main living areas, and soft-close cabinets in both bathrooms. Step outside to an established, grassy backyard retreat complete with a covered patio ideal for entertaining. With a paver driveway, and resort-style neighborhood amenities, this home is turn-key perfection. Get the costly new build upgrades without the high ticket price!

Monthly Payment Calculator


Arizona Regional MLS logo© 2026 Arizona Regional Multiple Listing Service, Inc. All rights reserved. All information should be verified by the recipient and none is guaranteed as accurate by ARMLS. The ARMLS logo indicates a property listed by a real estate brokerage other than Melanie Crane PLLC. Data last updated 2026-10-14T07:17:08.893.
www.sierravistahomesellingteam.com/homes/180239409
Print Image

4827 S 119TH Drive Avondale, AZ 85323

  • Price: $399,000
  • Status: Active
  • On Site: Days
  • Updated: 14 min ago
  • MLS #: 7068002
3
Beds
2
Baths
0
½ Baths
0.15
Acres
1,746
SQFT
$229
$/SQFT
2022
Built
Neighborhood:
Alamar Phase 2
County:
Maricopa
Area:
Avondale
Elementary School:
Quentin Elementary School
Middle School:
Quentin Elementary School
High School:
La Joya Community High School
Property Description
Welcome to easy modern living in the master-planned Alamar community! Situated on a quiet cul-de-sac lot just a short walk from the community pool, this 2022-built single-story home delivers upscale design and move-in readiness without the wait or post-close expense of new construction. *Seller is offering concessions towards a buyer INTEREST RATE BUYDOWN or CLOSING COSTS with an acceptable offer* The heart of the home is a gourmet chef's kitchen featuring an oversized entertainer's island, double ovens, soft-close cabinetry, quartz counters, and a walk-in pantry. Upgraded finishes continue throughout with custom plantation shutters, durable tile flooring through all main living areas, and soft-close cabinets in both bathrooms. Step outside to an established, grassy backyard retreat complete with a covered patio ideal for entertaining. With a paver driveway, and resort-style neighborhood amenities, this home is turn-key perfection. Get the costly new build upgrades without the high ticket price!
Exterior Features

Architectural Style [] Carport Spaces 0 Construction Materials StuccoWood Frame Covered Spaces 2 Exterior Features [] Fencing Back YardBlock Horse Amenities [] Horse YN No Lot Features Sprinklers In RearSprinklers In FrontDesert BackDesert FrontCul-De-SacGravel/Stone BackGrass Back Open Parking Spaces 2 Other Structures [] Parking Features [] Pool Features [] Pool Private YN No Road Responsibility [] Road Surface Type [] Roof Tile Spa Features None View []

Interior Features

Basement [] Basement YN No Bedrooms Plus 3 Common Walls [] Cooling Central Air Cooling YN Yes Fireplace Features [] Fireplace YN No Formal Dining Yes Heating Natural Gas Heating YN Yes Interior Features Walk-in PantryNon-laminate CounterDouble VanityKitchen IslandFull Bth Master Bdrm Laundry Features [] Plumbing Tankless Hot Water Heat Yes Separate Den Office YN No Walk In Pantry Yes Window Features []

Property Features

Accessibility Features [] Association Fee 101 Association Fee Frequency Monthly Association Fee Includes No Fees Association YN Yes Auction No Builder Name Shea homes Capmprovement Impact Fee 202 Community Features PoolLakeCommunity Spa HtdPlaygroundBiking/Walking Path Community Pool YN Yes Current Financing FHA Disclosures None Flood Zone No Flooring CarpetTile Green Energy Efficient [] Green Water Conservation Tankless Ht Wtr Heat Land Lease YN No Listing Terms VA LoanCashConventionalFHA Other Fees HOA 0 Ownership Fee Simple Ownership Fractional YN No PADFee YN2 No Possible Use [] Prepaid Association Fees HOA 0 Property Attached YN No Property Condition [] Property Sub Type Single Family Residence Rec Center Fee YN No Security Features [] Sewer Public Sewer Special Assessment HOA No Special Listing Conditions N/A Special Listing Conditions None Yes Tax Annual Amount 3625 Tax Year 2025 Total Monthly Fee 101 Utilities [] Water Source Public

Arizona Regional MLS logo Listing provided by RETSY: 602-842-0000. .


Arizona Regional MLS logo© 2026 Arizona Regional Multiple Listing Service, Inc. All rights reserved. All information should be verified by the recipient and none is guaranteed as accurate by ARMLS. The ARMLS logo indicates a property listed by a real estate brokerage other than Melanie Crane PLLC. Data last updated 2026-10-14T07:17:08.893.
 
https://bt-photos.global.ssl.fastly.net/armls/1280_boomver_2_7068002-2.jpg https://bt-photos.global.ssl.fastly.net/armls/1280_boomver_2_7068002-2.jpg https://bt-photos.global.ssl.fastly.net/armls/1280_boomver_2_7068002-2.jpg
Logo
Melanie Crane PLLC
122 N 7th Street
Sierra Vista AZ, 85635