















Skip To Content

46607 W Stellar Drive

Maricopa, AZ 85139
  • $409,990
  • STATUS: Active
  • MLS #: 7070426
Open House
UPDATED: 29 min ago
$409,990
  • 5
    BEDS
  • 0.13
    ACRES
  • 3
    BATHS
  • 0
    1/2 BATHS
  • 2,096
    SQFT
  • $196
    $/SQFT
Neighborhood:
Type:
Single-Family Home
Built:
2026
County:
Area:

School Information

Description

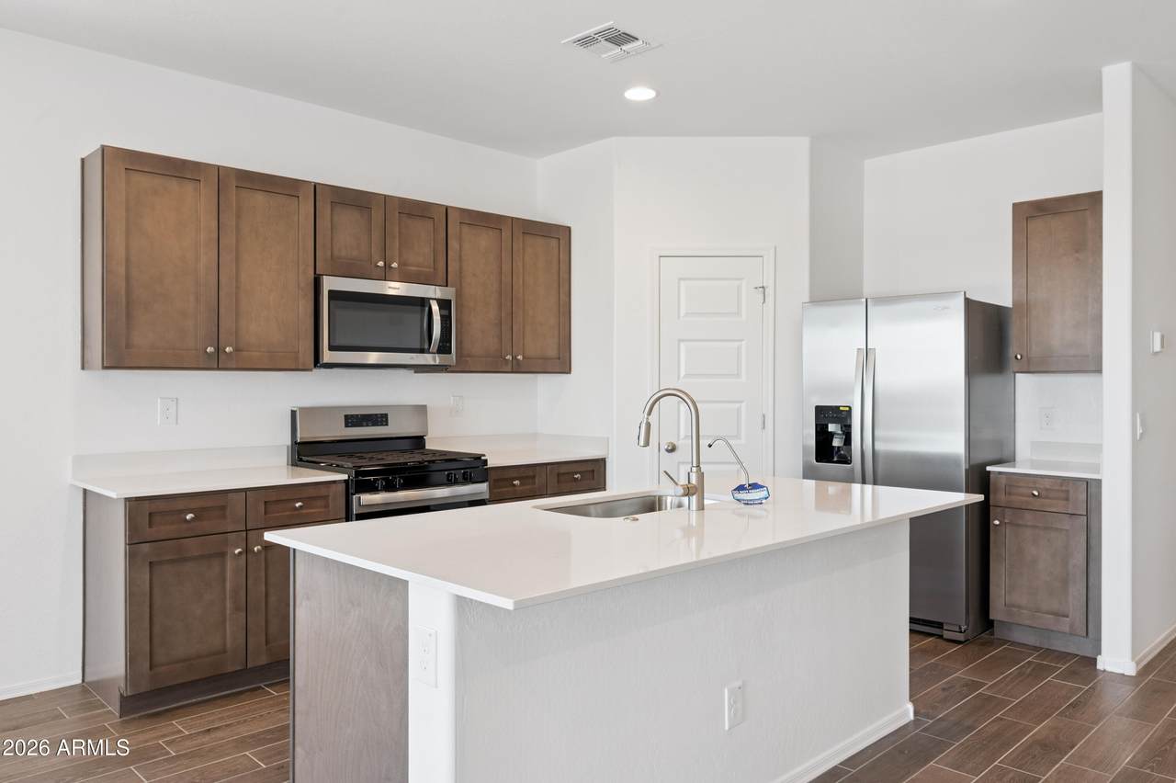
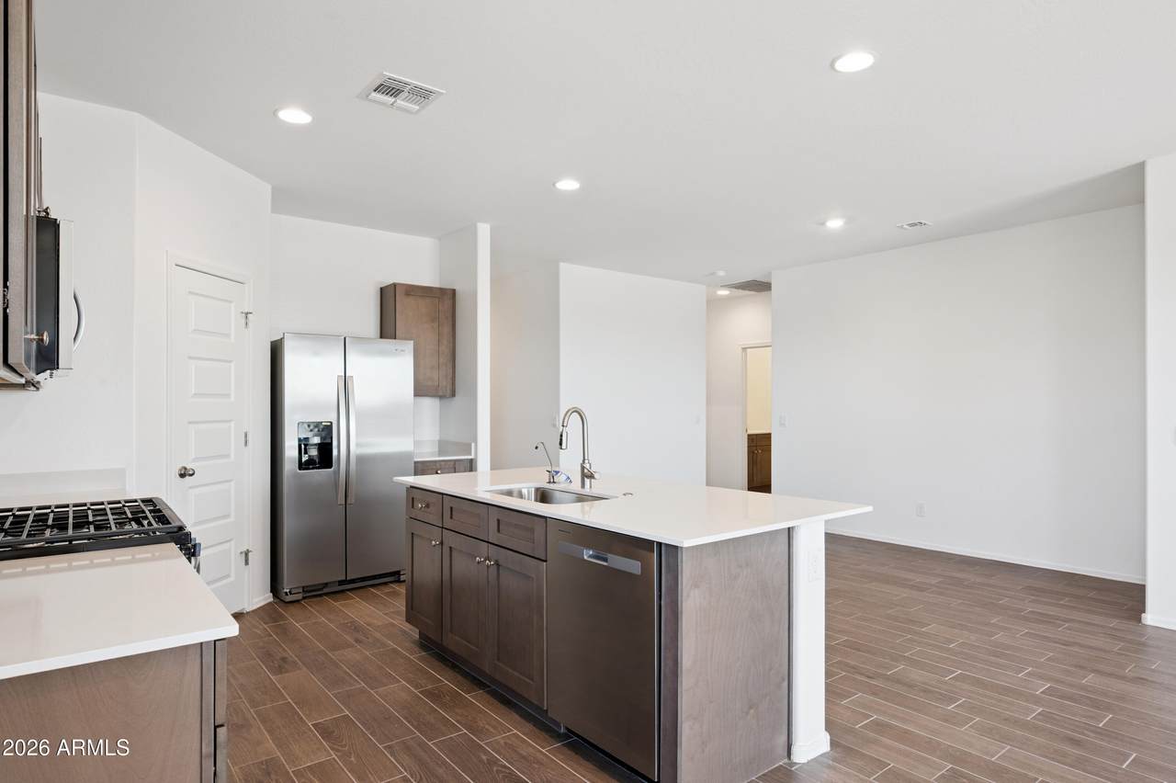
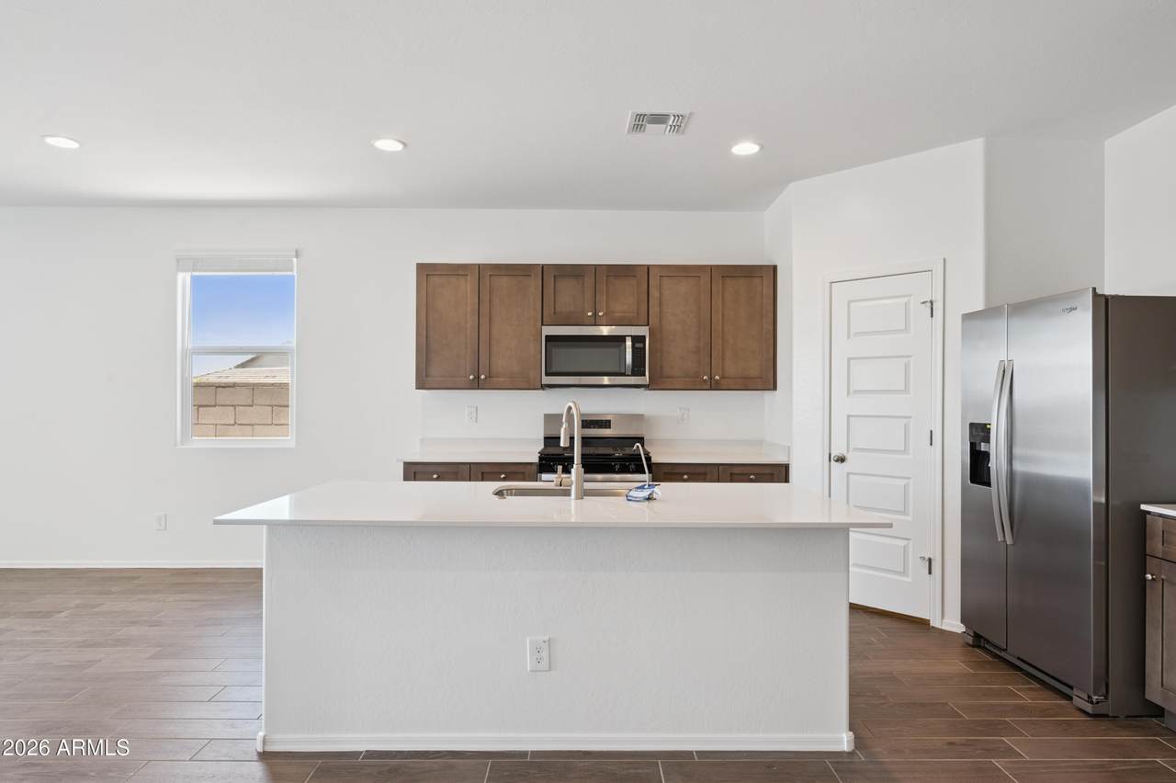
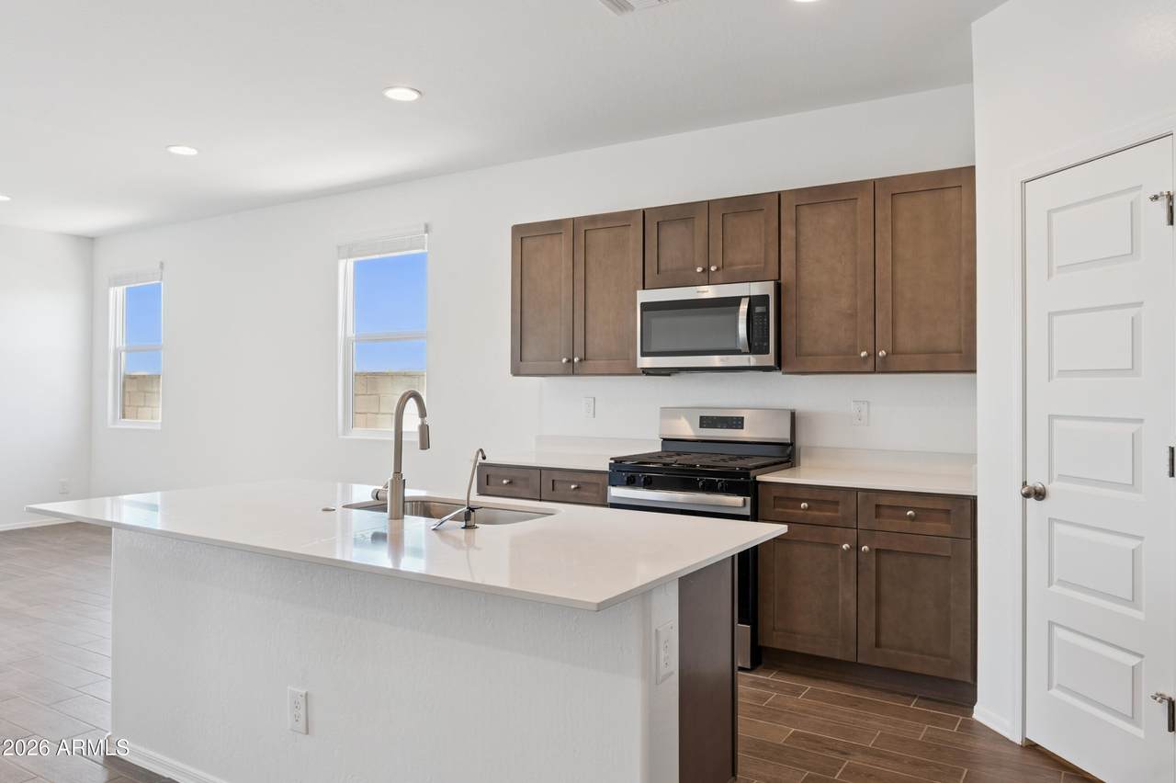
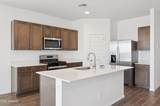
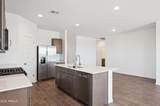
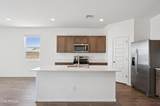
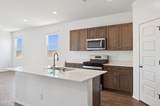
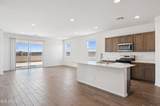
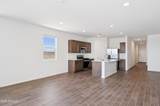
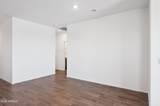
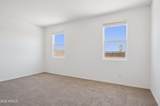
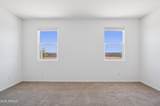
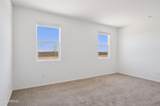
Welcome to Telesto at Moonlight, a brand-new master planned community. Featuring luxurious amenities including resort style pool, pickleball courts, sand volleyball court, playground, bike paths and green spaces. The Hayden floorplan expands over 2,096 square feet, this remarkable 5-bed, 3-bath offers a spacious and inviting atmosphere. Modern soft close cabinets with dovetail drawer construction, quartz countertops in kitchen and bath, porcelain shower surround at primary, spray foam insulation, and tankless water heater. This home is complete with front yard landscape, window coverings, gutters and a smart home technology package.

Monthly Payment Calculator


Arizona Regional MLS logo© 2026 Arizona Regional Multiple Listing Service, Inc. All rights reserved. All information should be verified by the recipient and none is guaranteed as accurate by ARMLS. The ARMLS logo indicates a property listed by a real estate brokerage other than Melanie Crane PLLC. Data last updated 2026-10-13T17:14:22.543.
www.sierravistahomesellingteam.com/homes/180463099
Print Image

46607 W Stellar Drive Maricopa, AZ 85139

  • Price: $409,990
  • Status: Active
  • On Site: Days
  • Updated: 29 min ago
  • MLS #: 7070426
5
Beds
3
Baths
0
½ Baths
0.13
Acres
2,096
SQFT
$196
$/SQFT
2026
Built
Neighborhood:
Moonlight
County:
Pinal
Area:
Maricopa
Elementary School:
Butterfield Elementary School
Middle School:
Maricopa Wells Middle School
High School:
Maricopa High School
Property Description
Welcome to Telesto at Moonlight, a brand-new master planned community. Featuring luxurious amenities including resort style pool, pickleball courts, sand volleyball court, playground, bike paths and green spaces. The Hayden floorplan expands over 2,096 square feet, this remarkable 5-bed, 3-bath offers a spacious and inviting atmosphere. Modern soft close cabinets with dovetail drawer construction, quartz countertops in kitchen and bath, porcelain shower surround at primary, spray foam insulation, and tankless water heater. This home is complete with front yard landscape, window coverings, gutters and a smart home technology package.
Exterior Features

Architectural Style Ranch Attached Garage YN No Carport Spaces 0 Construction Materials Brick VeneerSpray Foam InsulationStuccoWood FramePaintedDucts Professionally Air-Sealed Covered Spaces 2 Exterior Features Rain Gutters Fencing PerimeterBack YardBlock Horse Amenities [] Horse YN No Lot Features North/South ExposureSprinklers In FrontDesert FrontAuto Timer H2O FrontIrrigation Front Open Parking Spaces 2 Other Structures [] Parking Features Attached GarageGarage Door OpenerDirect Access Pool Features [] Pool Private YN No Road Responsibility City Maintained Road Road Surface Type Asphalt Roof TileConcrete Spa Features None View []

Interior Features

Basement [] Basement YN No Bedrooms Plus 5 Common Walls [] Cooling HVAC SEER RatingCentral AirProgrammable Thmstat Cooling YN Yes Fireplace Features [] Fireplace YN No Heating Electric Heating YN Yes Interior Features Walk-in PantryNon-laminate CounterQuartz CountertopsGranite CountersDouble VanityEat-in KitchenBreakfast Bar9+ Flat CeilingsKitchen IslandPantryFull Bth Master Bdrm Laundry Features InsideWshr/Dry HookUp Only Master Bedroom Split Yes Pantry Yes Plumbing Gas Hot Water Heater Yes Plumbing Gas Hot Water Tankless Yes Plumbing Tankless Hot Water Heat Yes Separate Den Office YN No Walk In Pantry Yes Window Features ScreensLow-Emissivity WindowsDual PaneTinted WindowsVinyl Frame

Property Features

Accessibility Features [] Association Fee 120 Association Fee Frequency Monthly Association Fee Includes Maintenance Grounds Association YN Yes Auction No Builder Name D.R. Horton Capmprovement Impact Fee 720 City Services Yes Community Features PoolPickleballPlaygroundBiking/Walking Path Community Pool YN Yes Current Financing [] Disclosures NoneSeller Discl Avail Flood Zone No Flooring CarpetTile Green Energy Efficient [] Green Water Conservation Tankless Ht Wtr Heat Land Lease YN No Listing Terms VA LoanCashConventional1031 ExchangeFHA Model Hayden New Construction YN Yes North South Exposure Yes Other Fees Description Reserve Contribution fee & Advance Assessment fee Other Fees HOA 600 Ownership Fee Simple Ownership Fractional YN No PADFee YN2 No Possible Use [] Prepaid Association Fees HOA 0 Property Attached YN No Property Condition Complete Spec HomeNew Construction Property Sub Type Single Family Residence Rec Center Fee YN No Security Features [] Sewer Private SewerPublic Sewer Special Assessment HOA No Special Listing Conditions N/A Special Listing Conditions None Yes Tax Annual Amount 363 Tax Year 2026 Total Monthly Fee 120 Unit Style All On One Level Yes Utilities [] Water Source PublicPvt Water Company

Arizona Regional MLS logo Listing provided by DRH Properties Inc: 480-791-1490. .


Arizona Regional MLS logo© 2026 Arizona Regional Multiple Listing Service, Inc. All rights reserved. All information should be verified by the recipient and none is guaranteed as accurate by ARMLS. The ARMLS logo indicates a property listed by a real estate brokerage other than Melanie Crane PLLC. Data last updated 2026-10-13T17:14:22.543.
 
https://bt-photos.global.ssl.fastly.net/armls/1280_boomver_1_7070426-2.jpg https://bt-photos.global.ssl.fastly.net/armls/1280_boomver_1_7070426-2.jpg https://bt-photos.global.ssl.fastly.net/armls/1280_boomver_1_7070426-2.jpg
Logo
Melanie Crane PLLC
122 N 7th Street
Sierra Vista AZ, 85635