Skip To Content

4616 N 94TH Lane

Phoenix, AZ 85037
  • $415,000
  • STATUS: Active
  • MLS #: 7067376
UPDATED: 27 min ago
$415,000
  • 4
    BEDS
  • 0.16
    ACRES
  • 2
    BATHS
  • 1
    1/2 BATHS
  • 2,435
    SQFT
  • $170
    $/SQFT
Neighborhood:
Type:
Single-Family Home
Built:
2001
County:
Area:

School Information

Description

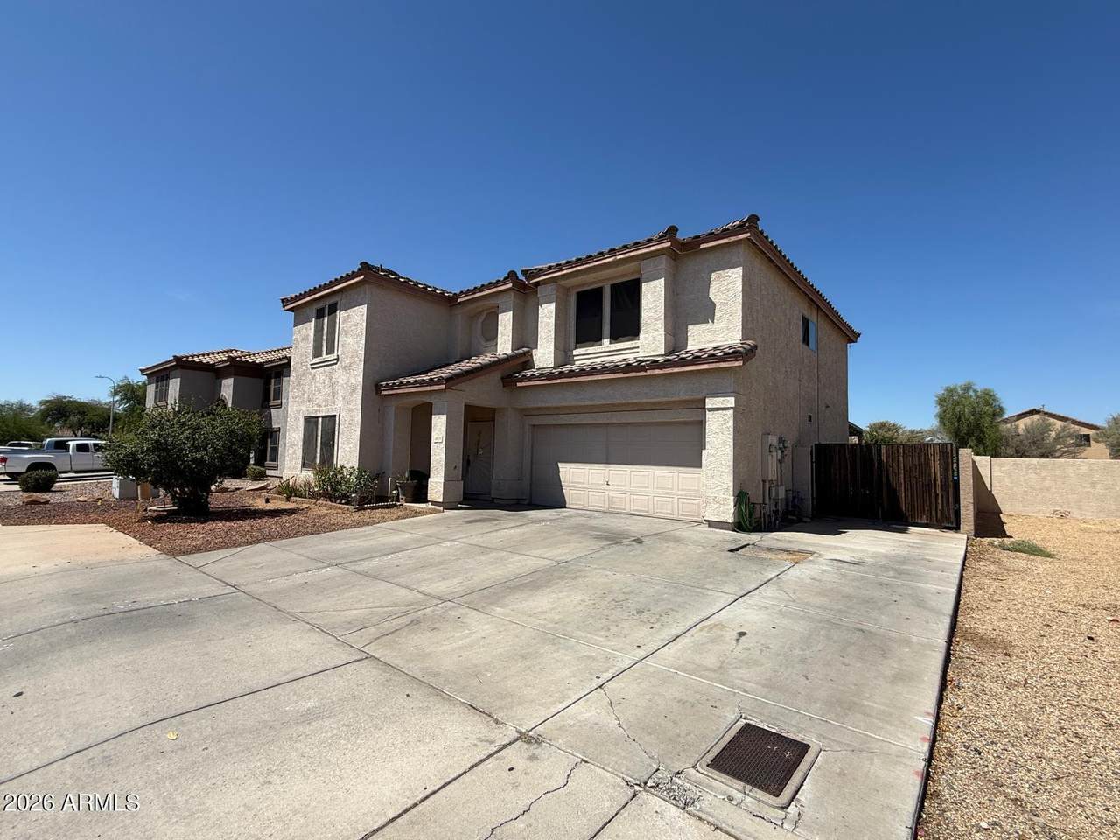
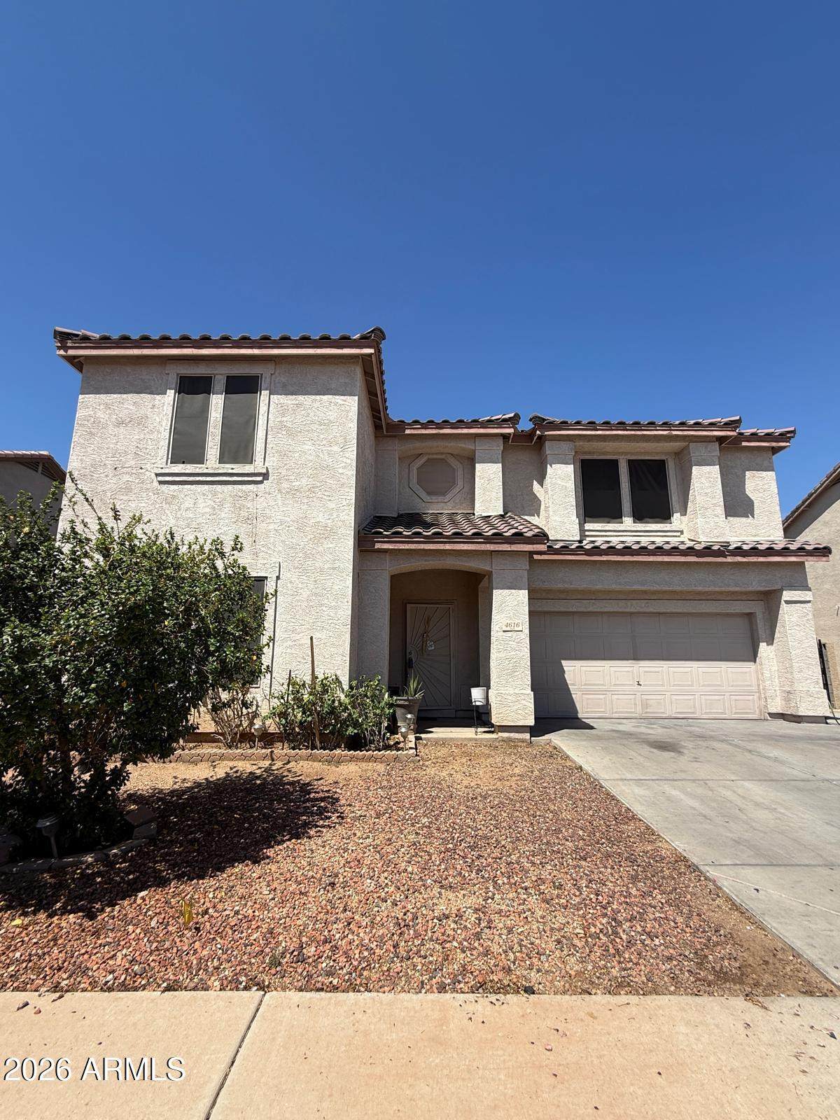
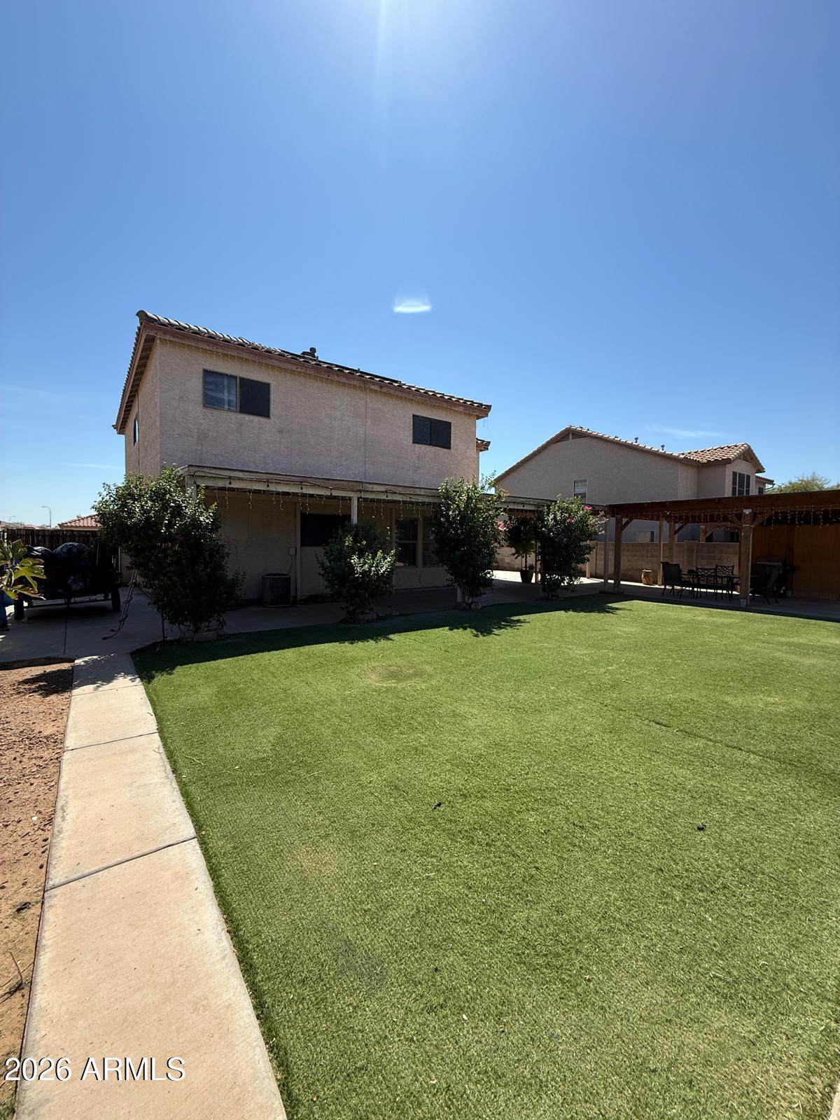
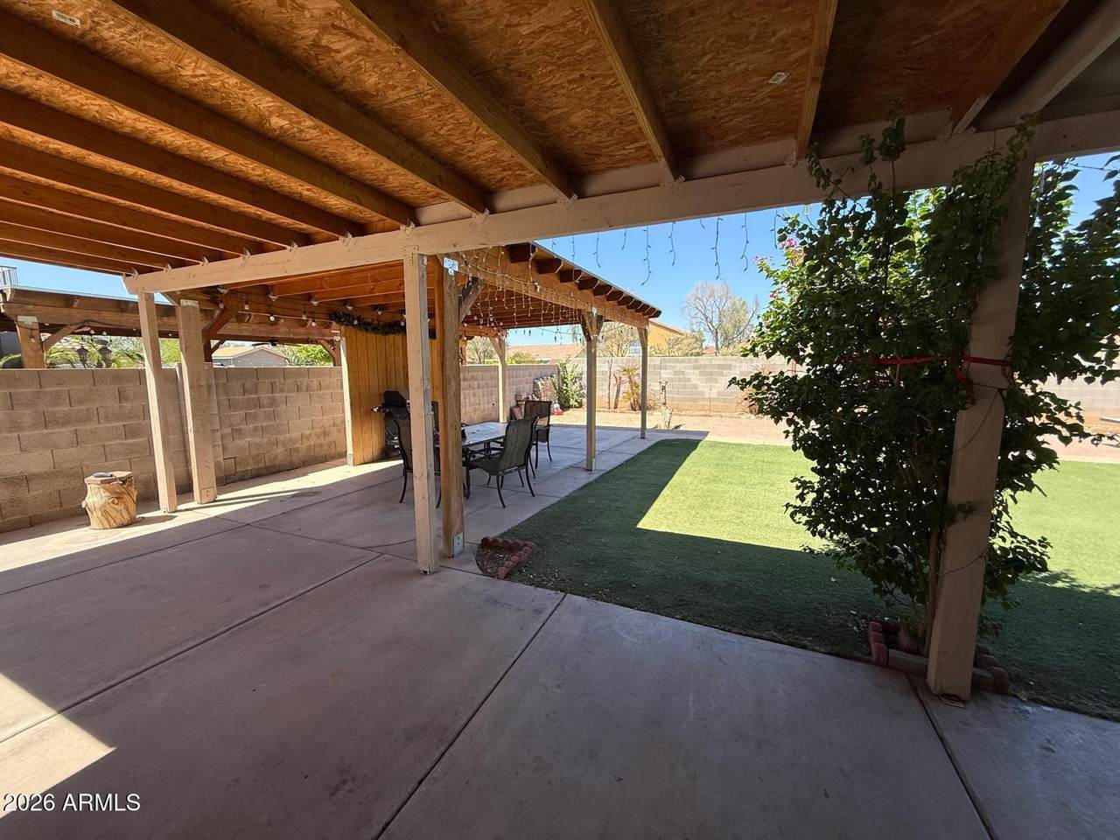
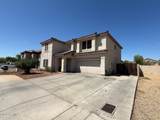
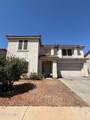
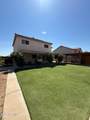
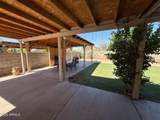
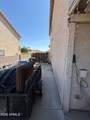
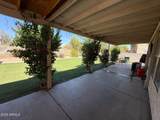
Spacious Two-Story Home in Desirable West Valley Location. Luxury Vinyl, 18'' Tile, and Natural Stone Accents. Open Concept Gourmet Kitchen, Ample Storage, Walk-In Closets, Backyard Oasis that Boasts Over 900 Sq Ft of Covered Patios. This Fantastic Property is Waiting For You! Featuring Low-Maintenance Desert Landscaping and an Abundance of Shade. An RV Gate Provides Easy Access, and Space for All Your Toys. This 4-Bedroom, 2.5-Bath Model Includes an Office, Extra Loft, and Designer Decor Throughout. The Kitchen is a Cook's Paradise, with Contemporary Cabinetry, Stone Accents, and Plenty of Counter Space. Owner's Suite is a Relaxing Retreat with Individual Closets, Dual Sinks, Separate Shower, and Delightful Soaking Tub. A Must See! Take a Look Before It's Gone.

Monthly Payment Calculator


Arizona Regional MLS logo© 2026 Arizona Regional Multiple Listing Service, Inc. All rights reserved. All information should be verified by the recipient and none is guaranteed as accurate by ARMLS. The ARMLS logo indicates a property listed by a real estate brokerage other than Melanie Crane PLLC. Data last updated 2026-10-16T00:14:13.583.
www.sierravistahomesellingteam.com/homes/180195809
Print Image

4616 N 94TH Lane Phoenix, AZ 85037

  • Price: $415,000
  • Status: Active
  • On Site: Days
  • Updated: 27 min ago
  • MLS #: 7067376
4
Beds
2
Baths
1
½ Baths
0.16
Acres
2,435
SQFT
$170
$/SQFT
2001
Built
Neighborhood:
terracita
County:
Maricopa
Area:
Phoenix
Elementary School:
Pendergast Elementary School
Middle School:
Pendergast Elementary School
High School:
Tolleson Union High School
Property Description
Spacious Two-Story Home in Desirable West Valley Location. Luxury Vinyl, 18'' Tile, and Natural Stone Accents. Open Concept Gourmet Kitchen, Ample Storage, Walk-In Closets, Backyard Oasis that Boasts Over 900 Sq Ft of Covered Patios. This Fantastic Property is Waiting For You! Featuring Low-Maintenance Desert Landscaping and an Abundance of Shade. An RV Gate Provides Easy Access, and Space for All Your Toys. This 4-Bedroom, 2.5-Bath Model Includes an Office, Extra Loft, and Designer Decor Throughout. The Kitchen is a Cook's Paradise, with Contemporary Cabinetry, Stone Accents, and Plenty of Counter Space. Owner's Suite is a Relaxing Retreat with Individual Closets, Dual Sinks, Separate Shower, and Delightful Soaking Tub. A Must See! Take a Look Before It's Gone.
Exterior Features

Architectural Style Contemporary Attached Garage YN No Carport Spaces 0 Construction Materials StuccoWood FramePainted Covered Spaces 2 Exterior Features Storage Fencing Block Horse Amenities [] Horse YN No Lot Features Borders Common AreaDesert FrontGravel/Stone BackSynthetic Grass Back Open Parking Spaces 2 Other Structures Shed(s) Parking Features Attached GarageRV GatedGarage Door Opener Pool Features [] Pool Private YN No Road Responsibility [] Road Surface Type Paved Roof TileRolled/Hot Mop Spa Features None View []

Interior Features

Additional Bedroom Walk In Closet Yes Basement [] Basement YN No Bedrooms Plus 6 Common Walls [] Cooling Central AirCeiling Fan(s) Cooling YN Yes Fireplace Features [] Fireplace YN No Heating ElectricNatural Gas Heating YN Yes Interior Features Double VanityUpstairsEat-in Kitchen9+ Flat CeilingsFull Bth Master BdrmSeparate Shwr & Tub Laundry Features Gas Dryer HookupWshr/Dry HookUp Only Loft Yes Master Bedroom Upstairs Yes Master Bedroom Walk In Closet Yes Separate Den Office YN Yes Window Features Dual Pane

Property Features

Accessibility Features [] Association Fee 168 Association Fee Frequency Quarterly Association Fee Includes Maintenance Grounds Association YN Yes Auction No Borders Common Area Yes Builder Name KB Homes Capmprovement Impact Fee 0 City Services Yes Community Features Biking/Walking Path Community Pool YN No Current Financing [] Disclosures Seller Discl Avail Flooring VinylTile Green Energy Efficient Solar Panels Green Water Conservation [] Land Lease YN No Listing Terms VA LoanCashConventionalFHA Other Fees HOA 0 Ownership Fee Simple Ownership Fractional YN No PADFee YN2 No Possible Use [] Prepaid Association Fees HOA 168 Property Attached YN No Property Condition [] Property Sub Type Single Family Residence Rec Center Fee YN No Security Features [] Sewer Public Sewer Special Assessment HOA No Special Listing Conditions N/A Special Listing Conditions None Yes Tax Annual Amount 2241 Tax Year 2025 Total Monthly Fee 56 Utilities [] Water Source Public

Arizona Regional MLS logo Listing provided by 4 U Realty Plus: 602-802-5951. .


Arizona Regional MLS logo© 2026 Arizona Regional Multiple Listing Service, Inc. All rights reserved. All information should be verified by the recipient and none is guaranteed as accurate by ARMLS. The ARMLS logo indicates a property listed by a real estate brokerage other than Melanie Crane PLLC. Data last updated 2026-10-16T00:14:13.583.
 
https://bt-photos.global.ssl.fastly.net/armls/orig_boomver_1_7067376-2.jpg https://bt-photos.global.ssl.fastly.net/armls/orig_boomver_1_7067376-2.jpg https://bt-photos.global.ssl.fastly.net/armls/orig_boomver_1_7067376-2.jpg
Logo
Melanie Crane PLLC
122 N 7th Street
Sierra Vista AZ, 85635