


Description
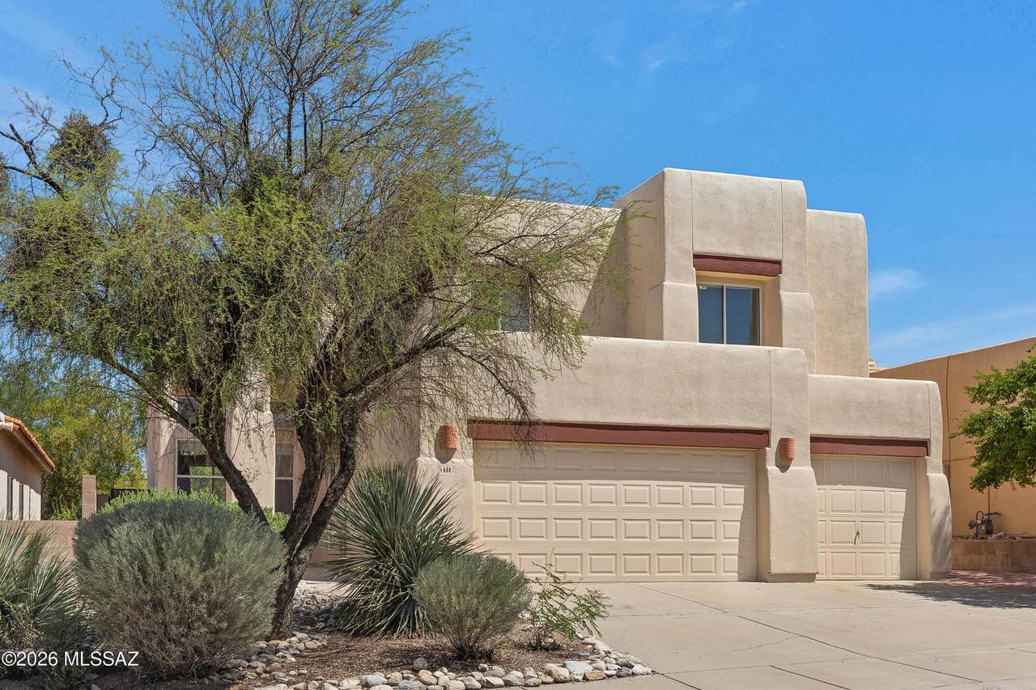
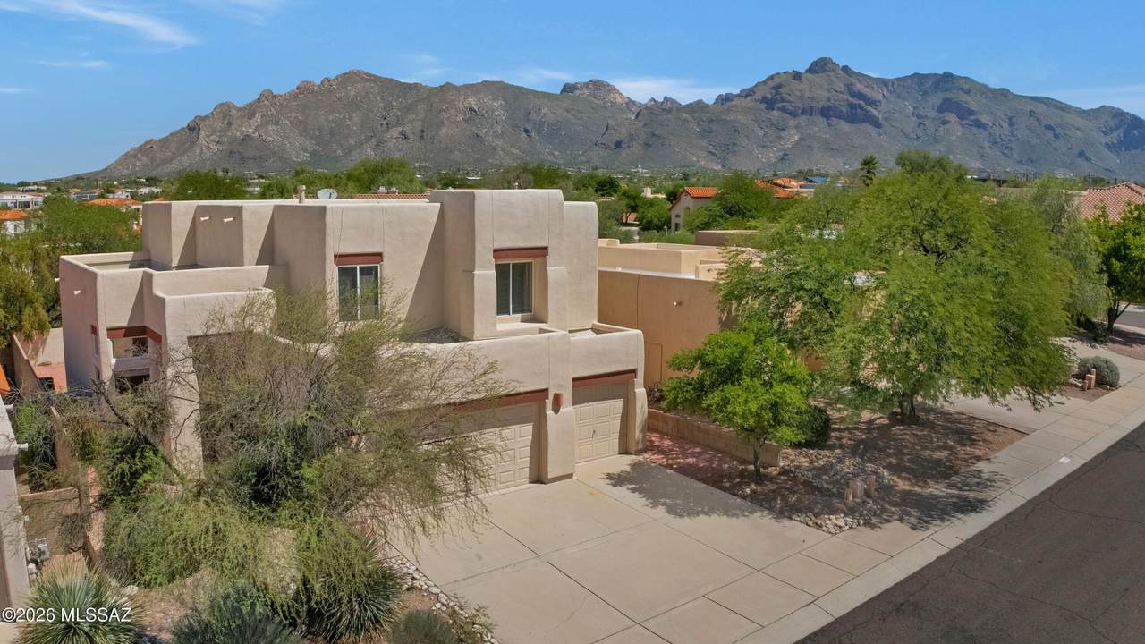
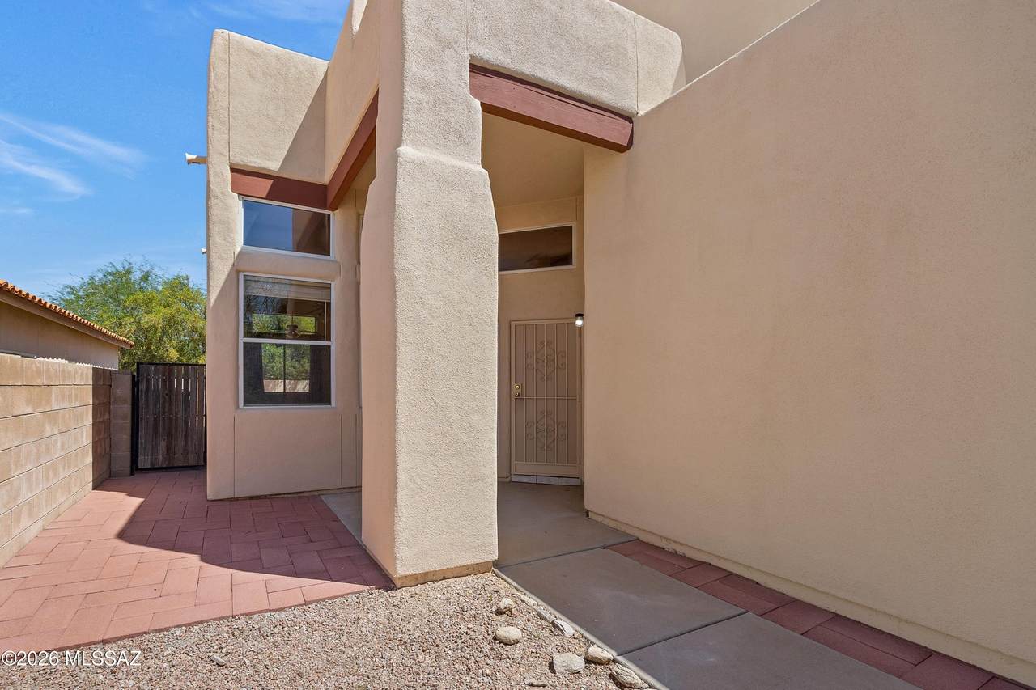
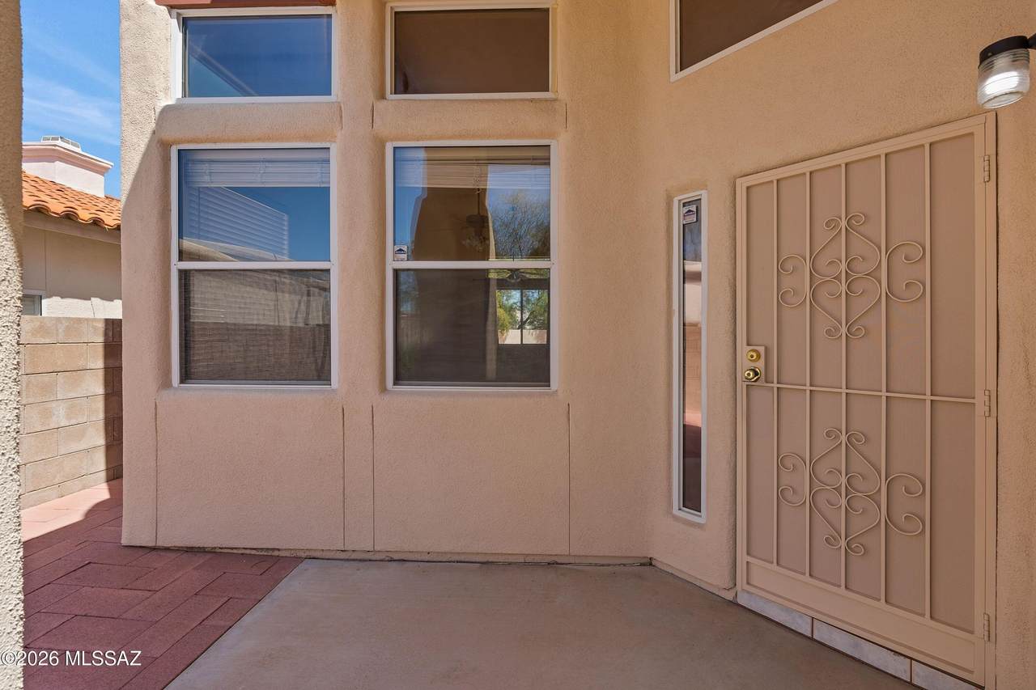
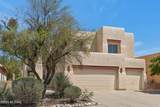
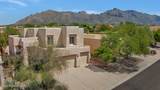
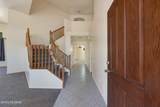
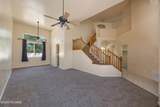
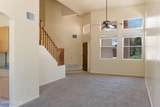
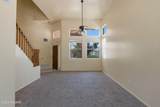
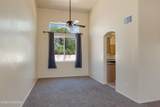
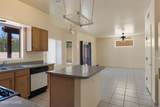
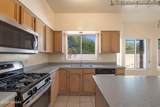
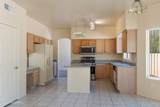
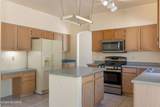
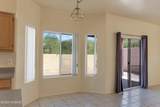
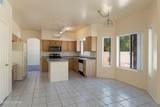
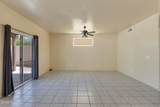
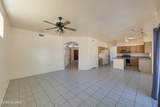
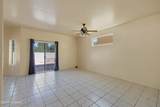
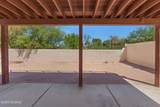
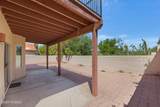
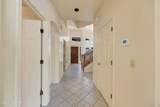
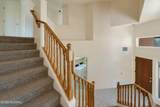
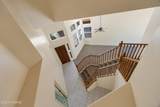
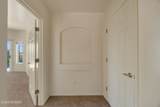
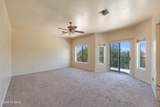
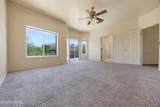
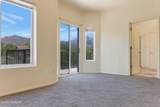
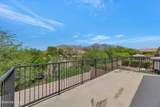
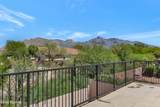
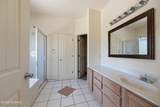
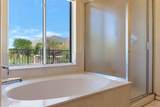
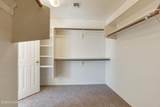
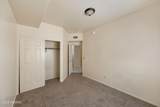
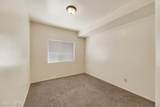
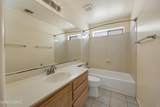
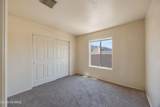
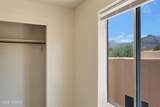
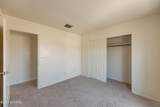
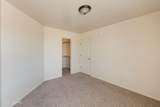
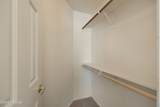
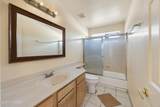
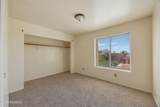
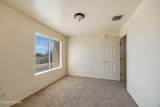
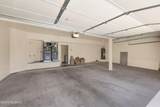
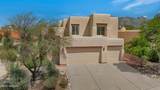
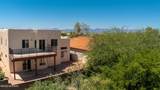
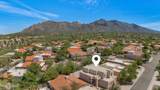
Welcome to this beautifully maintained five-bedroom, three-bath home offering an impressive combination of space, privacy, recent updates, and breathtaking Catalina Mountain views--all at a price under $500,000! From the moment you step through the front door, soaring vaulted ceilings create a grand and inviting entry, filling the home with an open and spacious feel. The property has been refreshed with all-new interior and exterior paint, giving it a clean, updated appearance that is ready for its next owner. New carpeting has also been installed in every bedroom, providing added comfort and a fresh finishing touch throughout the private living spaces. With five generously sized bedrooms and three full bathrooms, this home offers exceptional flexibility for a variety of needs, wheth you are looking for additional bedrooms, guest accommodations, home office space, or room to spread out. A desirable three-car garage provides abundant space for vehicles, storage, recreational equipment, or a workshop area. One of the standout features of the home is the private second-floor outdoor patio located just off the primary bedroom. Step outside and enjoy beautiful north-facing views toward the Catalina Mountains--a wonderful setting for morning coffee, evening relaxation, or simply taking in the surrounding Arizona scenery. The outdoor living space continues into the backyard, where extensive pavers create an attractive, low-maintenance environment with plenty of room for outdoor furniture, entertaining, or enjoying Arizona's beautiful weather. Adding to the home's appeal, the property does not back directly to another residence. Instead, a common-area buffer provides additional separation and privacy, creating a more open and peaceful backyard setting. Thoughtfully maintained and recently refreshed, this home combines five bedrooms, three bathrooms, a three-car garage, vaulted ceilings, new interior and exterior paint, new bedroom carpeting, low-maintenance outdoor spaces, added backyard privacy, and beautiful Catalina Mountain views--all for under $500,000. This home is move-in ready and waiting for its new owner. Schedule your private showing today and experience the space, views, privacy, and value this exceptional property has to offer!
-
5BEDS
-
0.13ACRES
-
3BATHS
-
01/2 BATHS
-
2,466SQFT
-
$191$/SQFT
School Information
Description
Welcome to this beautifully maintained five-bedroom, three-bath home offering an impressive combination of space, privacy, recent updates, and breathtaking Catalina Mountain views--all at a price under $500,000! From the moment you step through the front door, soaring vaulted ceilings create a grand and inviting entry, filling the home with an open and spacious feel. The property has been refreshed with all-new interior and exterior paint, giving it a clean, updated appearance that is ready for its next owner. New carpeting has also been installed in every bedroom, providing added comfort and a fresh finishing touch throughout the private living spaces. With five generously sized bedrooms and three full bathrooms, this home offers exceptional flexibility for a variety of needs, wheth you are looking for additional bedrooms, guest accommodations, home office space, or room to spread out. A desirable three-car garage provides abundant space for vehicles, storage, recreational equipment, or a workshop area. One of the standout features of the home is the private second-floor outdoor patio located just off the primary bedroom. Step outside and enjoy beautiful north-facing views toward the Catalina Mountains--a wonderful setting for morning coffee, evening relaxation, or simply taking in the surrounding Arizona scenery. The outdoor living space continues into the backyard, where extensive pavers create an attractive, low-maintenance environment with plenty of room for outdoor furniture, entertaining, or enjoying Arizona's beautiful weather. Adding to the home's appeal, the property does not back directly to another residence. Instead, a common-area buffer provides additional separation and privacy, creating a more open and peaceful backyard setting. Thoughtfully maintained and recently refreshed, this home combines five bedrooms, three bathrooms, a three-car garage, vaulted ceilings, new interior and exterior paint, new bedroom carpeting, low-maintenance outdoor spaces, added backyard privacy, and beautiful Catalina Mountain views--all for under $500,000. This home is move-in ready and waiting for its new owner. Schedule your private showing today and experience the space, views, privacy, and value this exceptional property has to offer!
 Listing information Copyright 2026 MLS of Southern Arizona. All Rights Reserved.
Data last updated: 2026-10-16T00:06:47.477.
The data relating to real estate listings on this website comes in part from the Internet Data Exchange (IDX) program of Multiple Listing Service of Southern Arizona. IDX information is provided exclusively for consumers' personal, non-commercial use and may not be used for any purpose other than to identify prospective properties consumers may be interested in purchasing. Listings provided by brokerages other than Melanie Crane PLLC are identified with the MLSSAZ IDX Logo. All Information Is Deemed Reliable But Is Not Guaranteed Accurate.