Skip To Content

4602 E Carolina Drive

Phoenix, AZ 85032
  • $1,125,000
  • STATUS: Active
  • MLS #: 7065811
$1,125,000
  • 4
    BEDS
  • 0.26
    ACRES
  • 2
    BATHS
  • 1
    1/2 BATHS
  • 2,915
    SQFT
  • $386
    $/SQFT
Neighborhood:
Type:
Single-Family Home
Built:
1988
County:
Area:

School Information

Elementary School:
Middle School:

Description

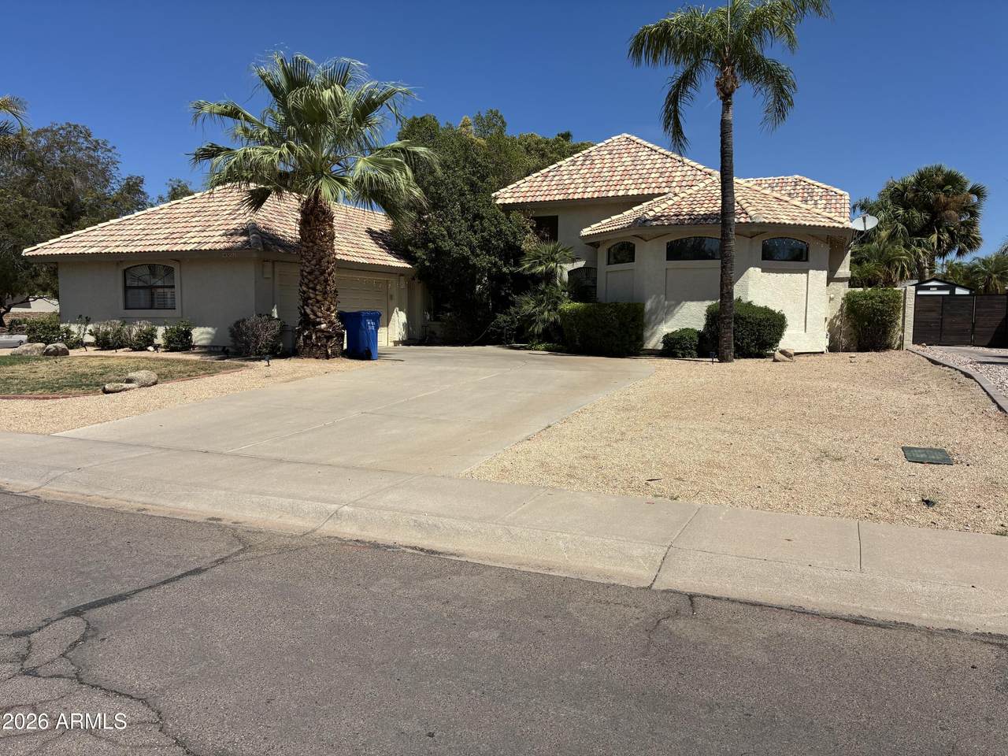
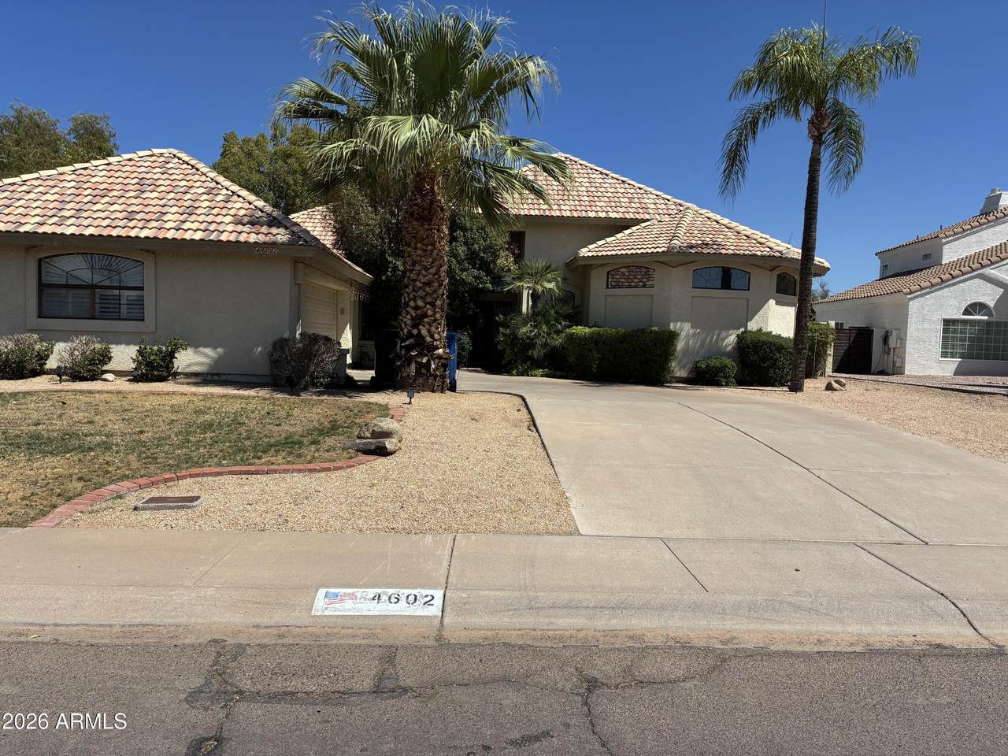
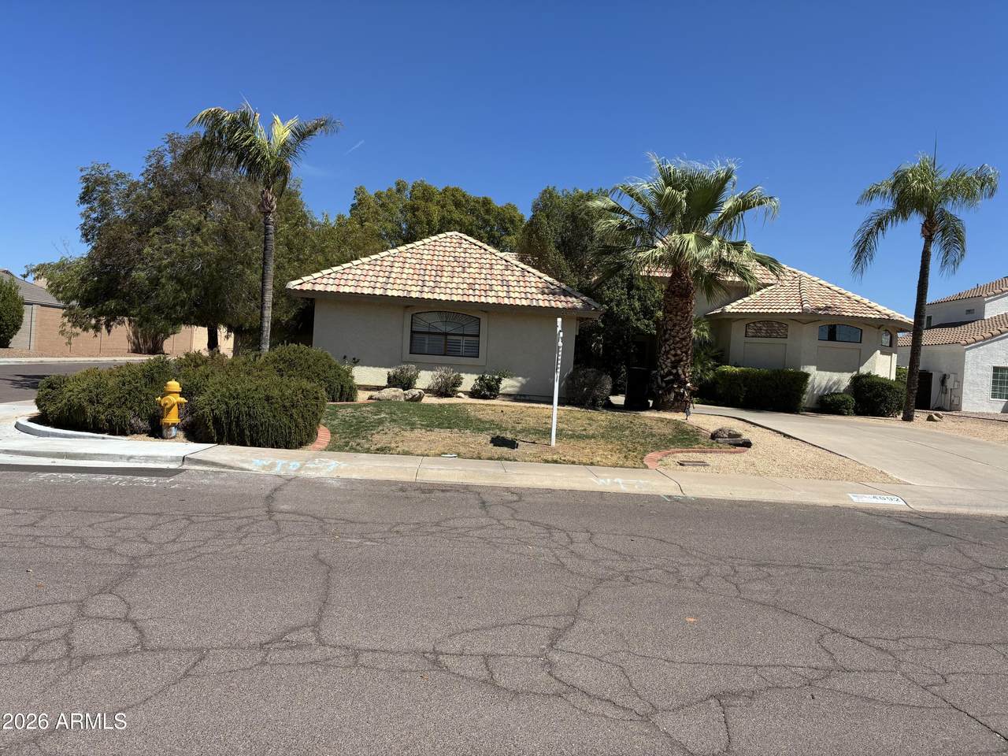
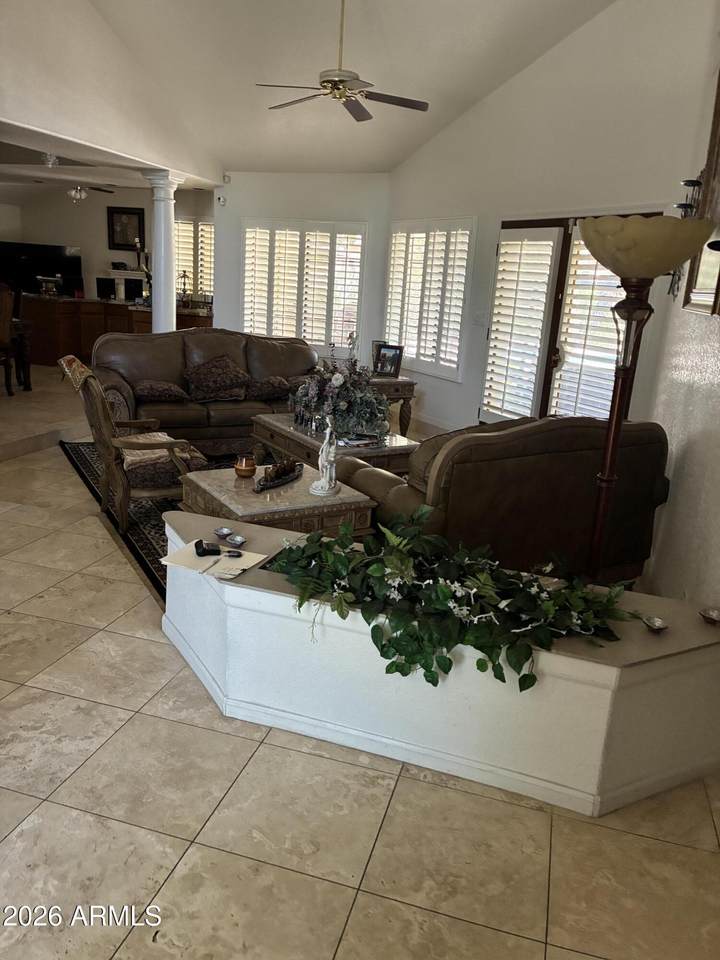
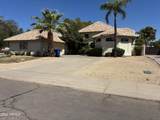
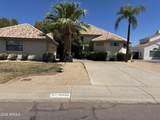
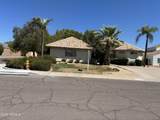
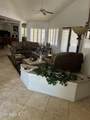
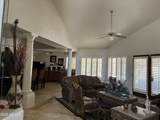
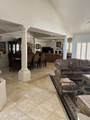
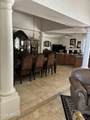
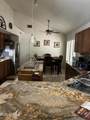
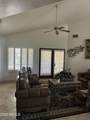
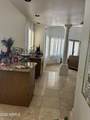
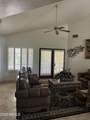
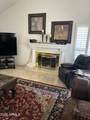
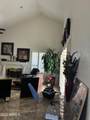
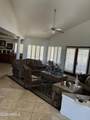
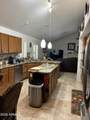
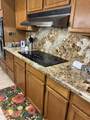
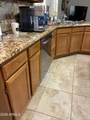
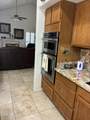
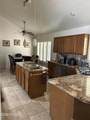
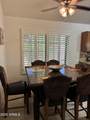
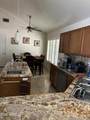
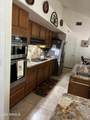
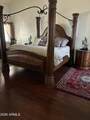
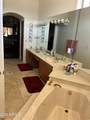
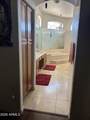
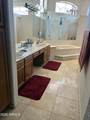
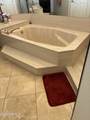
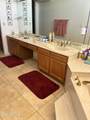
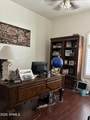
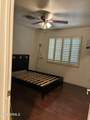
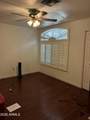
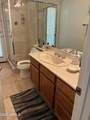
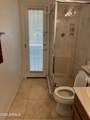
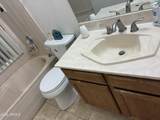
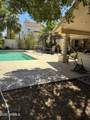
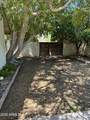
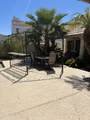
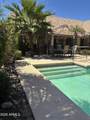
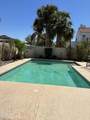
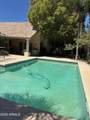
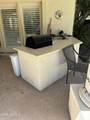
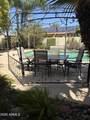
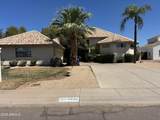
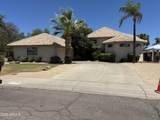
!!!NO HOA!!!WONDERFUL HOME, NORTH SOUTH EXPOSURE, CORNER CULTDESAC LOT ON A PREMIUM (11325 SQ. FT.), MSTR BDRM SPLIT FLOORPLAN W/3 BATHS, BEAUTIFUL MATURE LANDSCAPING FRONT & BACK! SPARKLING POOL, LARGE PATIO AREA, BUILT-IN BBQ & SINK & MUCH MORE... INTERIOR OF HOME IS VERY LIGHT & OPEN! NICE KITCHEN W/ISLAND & EATING AREA, FAMILY RM W/GAS FIREPLACE, FORMAL LIVING & DINING ROOMS W/FRENCH DOORS TO BACKYARD, GREAT MSTR BATH W/SNAIL SHOWER, OVERSIZED TUB & TWO WALK-IN CLOSETS, 4TH BDRM SET UP AS A DEN, RV GATE, INSIDE LAUNDRY RM W/CABINETS, CEILING FANS THROUGHOUT, NEUTRAL COLORS, & MUCH MORE...

Monthly Payment Calculator


Arizona Regional MLS logo© 2026 Arizona Regional Multiple Listing Service, Inc. All rights reserved. All information should be verified by the recipient and none is guaranteed as accurate by ARMLS. The ARMLS logo indicates a property listed by a real estate brokerage other than Melanie Crane PLLC. Data last updated 2026-10-14T00:13:06.313.
www.sierravistahomesellingteam.com/homes/180091119
Print Image

4602 E Carolina Drive Phoenix, AZ 85032

  • Price: $1,125,000
  • Status: Active
  • On Site: Days
  • MLS #: 7065811
4
Beds
2
Baths
1
½ Baths
0.26
Acres
2,915
SQFT
$386
$/SQFT
1988
Built
Neighborhood:
Tierra Buena Estates
County:
Maricopa
Area:
Phoenix
Elementary School:
Whispering Wind Academy
Middle School:
Sunrise Middle School
High School:
Paradise Valley High School
Property Description
!!!NO HOA!!!WONDERFUL HOME, NORTH SOUTH EXPOSURE, CORNER CULTDESAC LOT ON A PREMIUM (11325 SQ. FT.), MSTR BDRM SPLIT FLOORPLAN W/3 BATHS, BEAUTIFUL MATURE LANDSCAPING FRONT & BACK! SPARKLING POOL, LARGE PATIO AREA, BUILT-IN BBQ & SINK & MUCH MORE... INTERIOR OF HOME IS VERY LIGHT & OPEN! NICE KITCHEN W/ISLAND & EATING AREA, FAMILY RM W/GAS FIREPLACE, FORMAL LIVING & DINING ROOMS W/FRENCH DOORS TO BACKYARD, GREAT MSTR BATH W/SNAIL SHOWER, OVERSIZED TUB & TWO WALK-IN CLOSETS, 4TH BDRM SET UP AS A DEN, RV GATE, INSIDE LAUNDRY RM W/CABINETS, CEILING FANS THROUGHOUT, NEUTRAL COLORS, & MUCH MORE...
Exterior Features

Architectural Style RanchSpanish Attached Garage YN No Carport Spaces 0 Construction Materials StuccoWood FramePainted Covered Spaces 2 Exterior Features Storage Fencing Block Horse Amenities [] Horse YN No Lot Features North/South ExposureSprinklers In RearSprinklers In FrontCorner LotCul-De-Sac Open Parking Spaces 2 Other Structures [] Parking Features RV Access/ParkingRV GatedGarage Door OpenerSide Vehicle Entry Pool Features Outdoor Pool Private YN Yes Road Responsibility City Maintained Road Road Surface Type [] Roof Tile Spa Features None View []

Interior Features

Basement [] Basement YN No Bedrooms Plus 4 Common Walls [] Cooling Central AirCeiling Fan(s) Cooling YN Yes Family Room Yes Fireplace Features Family RoomGas Fireplace YN Yes Formal Dining Yes Heating Electric Heating YN Yes Interior Features High Speed InternetDouble VanityEat-in KitchenBreakfast BarVaulted Ceiling(s)Wet BarKitchen IslandPantryFull Bth Master BdrmSeparate Shwr & Tub Laundry Features Inside Master Bedroom Split Yes Master Bedroom Walk In Closet Yes Pantry Yes Separate Bedroom Exit Yes Separate Den Office YN No Window Features []

Property Features

Accessibility Features [] Association Fee Includes No FeesOther (See Remarks) Association YN No Auction No Builder Name UNKNOWN City Services Yes Community Features [] Community Pool YN No Current Financing Other Disclosures Agency Discl ReqSeller Discl Avail Flooring TileWood Green Energy Efficient [] Green Water Conservation [] Land Lease YN No Listing Terms VA LoanCashConventionalFHA North South Exposure Yes Ownership Fee Simple Ownership Fractional YN No PADFee YN2 No Possible Use Other Property Attached YN No Property Condition [] Property Sub Type Single Family Residence Security Features Security System Leased Sewer Public SewerSewer in & Cnctd Special Listing Conditions N/A Special Listing Conditions None Yes Tax Annual Amount 4158 Tax Year 2025 Total Monthly Fee 0 Unit Style All On One Level Yes Utilities Propane Water Source Public

Arizona Regional MLS logo Listing provided by Peak Investment Properties: 602-230-2444. .


Arizona Regional MLS logo© 2026 Arizona Regional Multiple Listing Service, Inc. All rights reserved. All information should be verified by the recipient and none is guaranteed as accurate by ARMLS. The ARMLS logo indicates a property listed by a real estate brokerage other than Melanie Crane PLLC. Data last updated 2026-10-14T00:13:06.313.
 
https://bt-photos.global.ssl.fastly.net/armls/1280_boomver_1_7065811-2.jpg https://bt-photos.global.ssl.fastly.net/armls/1280_boomver_1_7065811-2.jpg https://bt-photos.global.ssl.fastly.net/armls/1280_boomver_1_7065811-2.jpg
Logo
Melanie Crane PLLC
122 N 7th Street
Sierra Vista AZ, 85635