Skip To Content

4580 E Roundup Road

Rimrock, AZ 86335
  • $499,900
  • STATUS: Active
  • MLS #: 7067214
$499,900
  • 3
    BEDS
  • 1.18
    ACRES
  • 3
    BATHS
  • 0
    1/2 BATHS
  • 2,513
    SQFT
  • $199
    $/SQFT
Neighborhood:
Type:
Single-Family Home
Built:
2005
County:
Area:

School Information

Elementary School:
Middle School:
High School:

Description

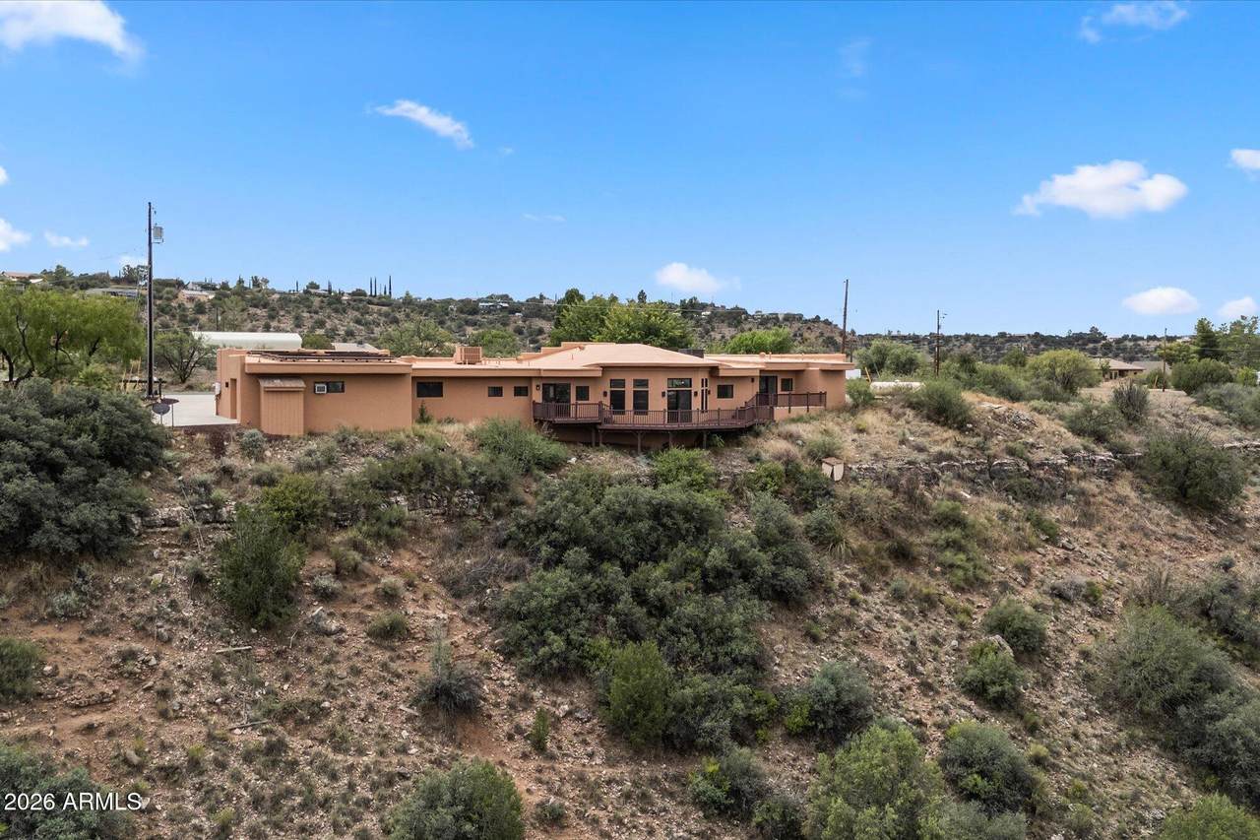
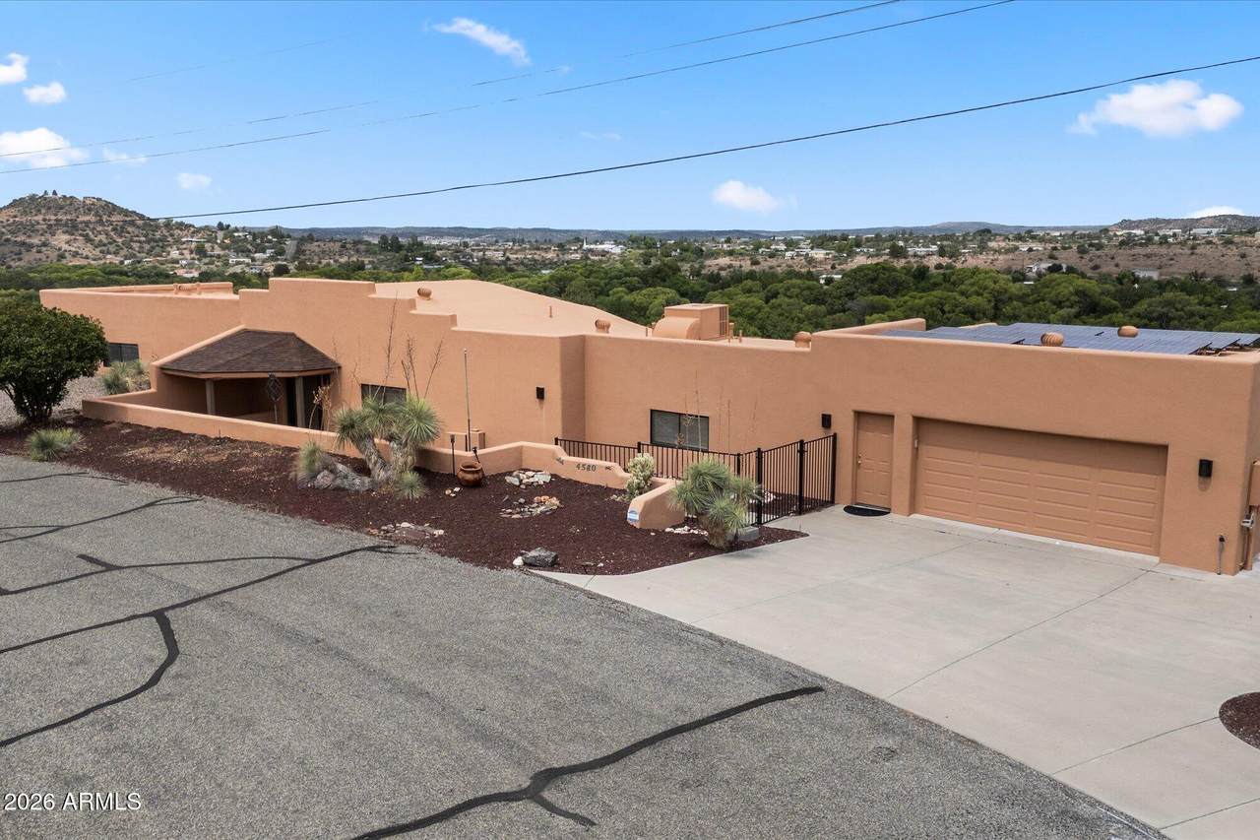
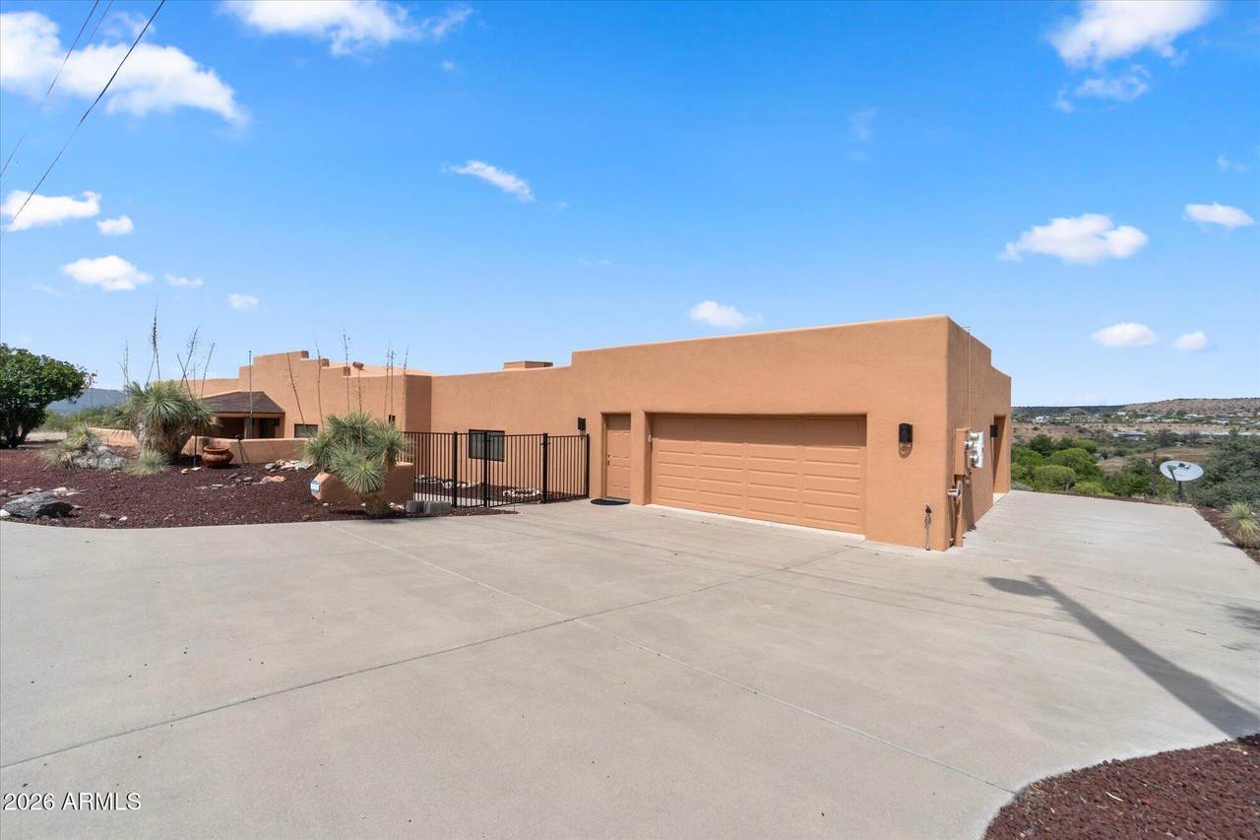
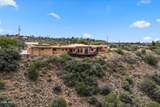
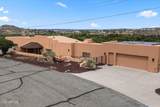
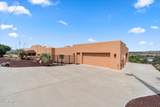
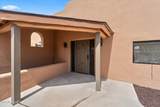
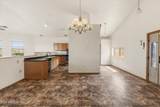
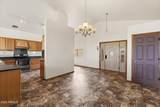
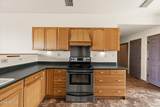
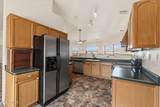
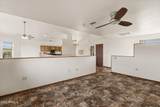
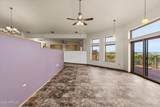
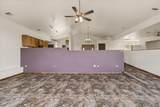
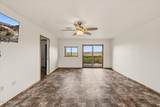
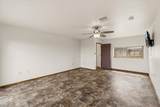
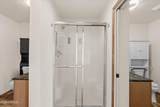
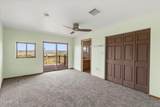
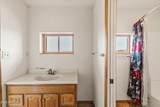
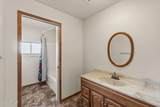
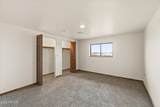
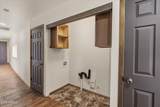
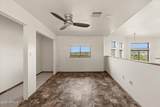
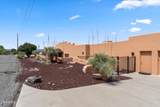
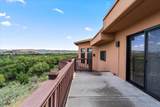
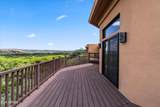
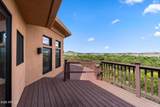
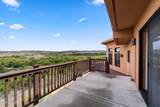
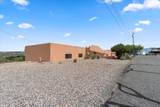
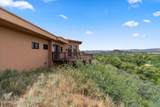
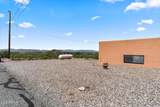
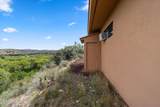
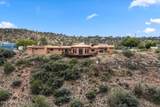
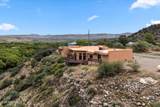
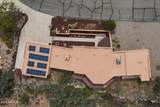
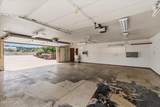
Perched on a hillside lot with sweeping desert and mountain views, this home offers 3 bedrooms, 3 full baths, plus a flex room. Vaulted ceilings and an open great room layout create a spacious, light-filled feel throughout. The kitchen features oak cabinetry, a glass top electric range, dishwasher, with a large island and ample counter space for entertaining. The split primary suite includes a full en-suite bath with double vanity and walk-in closet, opening to a private deck with panoramic views. Car and hobby enthusiasts will appreciate the oversized 4-car tandem garage with an air compressor already plumbed in behind the garage, plus a dedicated RV hookup and storage shed. Owned solar keeps utility costs low, and a 1000 gallon propane tank ensures reliable fuel supply for the home. Dual thermostats give you separate climate control across the home, paired with ceiling fans and propane heat.

Monthly Payment Calculator


Arizona Regional MLS logo© 2026 Arizona Regional Multiple Listing Service, Inc. All rights reserved. All information should be verified by the recipient and none is guaranteed as accurate by ARMLS. The ARMLS logo indicates a property listed by a real estate brokerage other than Melanie Crane PLLC. Data last updated 2026-10-16T00:14:13.583.
www.sierravistahomesellingteam.com/homes/180187903
Print Image

4580 E Roundup Road Rimrock, AZ 86335

  • Price: $499,900
  • Status: Active
  • On Site: Days
  • MLS #: 7067214
3
Beds
3
Baths
0
½ Baths
1.18
Acres
2,513
SQFT
$199
$/SQFT
2005
Built
Neighborhood:
Wickiup Mesa Unit 5
County:
Yavapai
Area:
Rimrock
Elementary School:
Beaver Creek School
Middle School:
Beaver Creek School
High School:
Camp Verde High School
Property Description
Perched on a hillside lot with sweeping desert and mountain views, this home offers 3 bedrooms, 3 full baths, plus a flex room. Vaulted ceilings and an open great room layout create a spacious, light-filled feel throughout. The kitchen features oak cabinetry, a glass top electric range, dishwasher, with a large island and ample counter space for entertaining. The split primary suite includes a full en-suite bath with double vanity and walk-in closet, opening to a private deck with panoramic views. Car and hobby enthusiasts will appreciate the oversized 4-car tandem garage with an air compressor already plumbed in behind the garage, plus a dedicated RV hookup and storage shed. Owned solar keeps utility costs low, and a 1000 gallon propane tank ensures reliable fuel supply for the home. Dual thermostats give you separate climate control across the home, paired with ceiling fans and propane heat.
Exterior Features

Architectural Style [] Attached Garage YN No Carport Spaces 0 Construction Materials StuccoWood Frame Covered Spaces 4 Exterior Features StorageRV Hookup Fencing None Hillside Lot Yes Horse Amenities [] Horse YN No Lot Features Hillside LotDesert FrontNatural Desert Back Open Parking Spaces 4 Other Structures Shed(s) Parking Features Attached GarageTandemExtended Length Garage Pool Features [] Pool Private YN No Road Responsibility County Maintained Road Road Surface Type Asphalt Roof FoamRolled/Hot Mop Spa Features None View []

Interior Features

Basement [] Basement YN No Bedrooms Plus 4 Common Walls [] Cooling Central AirCeiling Fan(s) Cooling YN Yes Fireplace Features [] Fireplace YN No Formal Dining Yes Great Room Yes Heating Propane Heating YN Yes Interior Features Double VanityVaulted Ceiling(s)Full Bth Master Bdrm Laundry Features InsideWshr/Dry HookUp Only Master Bedroom Split Yes Plumbing Propane Hot Water Heater Yes Separate Den Office YN Yes Window Features []

Property Features

Accessibility Features [] Association Fee Includes No Fees Association YN No Auction No Builder Name Unknown Community Features [] Community Pool YN No Current Financing [] Disclosures None Flooring CarpetTile Green Energy Efficient Solar Panels Green Water Conservation [] Land Lease YN No Listing Terms VA LoanCashConventional1031 ExchangeFHA Ownership Fee Simple Ownership Fractional YN No PADFee YN2 No Possible Use [] Property Attached YN No Property Condition [] Property Sub Type Single Family Residence Security Features [] Sewer Septic in & CnctdSeptic Tank Special Listing Conditions N/A Special Listing Conditions None Yes Tax Annual Amount 2219 Tax Year 2025 Total Monthly Fee 0 Utilities Propane Water Source Pvt Water Company

Arizona Regional MLS logo Listing provided by Real Broker: . .


Arizona Regional MLS logo© 2026 Arizona Regional Multiple Listing Service, Inc. All rights reserved. All information should be verified by the recipient and none is guaranteed as accurate by ARMLS. The ARMLS logo indicates a property listed by a real estate brokerage other than Melanie Crane PLLC. Data last updated 2026-10-16T00:14:13.583.
 
https://bt-photos.global.ssl.fastly.net/armls/1280_boomver_1_7067214-2.jpg https://bt-photos.global.ssl.fastly.net/armls/1280_boomver_1_7067214-2.jpg https://bt-photos.global.ssl.fastly.net/armls/1280_boomver_1_7067214-2.jpg
Logo
Melanie Crane PLLC
122 N 7th Street
Sierra Vista AZ, 85635