
Skip To Content

4520 E Earll Drive

Phoenix, AZ 85018
  • $1,550,000
  • STATUS: Active
  • MLS #: 7089977
Open House
UPDATED: 3 min ago
$1,550,000
  • 4
    BEDS
  • 0.23
    ACRES
  • 3
    BATHS
  • 0
    1/2 BATHS
  • 2,657
    SQFT
  • $583
    $/SQFT
Type:
Single-Family Home
Built:
1955
County:
Area:

School Information

Elementary School:
Middle School:
High School:

Description

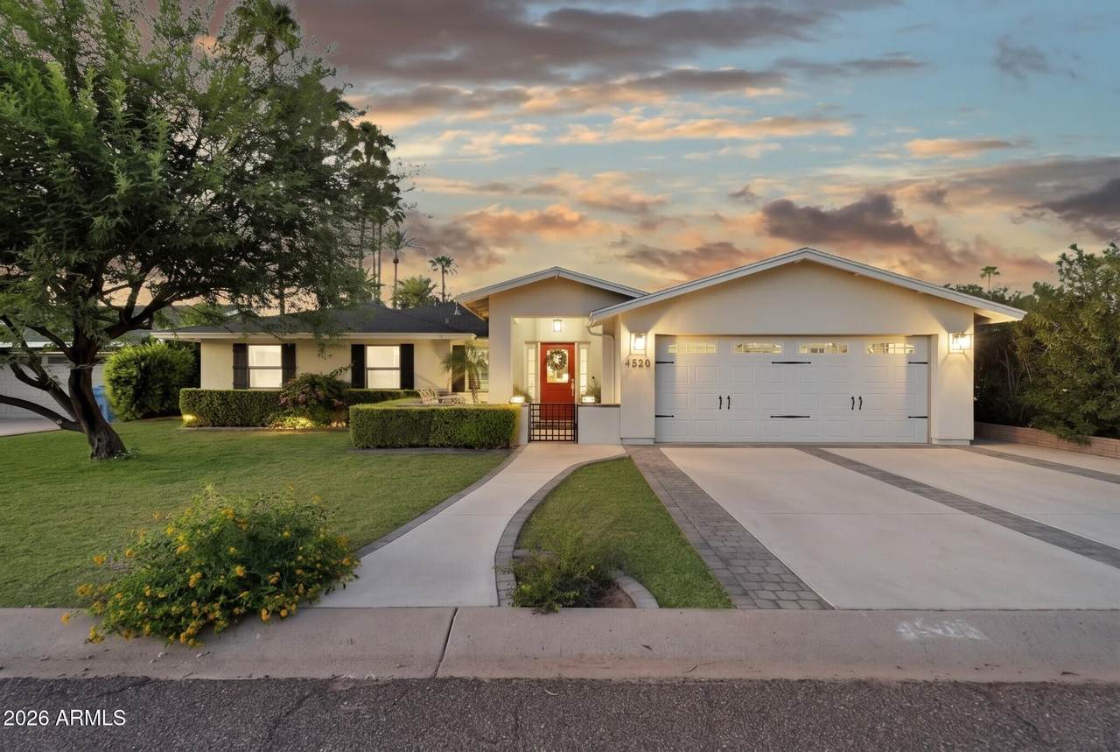
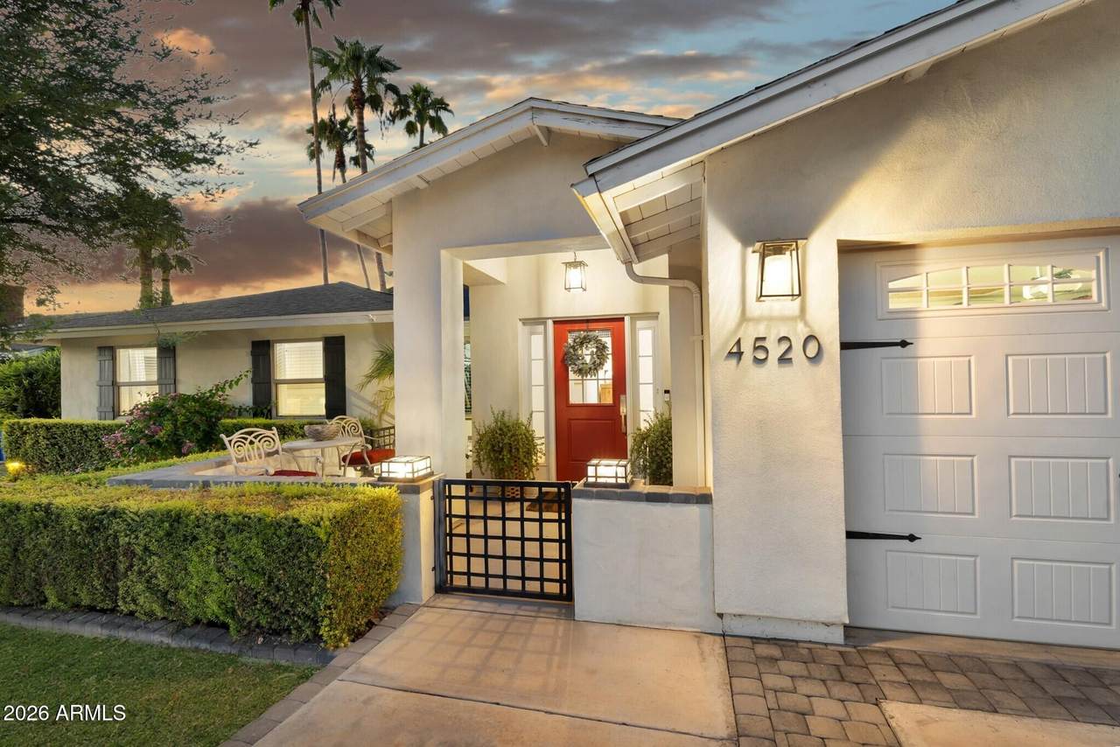
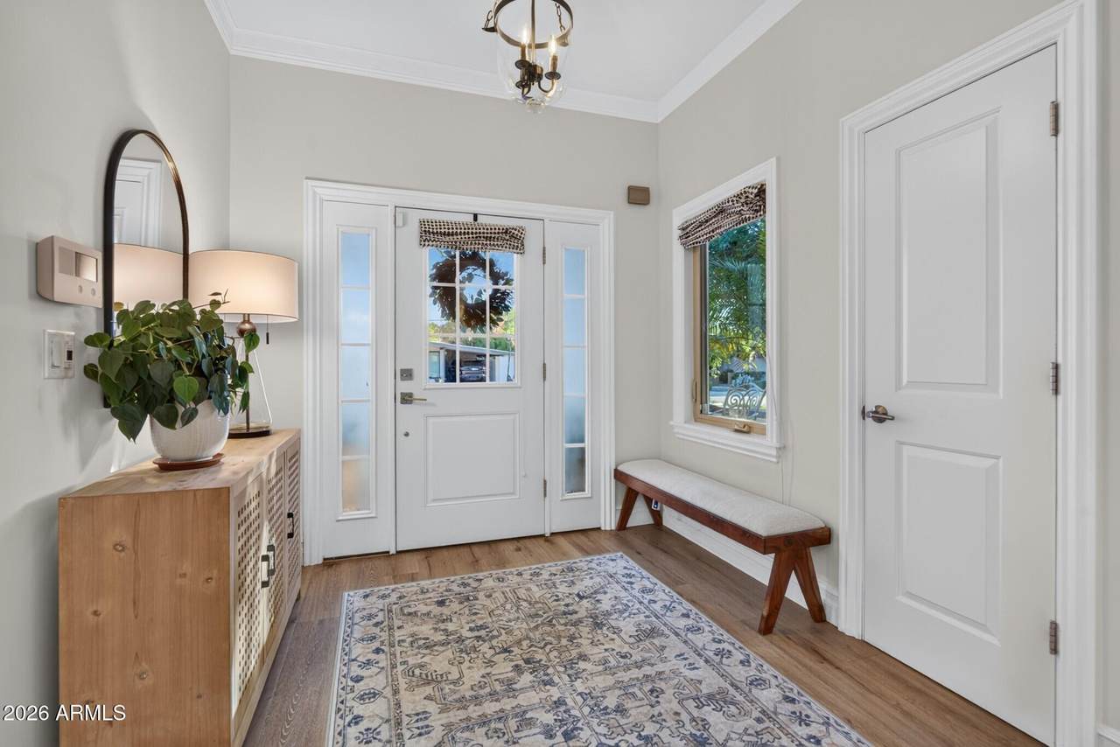
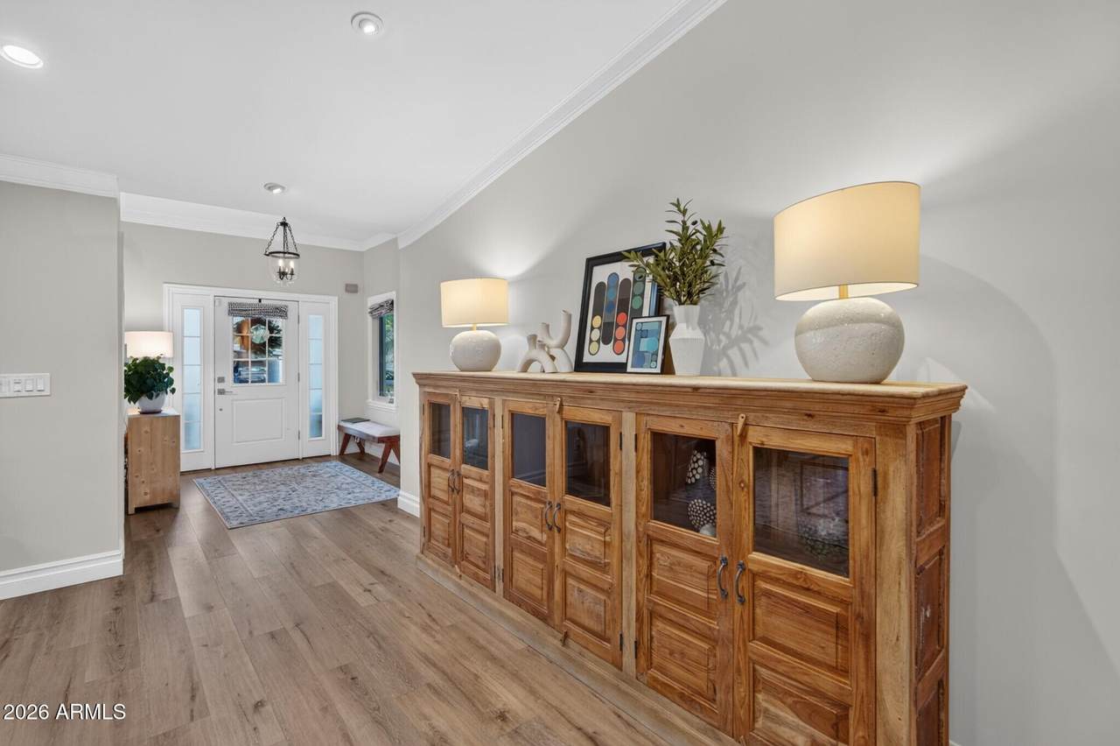
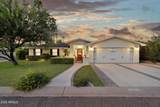
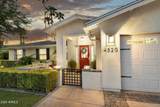
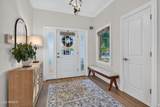
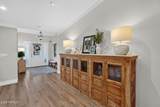
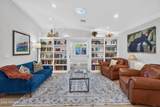
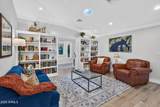
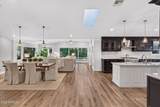
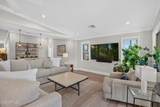
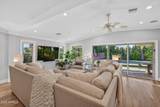
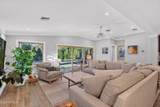
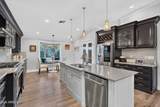
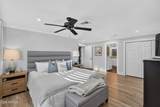
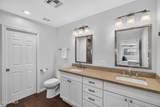
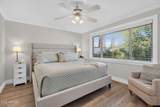
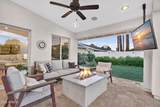
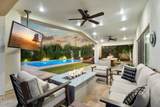
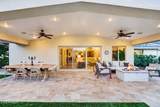
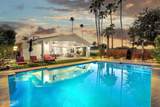
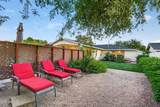
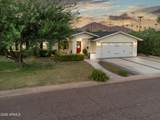
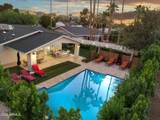
Arcadia living, Camelback Mountain views, and a resort style backyard, all in one single story pool home. Welcome to 4520 E Earll Dr in Phoenix 85018. This fully remodeled 4 bedroom, 3 bath ranch offers 2,685 square feet on a 10,010 square foot lot along a quiet, tree lined street in Hidden Village. Vaulted ceilings, an electric skylight, and wall to wall sliding glass doors create true indoor outdoor living. The chef's kitchen is made for entertaining, with a gas range, oversized island, granite counters, a built in wine rack, and a sunny breakfast nook. A library with built in bookshelves is ready for a home office. Out back, the extended covered patio brings a gas fire pit, outdoor TVs, and room for dinner with friends. A pebble sheen diving pool with Baja step, citrus trees, mature palms, and low maintenance turf finish the scene. Spend your mornings hiking Camelback Mountain or exploring Papago Park and the Desert Botanical Garden. Grab brunch at Arcadia favorites like LGO, catch dinner along the Camelback Corridor, or head to Old Town Scottsdale and the Biltmore, all just minutes away. Quick access to Sky Harbor Airport. Two car garage. This is the Arcadia lifestyle buyers are looking for.

Monthly Payment Calculator


Arizona Regional MLS logo© 2026 Arizona Regional Multiple Listing Service, Inc. All rights reserved. All information should be verified by the recipient and none is guaranteed as accurate by ARMLS. The ARMLS logo indicates a property listed by a real estate brokerage other than Melanie Crane PLLC. Data last updated 2026-11-11T14:15:32.48.
www.sierravistahomesellingteam.com/homes/181865252
Print Image

4520 E Earll Drive Phoenix, AZ 85018

  • Price: $1,550,000
  • Status: Active
  • On Site: Days
  • Updated: 3 min ago
  • MLS #: 7089977
4
Beds
3
Baths
0
½ Baths
0.23
Acres
2,657
SQFT
$583
$/SQFT
1955
Built
Neighborhood:
Hidden Village Lots 21-30
County:
Maricopa
Area:
Phoenix
Elementary School:
Tavan Elementary School
Middle School:
Ingleside Middle School
High School:
Arcadia High School
Property Description
Arcadia living, Camelback Mountain views, and a resort style backyard, all in one single story pool home. Welcome to 4520 E Earll Dr in Phoenix 85018. This fully remodeled 4 bedroom, 3 bath ranch offers 2,685 square feet on a 10,010 square foot lot along a quiet, tree lined street in Hidden Village. Vaulted ceilings, an electric skylight, and wall to wall sliding glass doors create true indoor outdoor living. The chef's kitchen is made for entertaining, with a gas range, oversized island, granite counters, a built in wine rack, and a sunny breakfast nook. A library with built in bookshelves is ready for a home office. Out back, the extended covered patio brings a gas fire pit, outdoor TVs, and room for dinner with friends. A pebble sheen diving pool with Baja step, citrus trees, mature palms, and low maintenance turf finish the scene. Spend your mornings hiking Camelback Mountain or exploring Papago Park and the Desert Botanical Garden. Grab brunch at Arcadia favorites like LGO, catch dinner along the Camelback Corridor, or head to Old Town Scottsdale and the Biltmore, all just minutes away. Quick access to Sky Harbor Airport. Two car garage. This is the Arcadia lifestyle buyers are looking for.
Exterior Features

Architectural Style Ranch Attached Garage YN No Carport Spaces 0 Construction Materials StuccoWood FramePaintedBlock Covered Spaces 2 Exterior Features Private Street(s) Fencing BlockWood Horse Amenities [] Horse YN No Lot Features North/South ExposureSprinklers In RearGrass FrontSynthetic Grass Back Open Parking Spaces 2 Other Structures [] Parking Features Garage Door OpenerDirect Access Pool Features OutdoorDiving Pool Pool Private YN Yes Road Responsibility [] Road Surface Type [] Roof Composition Spa Features None View Mountain(s)

Interior Features

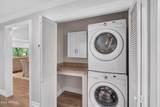
Basement [] Basement YN No Bedrooms Plus 5 Common Walls [] Cooling Central AirCeiling Fan(s)Programmable Thmstat Cooling YN Yes Family Room Yes Fireplace Features [] Fireplace YN No Formal Dining Yes Great Room Yes Heating Natural Gas Heating YN Yes Interior Features Walk-in PantryGranite CountersEat-in KitchenVaulted Ceiling(s)Kitchen Island3/4 Bath Master Bdrm Laundry Features Inside Plumbing Gas Hot Water Heater Yes Separate Den Office YN Yes Walk In Pantry Yes Window Features Skylight(s)

Property Features

Accessibility Features [] Association Fee Includes No Fees Association YN No Auction No Builder Name Custom Cap Improvement Impact Fee2 0 Capmprovement Impact Fee 0 City Services Yes Community Features [] Community Pool YN No Current Financing [] Disclosures Agency Discl ReqSeller Discl Avail Flood Zone No Flooring LaminateVinyl Green Energy Efficient [] Green Water Conservation [] Land Lease YN No Listing Terms VA LoanCashConventionalFHA North South Exposure Yes Ownership Fee Simple Ownership Fractional YN No PADFee YN2 No Possible Use [] Property Attached YN No Property Condition [] Property Sub Type Single Family Residence Rec Center Fee YN No Rec Center Fee2 YN No Security Features [] Sewer Public Sewer Special Listing Conditions [] Special Listing Conditions Corp Relocation App Yes Tax Annual Amount 4427 Tax Year 2025 Total Monthly Fee 0 Unit Style All On One Level Yes Utilities [] Water Source Public

Arizona Regional MLS logo Listing provided by Russ Lyon Sotheby's International Realty: 480-585-7070. .


Arizona Regional MLS logo© 2026 Arizona Regional Multiple Listing Service, Inc. All rights reserved. All information should be verified by the recipient and none is guaranteed as accurate by ARMLS. The ARMLS logo indicates a property listed by a real estate brokerage other than Melanie Crane PLLC. Data last updated 2026-11-11T14:15:32.48.
 
https://bt-photos.global.ssl.fastly.net/armls/1280_boomver_1_7089977-2.jpg https://bt-photos.global.ssl.fastly.net/armls/1280_boomver_1_7089977-2.jpg https://bt-photos.global.ssl.fastly.net/armls/1280_boomver_1_7089977-2.jpg
Logo
Melanie Crane PLLC
122 N 7th Street
Sierra Vista AZ, 85635