


Description
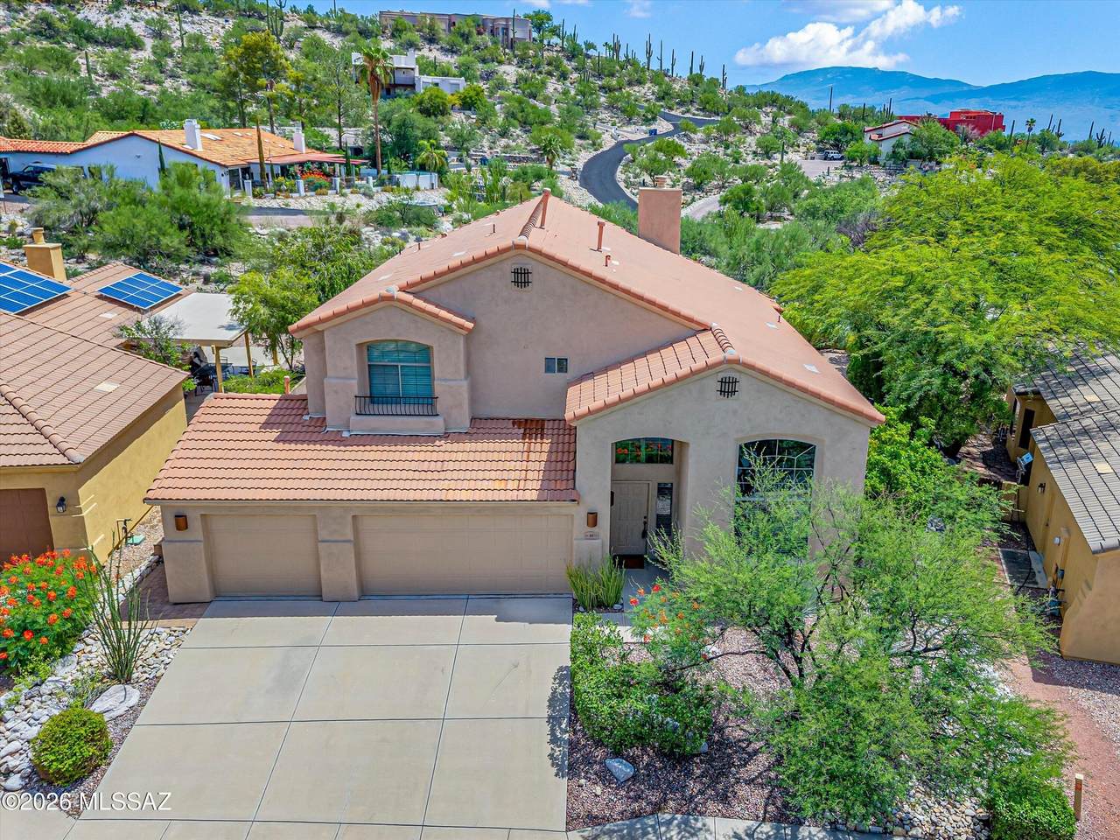
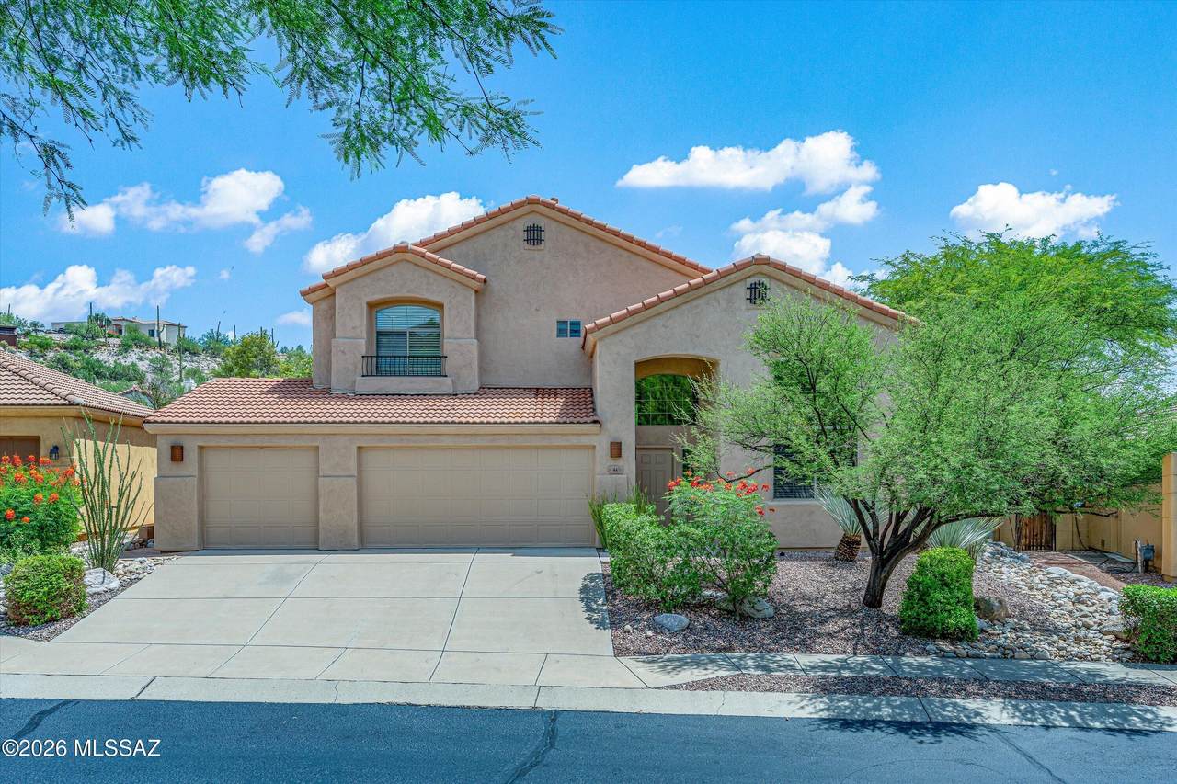
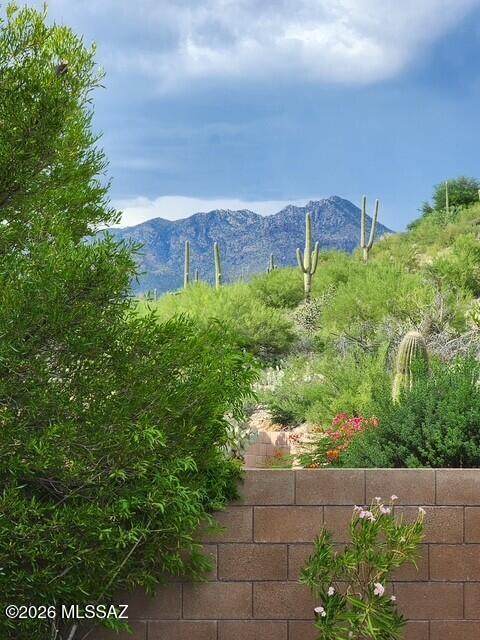
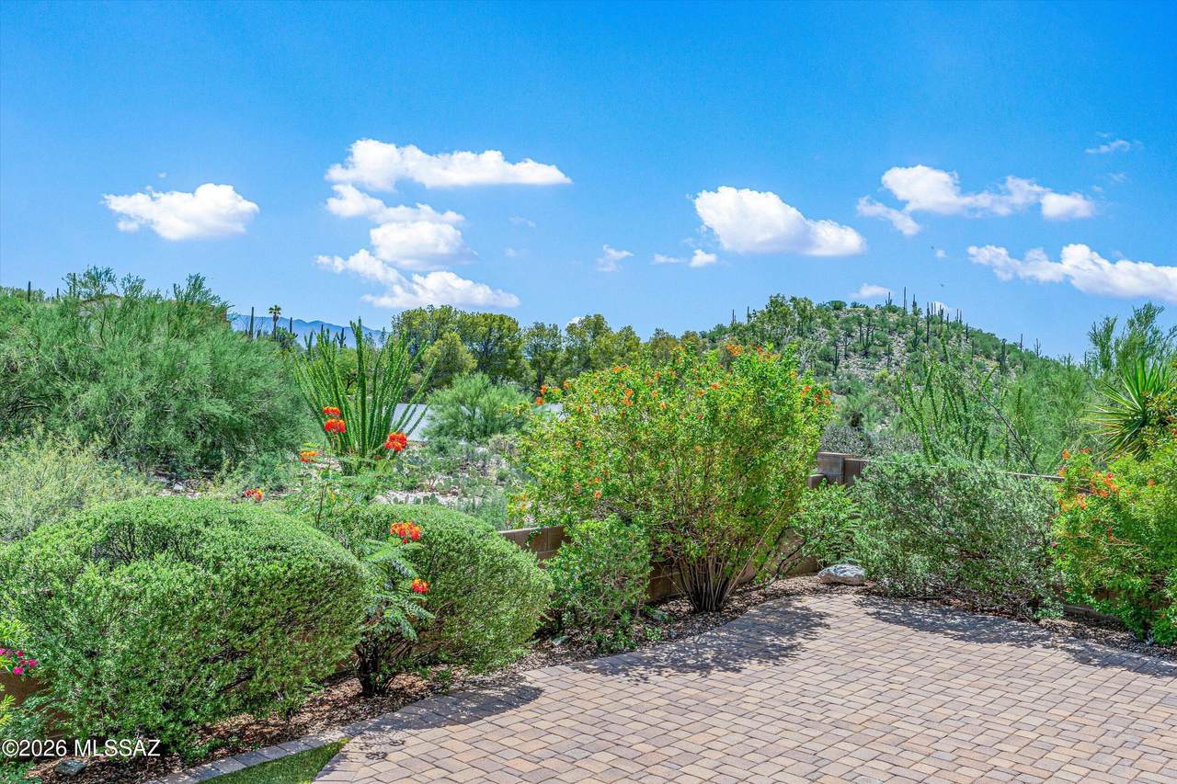
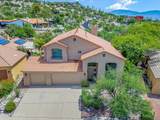
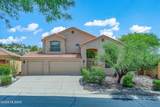
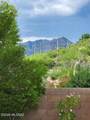
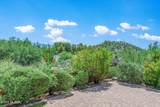
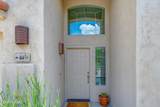
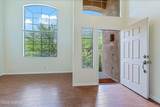
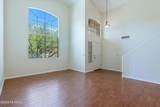
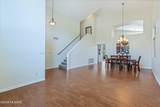
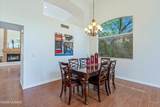
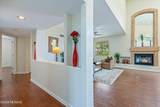
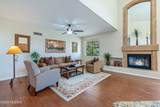
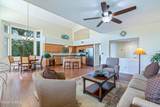
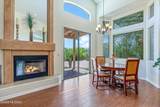
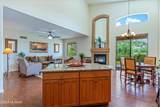
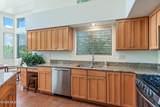
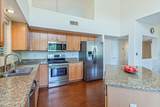
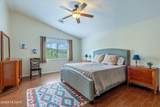
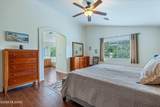
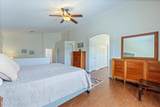
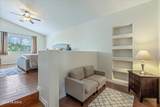
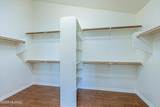
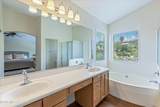
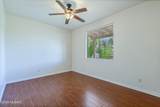
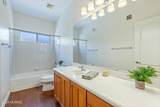
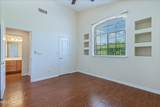
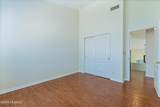
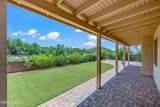
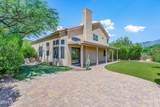
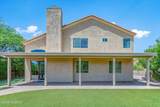
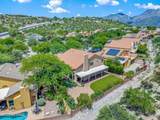
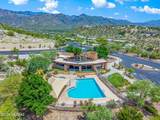
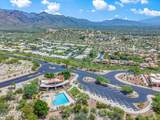
The perfect home awaits in the sought-after gated community of Sabino Mountain! This beautiful, move-in ready home offers 5 bedrooms (3 upstairs, 2 downstairs), 3 bathrooms, a 3-car garage, and an exceptional backyard designed for relaxing and entertaining. Enjoy the spacious yard featuring turf, a putting green, extensive paver and covered patios, and plenty of room to gather with family and friends. From the moment you enter, you'll appreciate the soaring ceilings, abundant natural light, and welcoming atmosphere. The beautifully updated kitchen features a large center island, granite countertops, stainless steel appliances, a gas range, and overlooks the adjacent family room with easy access to the backyard--perfect for everyday living and entertaining. Easy care Wood-look tile flooring extends throughout the home, with carpet only on the staircase. No worries about what to do with the "extra" things, there is plenty of storage with large closets and storage areas throughout the home. The spacious primary suite is a true retreat, offering a generous sitting area ideal for reading, a home office, or simply unwinding. The oversized bedroom easily accommodates a king-size bed with ample space for dressers, an armoire, and additional furnishings. The luxurious primary bath includes a large walk-in shower, separate soaking tub, dual vanities, and a spacious walk-in closet. Step outside from the family room and breakfast area to your private covered patio overlooking open desert, where breathtaking sunrises, cool afternoon shade, and frequent visits from native wildlife - including deer, javelina, and other Sonoran Desert fauna - create a peaceful backyard oasis. Recent upgrades include Fresh interior paint, Two new HVAC systems (2024), Exterior paint (2025) New irrigation timer (2025) Residents of Sabino Mountain enjoy outstanding amenities, including being gated, security patrol, a recreation center, year-round heated pool, spa, and clubhouse, all surrounded by spectacular Sonoran Desert scenery. Conveniently located near shopping, dining, and outdoor recreation, you'll have easy access to Sabino Canyon, Ventana Canyon, hiking and biking trails, and everything Tucson's coveted Catalina Foothills has to offer. Welcome home!
-
5BEDS
-
0.17ACRES
-
3BATHS
-
01/2 BATHS
-
2,708SQFT
-
$222$/SQFT
School Information
Description
The perfect home awaits in the sought-after gated community of Sabino Mountain! This beautiful, move-in ready home offers 5 bedrooms (3 upstairs, 2 downstairs), 3 bathrooms, a 3-car garage, and an exceptional backyard designed for relaxing and entertaining. Enjoy the spacious yard featuring turf, a putting green, extensive paver and covered patios, and plenty of room to gather with family and friends. From the moment you enter, you'll appreciate the soaring ceilings, abundant natural light, and welcoming atmosphere. The beautifully updated kitchen features a large center island, granite countertops, stainless steel appliances, a gas range, and overlooks the adjacent family room with easy access to the backyard--perfect for everyday living and entertaining. Easy care Wood-look tile flooring extends throughout the home, with carpet only on the staircase. No worries about what to do with the "extra" things, there is plenty of storage with large closets and storage areas throughout the home. The spacious primary suite is a true retreat, offering a generous sitting area ideal for reading, a home office, or simply unwinding. The oversized bedroom easily accommodates a king-size bed with ample space for dressers, an armoire, and additional furnishings. The luxurious primary bath includes a large walk-in shower, separate soaking tub, dual vanities, and a spacious walk-in closet. Step outside from the family room and breakfast area to your private covered patio overlooking open desert, where breathtaking sunrises, cool afternoon shade, and frequent visits from native wildlife - including deer, javelina, and other Sonoran Desert fauna - create a peaceful backyard oasis. Recent upgrades include Fresh interior paint, Two new HVAC systems (2024), Exterior paint (2025) New irrigation timer (2025) Residents of Sabino Mountain enjoy outstanding amenities, including being gated, security patrol, a recreation center, year-round heated pool, spa, and clubhouse, all surrounded by spectacular Sonoran Desert scenery. Conveniently located near shopping, dining, and outdoor recreation, you'll have easy access to Sabino Canyon, Ventana Canyon, hiking and biking trails, and everything Tucson's coveted Catalina Foothills has to offer. Welcome home!
 Listing information Copyright 2026 MLS of Southern Arizona. All Rights Reserved.
Data last updated: 2026-10-16T00:06:47.477.
The data relating to real estate listings on this website comes in part from the Internet Data Exchange (IDX) program of Multiple Listing Service of Southern Arizona. IDX information is provided exclusively for consumers' personal, non-commercial use and may not be used for any purpose other than to identify prospective properties consumers may be interested in purchasing. Listings provided by brokerages other than Melanie Crane PLLC are identified with the MLSSAZ IDX Logo. All Information Is Deemed Reliable But Is Not Guaranteed Accurate.