Skip To Content

445 E Rancho Vista Way E

Cottonwood, AZ 86326
  • $505,000
  • STATUS: Active
  • MLS #: 7069722
Price Reduced
UPDATED: 63 min ago
$505,000
  • 3
    BEDS
  • 0.44
    ACRES
  • 2
    BATHS
  • 1
    1/2 BATHS
  • 2,088
    SQFT
  • $242
    $/SQFT
Neighborhood:
Type:
Single-Family Home
Built:
2004
County:
Area:

Description

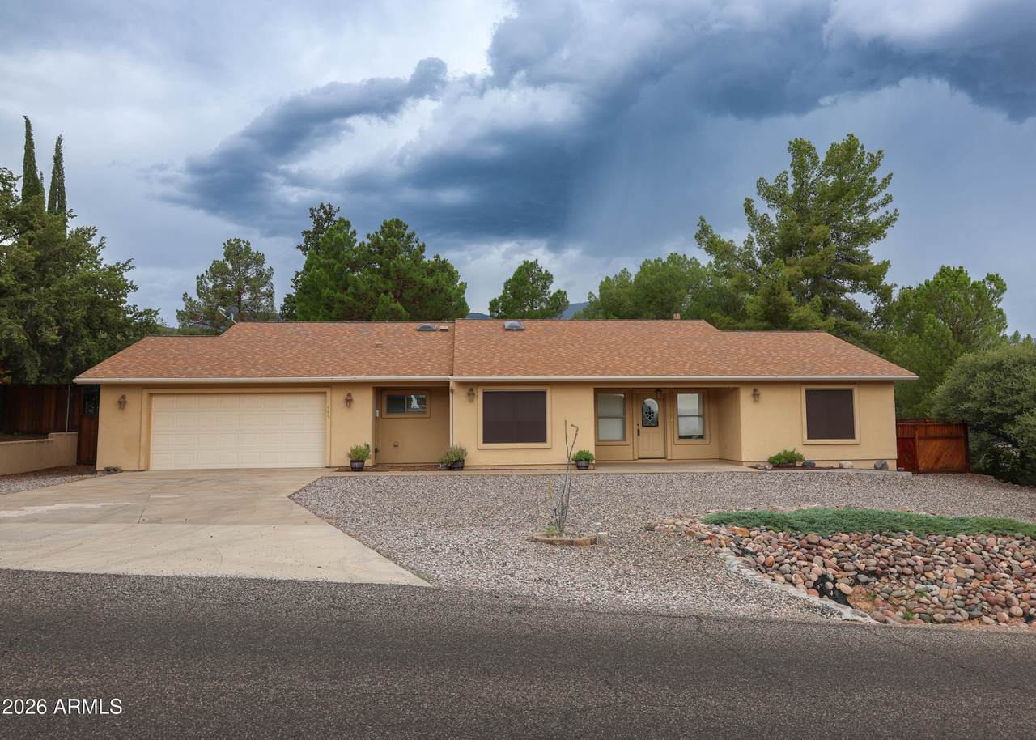
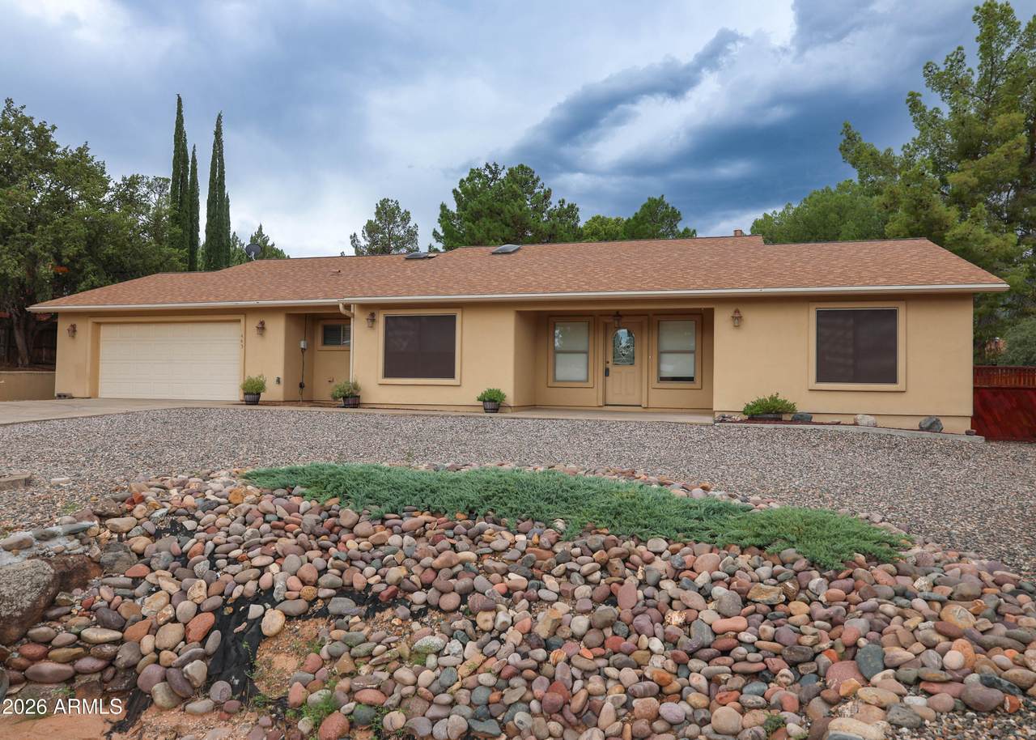
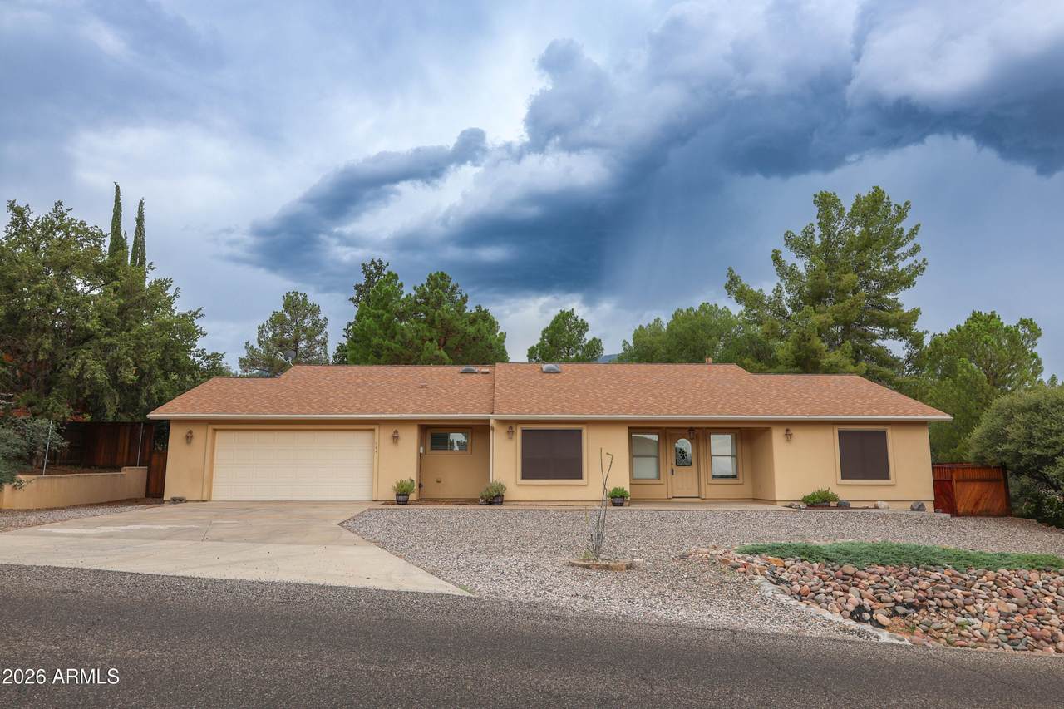
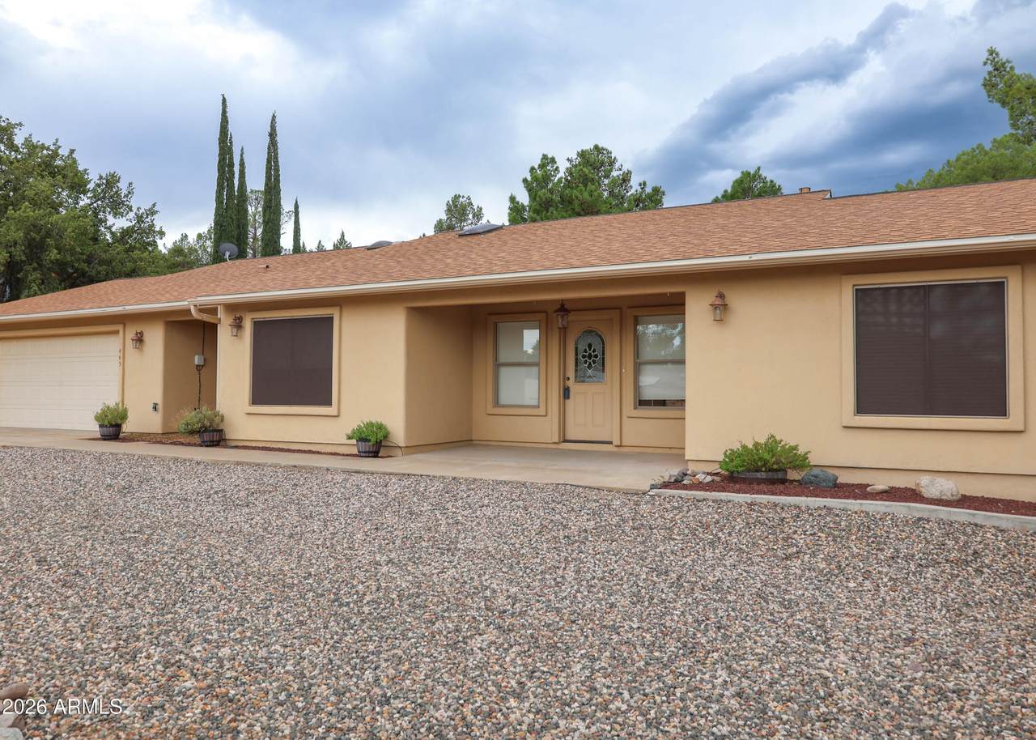
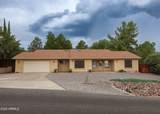
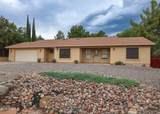
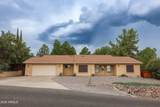
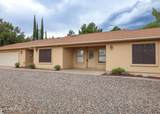
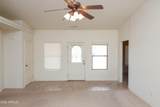
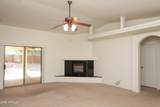
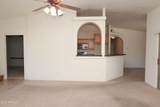
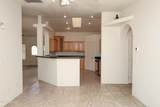
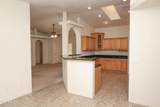
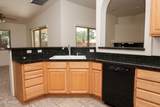
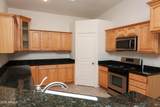
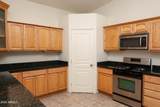
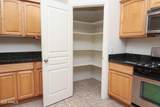
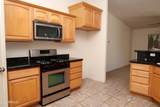
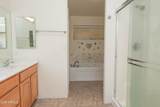
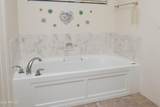
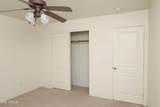
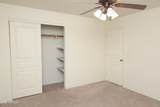
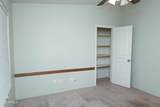
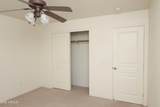
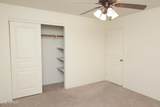
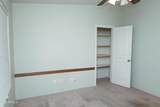
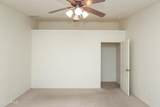
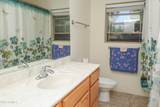
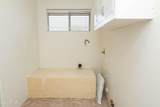
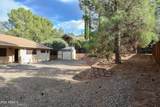
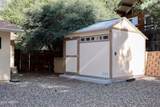
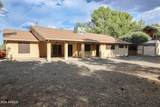
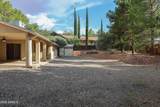
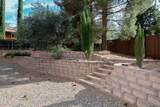
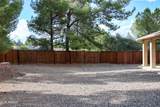
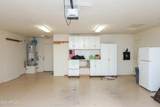
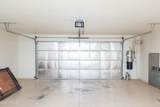
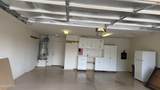
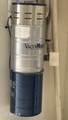
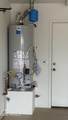
Beautiful home, centrally located in the Verde Village Unit #8. Near schools, shopping, restaurants. Split floor plan, 3-bedroom, plus bonus room/den, 2 1/2 bath, large master bath with separate shower & tub, walk in closet. New interior paint, in kitchen, dining area, living room, vaulted ceilings, ceiling fans, gas fireplace, granite counters in kitchen with breakfast bar, pantry. Big laundry room with storage. Central vacuum. Nicely landscaped, fenced backyard with watering system. Large shed/workshop with sunroof & electric. Big covered patio. New roof, new water heater. Central Air. Large garage with built in cabinets. Extra insulation added in the garage, 220 electrical outlets too, for future electric car charging station. RV hook up, RV parking or trailer. 0.44 acre

Monthly Payment Calculator


Arizona Regional MLS logo© 2026 Arizona Regional Multiple Listing Service, Inc. All rights reserved. All information should be verified by the recipient and none is guaranteed as accurate by ARMLS. The ARMLS logo indicates a property listed by a real estate brokerage other than Melanie Crane PLLC. Data last updated 2026-10-13T17:14:22.543.
www.sierravistahomesellingteam.com/homes/180370880
Print Image

445 E Rancho Vista Way E Cottonwood, AZ 86326

  • Price: $505,000
  • Status: Active
  • On Site: Days
  • Updated: 63 min ago
  • MLS #: 7069722
3
Beds
2
Baths
1
½ Baths
0.44
Acres
2,088
SQFT
$242
$/SQFT
2004
Built
Neighborhood:
Verde Village Unit 8
County:
Yavapai
Area:
Cottonwood
Elementary School:
Dr Daniel Bright Elementary School
Middle School:
Cottonwood Education Services
High School:
Mingus Union High School
Property Description
Beautiful home, centrally located in the Verde Village Unit #8. Near schools, shopping, restaurants. Split floor plan, 3-bedroom, plus bonus room/den, 2 1/2 bath, large master bath with separate shower & tub, walk in closet. New interior paint, in kitchen, dining area, living room, vaulted ceilings, ceiling fans, gas fireplace, granite counters in kitchen with breakfast bar, pantry. Big laundry room with storage. Central vacuum. Nicely landscaped, fenced backyard with watering system. Large shed/workshop with sunroof & electric. Big covered patio. New roof, new water heater. Central Air. Large garage with built in cabinets. Extra insulation added in the garage, 220 electrical outlets too, for future electric car charging station. RV hook up, RV parking or trailer. 0.44 acre
Exterior Features

Architectural Style Ranch Attached Garage YN No Carport Spaces 0 Construction Materials Spray Foam InsulationStuccoWood Frame Covered Spaces 2 Exterior Features Storage Fencing Back YardChain LinkWood Horse Amenities [] Horse YN No Lot Features East/West ExposureDesert BackDesert FrontGravel/Stone FrontGravel/Stone BackAuto Timer H2O FrontAuto Timer H2O Back Open Parking Spaces 2 Other Structures WorkshopShed(s) Parking Features Attached GarageRV Access/ParkingRV GatedExtended Length Garage Pool Features [] Pool Private YN No Road Responsibility City Maintained Road Road Surface Type Asphalt Roof Composition Separate Workshop Yes Spa Features None View Mountain(s)

Interior Features

Basement [] Basement YN No Bedrooms Plus 4 Common Walls [] Cooling Heat PumpCentral AirCeiling Fan(s) Cooling YN Yes Fireplace Features Gas Fireplace YN Yes Heating Heat PumpForced Air Heating YN Yes Interior Features High Speed InternetGranite CountersDouble VanityBreakfast BarCentral VacuumNo Interior StepsVaulted Ceiling(s)PantryFull Bth Master BdrmSeparate Shwr & Tub Laundry Features Wshr/Dry HookUp Only Master Bedroom Split Yes Master Bedroom Walk In Closet Yes Pantry Yes Plumbing Electric Hot Water Heater Yes Separate Den Office YN Yes Window Features ScreensSkylight(s)Dual Pane

Property Features

Accessibility Features [] Association Fee Includes No Fees Association YN No Auction No Builder Name UNK Community Features [] Community Pool YN No Current Financing [] Disclosures Agency Discl ReqSeller Discl Avail Flood Zone TBD Flooring CarpetTile Green Energy Efficient [] Green Water Conservation [] Land Lease YN No Listing Terms VA LoanCash to LoanCashConventionalFHA Ownership Fee Simple Ownership Fractional YN No PADFee YN2 No Possible Use None Property Attached YN No Property Condition [] Property Sub Type Single Family Residence Security Features [] Sewer Septic Tank Special Listing Conditions N/A Special Listing Conditions None Yes Tax Annual Amount 2266 Tax Year 2025 Total Monthly Fee 0 Unit Style All On One Level Yes Utilities Propane Water Source Public

Arizona Regional MLS logo Listing provided by Coldwell Banker Realty: 928-282-4666. .


Arizona Regional MLS logo© 2026 Arizona Regional Multiple Listing Service, Inc. All rights reserved. All information should be verified by the recipient and none is guaranteed as accurate by ARMLS. The ARMLS logo indicates a property listed by a real estate brokerage other than Melanie Crane PLLC. Data last updated 2026-10-13T17:14:22.543.
 
https://bt-photos.global.ssl.fastly.net/armls/1280_boomver_1_7069722-2.jpg https://bt-photos.global.ssl.fastly.net/armls/1280_boomver_1_7069722-2.jpg https://bt-photos.global.ssl.fastly.net/armls/1280_boomver_1_7069722-2.jpg
Logo
Melanie Crane PLLC
122 N 7th Street
Sierra Vista AZ, 85635