
Skip To Content

4436 E Muriel Drive

Phoenix, AZ 85032
  • $814,900
  • STATUS: Active
  • MLS #: 7067172
$814,900
  • 3
    BEDS
  • 0.13
    ACRES
  • 2
    BATHS
  • 1
    1/2 BATHS
  • 2,798
    SQFT
  • $291
    $/SQFT
Neighborhood:
Type:
Single-Family Home
Built:
2014
County:
Area:

School Information

Elementary School:
Middle School:

Description

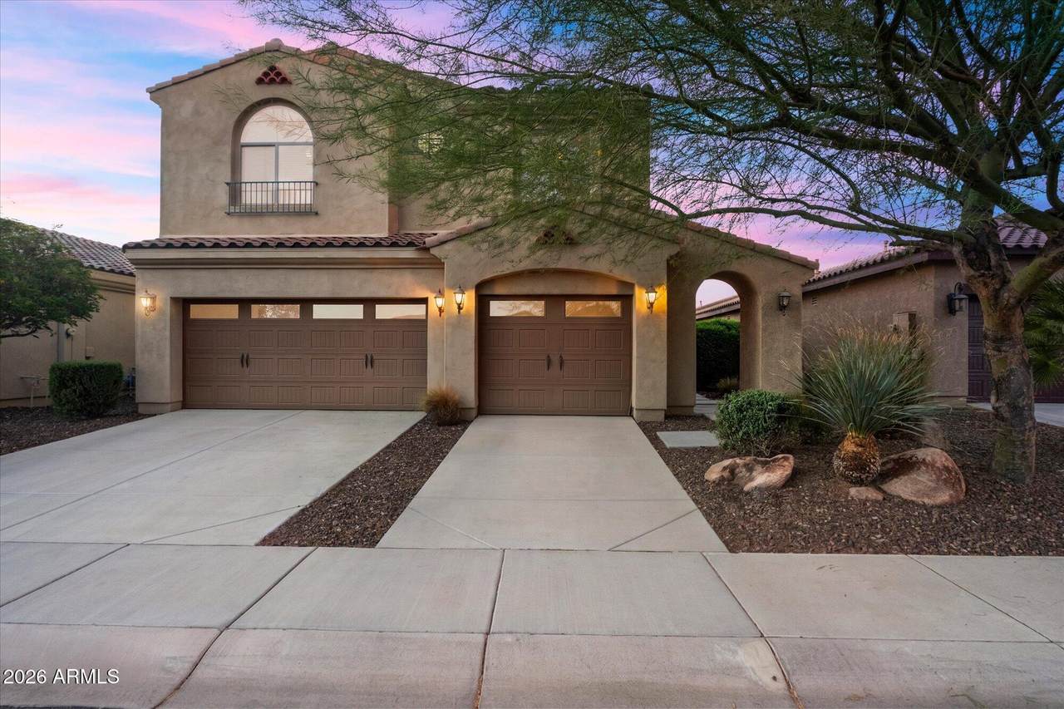
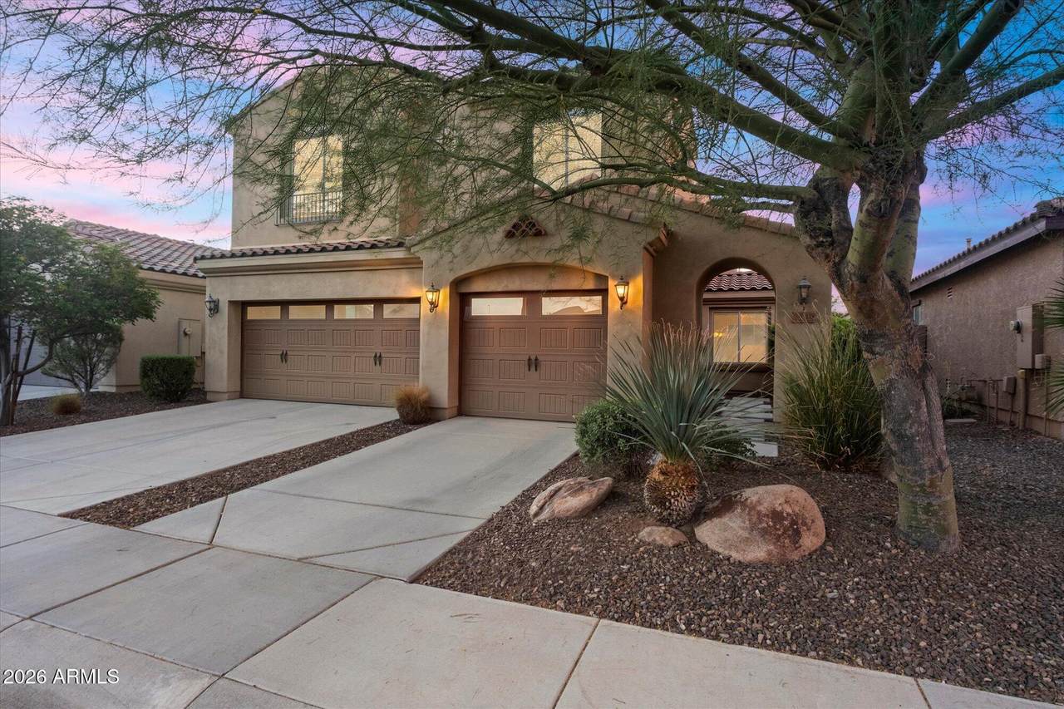
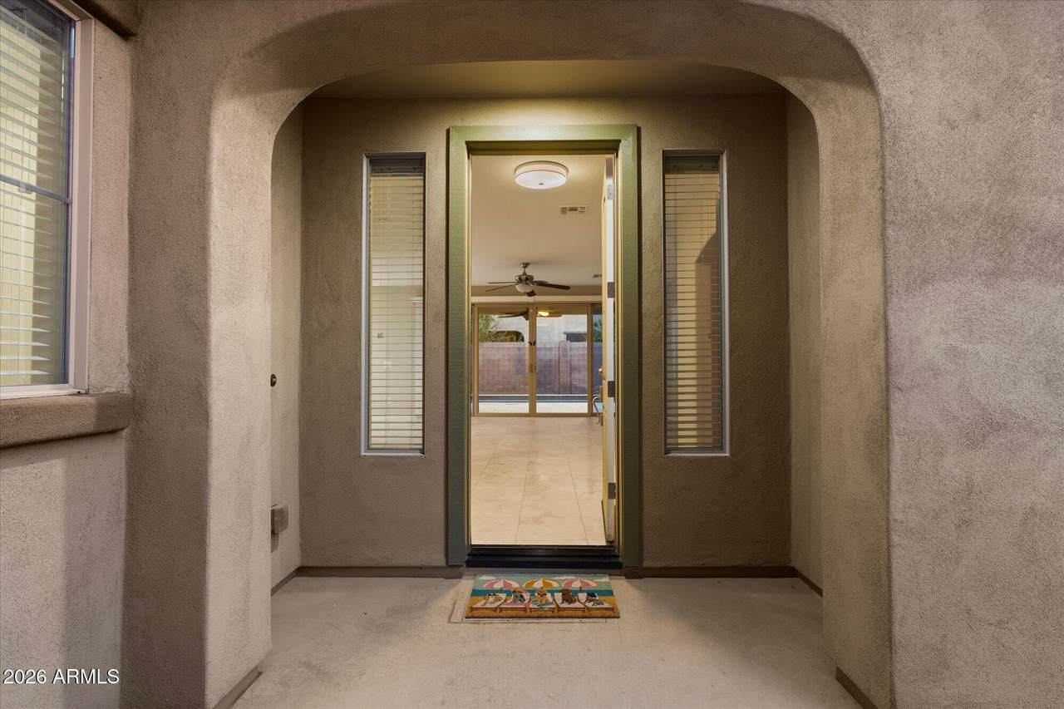
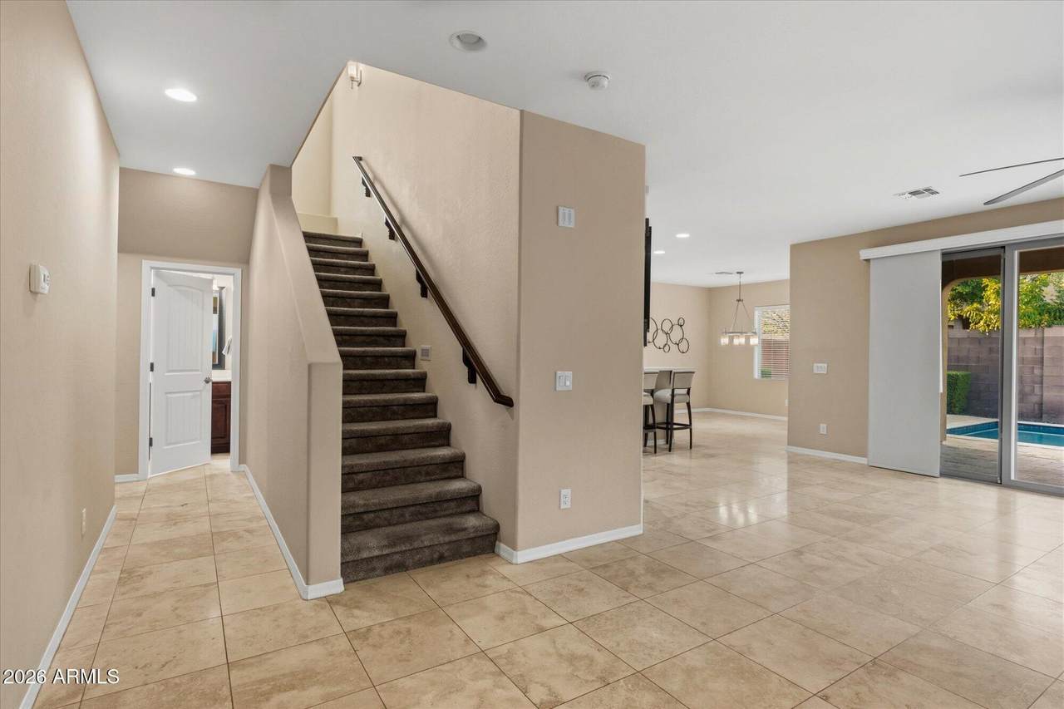
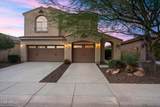
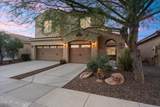
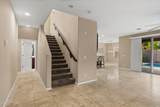
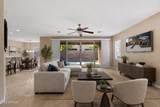
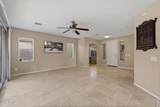
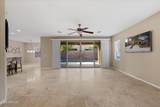
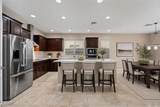
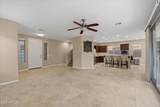
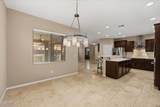
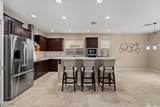
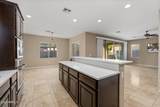
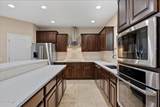
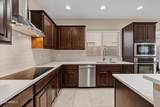
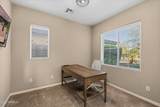
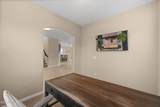
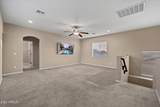
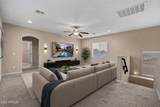
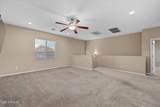
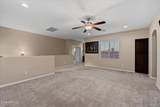
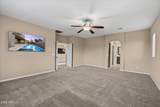
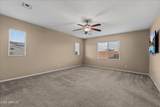
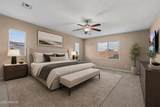
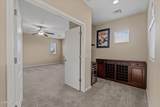
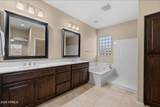
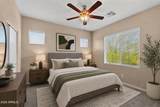
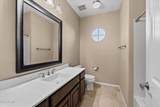
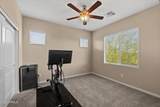
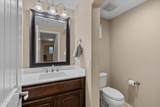
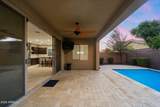
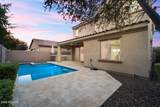
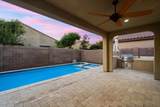
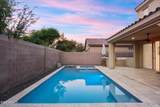
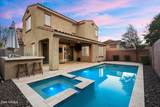
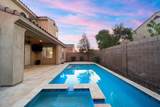
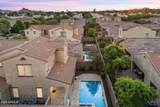
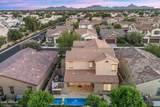
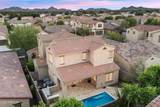
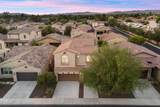
GATED! SELLER OFFERING $10,000 TOWARDS BUYER'S CLOSING COSTS OR RATE BUY-DOWN! Updated North Phoenix home featuring 3 bedrooms + den, a huge loft, & a bright, open floor plan designed for everyday living and effortless entertaining. The gourmet kitchen impresses with dark cabinetry, stainless steel appliances, induction cooktop with gas stub, sleek white countertops, and a spacious island. The main level offers warm, contemporary living spaces with views of the backyard oasis. Upstairs, a luxurious primary retreat provides serenity with generous space and spa-style finishes. The split floor plan ensures privacy, while the oversized loft delivers flexible space for a media room, play area, or home gym. A dedicated den adds even more versatility for work or guests. Backyard is north facing and features pool and spa, covered patio with ceiling fan, &built-in BBQ

Monthly Payment Calculator


Arizona Regional MLS logo© 2026 Arizona Regional Multiple Listing Service, Inc. All rights reserved. All information should be verified by the recipient and none is guaranteed as accurate by ARMLS. The ARMLS logo indicates a property listed by a real estate brokerage other than Melanie Crane PLLC. Data last updated 2026-10-16T00:14:13.583.
www.sierravistahomesellingteam.com/homes/180185668
Print Image

4436 E Muriel Drive Phoenix, AZ 85032

  • Price: $814,900
  • Status: Active
  • On Site: Days
  • MLS #: 7067172
3
Beds
2
Baths
1
½ Baths
0.13
Acres
2,798
SQFT
$291
$/SQFT
2014
Built
Neighborhood:
Santa Rita
County:
Maricopa
Area:
Phoenix
Elementary School:
Whispering Wind Academy
Middle School:
Sunrise Middle School
High School:
Paradise Valley High School
Property Description
GATED! SELLER OFFERING $10,000 TOWARDS BUYER'S CLOSING COSTS OR RATE BUY-DOWN! Updated North Phoenix home featuring 3 bedrooms + den, a huge loft, & a bright, open floor plan designed for everyday living and effortless entertaining. The gourmet kitchen impresses with dark cabinetry, stainless steel appliances, induction cooktop with gas stub, sleek white countertops, and a spacious island. The main level offers warm, contemporary living spaces with views of the backyard oasis. Upstairs, a luxurious primary retreat provides serenity with generous space and spa-style finishes. The split floor plan ensures privacy, while the oversized loft delivers flexible space for a media room, play area, or home gym. A dedicated den adds even more versatility for work or guests. Backyard is north facing and features pool and spa, covered patio with ceiling fan, &built-in BBQ
Exterior Features

Architectural Style [] Attached Garage YN No Carport Spaces 0 Construction Materials StuccoWood FramePainted Covered Spaces 3 Exterior Features Built-in Barbecue Fencing Block Horse Amenities [] Horse YN No Lot Features North/South ExposureSprinklers In RearSprinklers In FrontDesert BackDesert Front Open Parking Spaces 0 Other Structures [] Parking Features Garage Door Opener Pool Features Heated Pool Private YN Yes Road Responsibility [] Road Surface Type [] Roof Tile Spa Features HeatedPrivate View []

Interior Features

Basement [] Basement YN No Bedrooms Plus 5 Common Walls [] Cooling Central Air Cooling YN Yes Fireplace Features [] Fireplace YN No Heating Electric Heating YN Yes Interior Features Walk-in PantryQuartz CountertopsHigh Speed InternetDouble VanityUpstairsEat-in KitchenBreakfast BarKitchen IslandPantryFull Bth Master BdrmSeparate Shwr & Tub Laundry Features [] Loft Yes Master Bedroom Upstairs Yes Pantry Yes Separate Den Office YN Yes Walk In Pantry Yes Window Features ScreensDual Pane

Property Features

Accessibility Features [] Association Fee 121 Association Fee Frequency Monthly Association Fee Includes Maintenance GroundsStreet Maint Association YN Yes Auction No Builder Name Cachet Homes Cap Improvement Impact Fee2 0 Capmprovement Impact Fee 242 Community Features GatedPlayground Community Pool YN No Current Financing Non Assumable Disclosures Agency Discl ReqSeller Discl Avail Flooring CarpetTile Green Energy Efficient [] Green Water Conservation [] Land Lease YN No Listing Terms VA LoanCashConventionalFHA North South Exposure Yes Other Fees HOA 0 Ownership Fee Simple Ownership Fractional YN No PADFee YN2 No Possible Use [] Prepaid Association Fees HOA 242 Property Attached YN No Property Condition [] Property Sub Type Single Family Residence Rec Center Fee YN No Rec Center Fee2 YN No Security Features [] Sewer Public Sewer Special Assessment HOA No Special Listing Conditions N/A Special Listing Conditions None Yes Tax Annual Amount 4631 Tax Year 2025 Total Monthly Fee 121 Utilities [] Water Source Public

Arizona Regional MLS logo Listing provided by RE/MAX Fine Properties: 480-792-9500. .


Arizona Regional MLS logo© 2026 Arizona Regional Multiple Listing Service, Inc. All rights reserved. All information should be verified by the recipient and none is guaranteed as accurate by ARMLS. The ARMLS logo indicates a property listed by a real estate brokerage other than Melanie Crane PLLC. Data last updated 2026-10-16T00:14:13.583.
 
https://bt-photos.global.ssl.fastly.net/armls/1280_boomver_1_7067172-2.jpg https://bt-photos.global.ssl.fastly.net/armls/1280_boomver_1_7067172-2.jpg https://bt-photos.global.ssl.fastly.net/armls/1280_boomver_1_7067172-2.jpg
Logo
Melanie Crane PLLC
122 N 7th Street
Sierra Vista AZ, 85635