Skip To Content

4428 E Turney Avenue

Phoenix, AZ 85018
  • $900,000
  • STATUS: Active
  • MLS #: 7093971
UPDATED: 16 min ago
$900,000
  • 4
    BEDS
  • 0.15
    ACRES
  • 3
    BATHS
  • 0
    1/2 BATHS
  • 1,942
    SQFT
  • $463
    $/SQFT
Neighborhood:
Type:
Single-Family Home
Built:
1953
County:
Area:

School Information

Elementary School:
Middle School:
High School:

Description

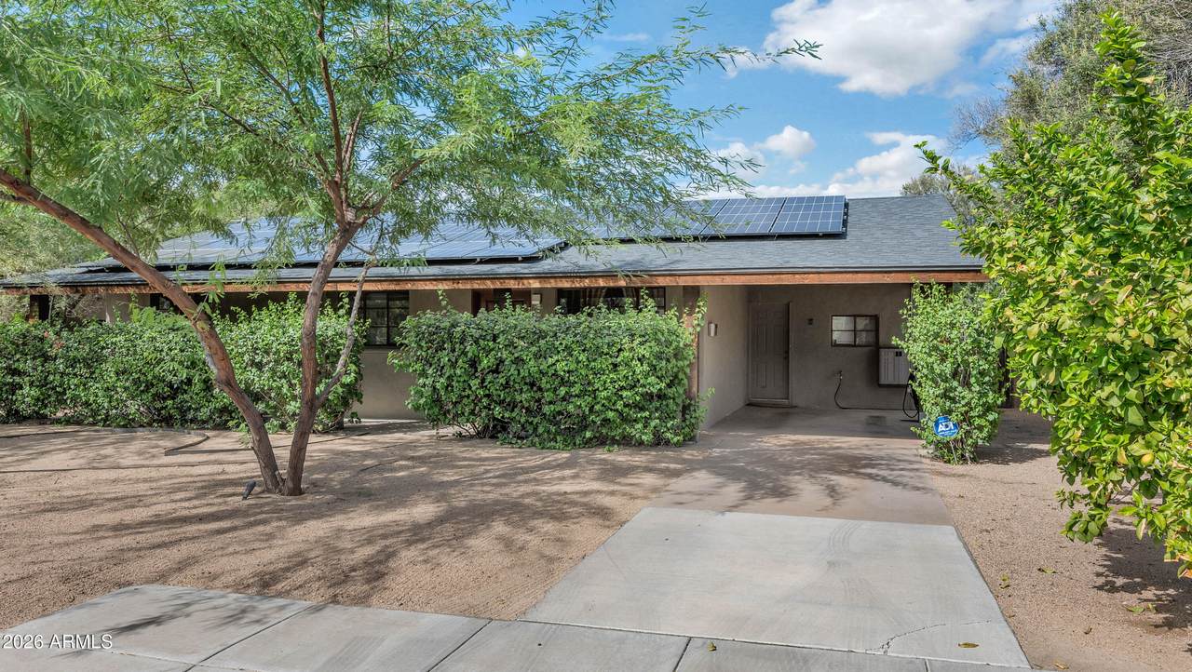
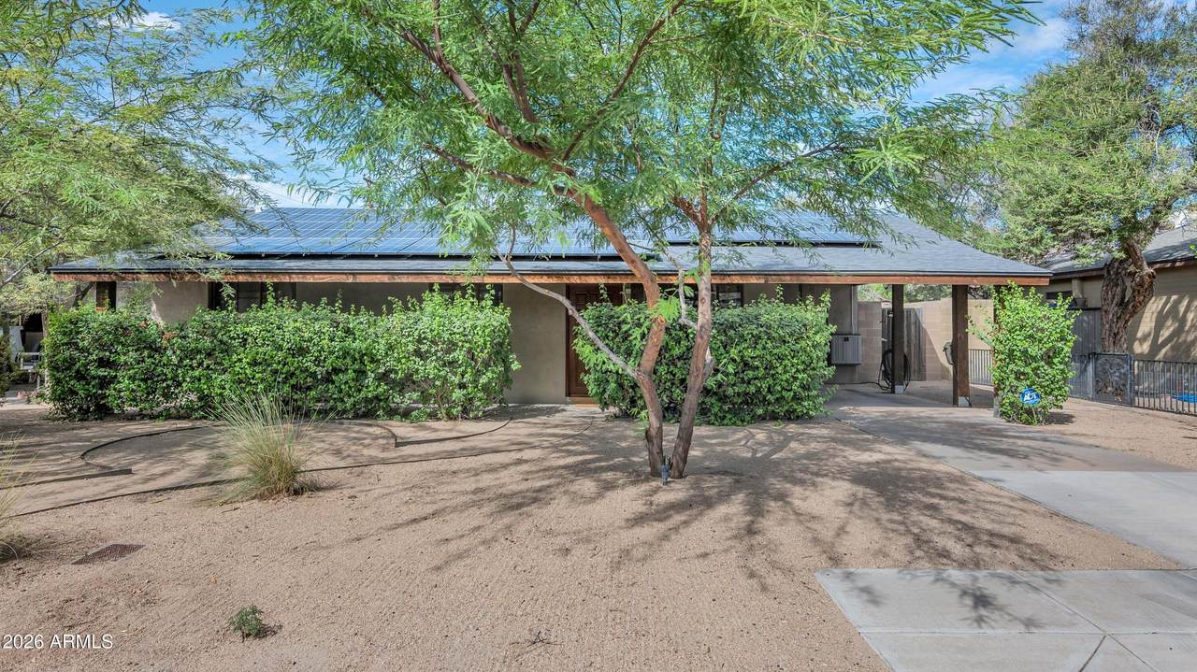
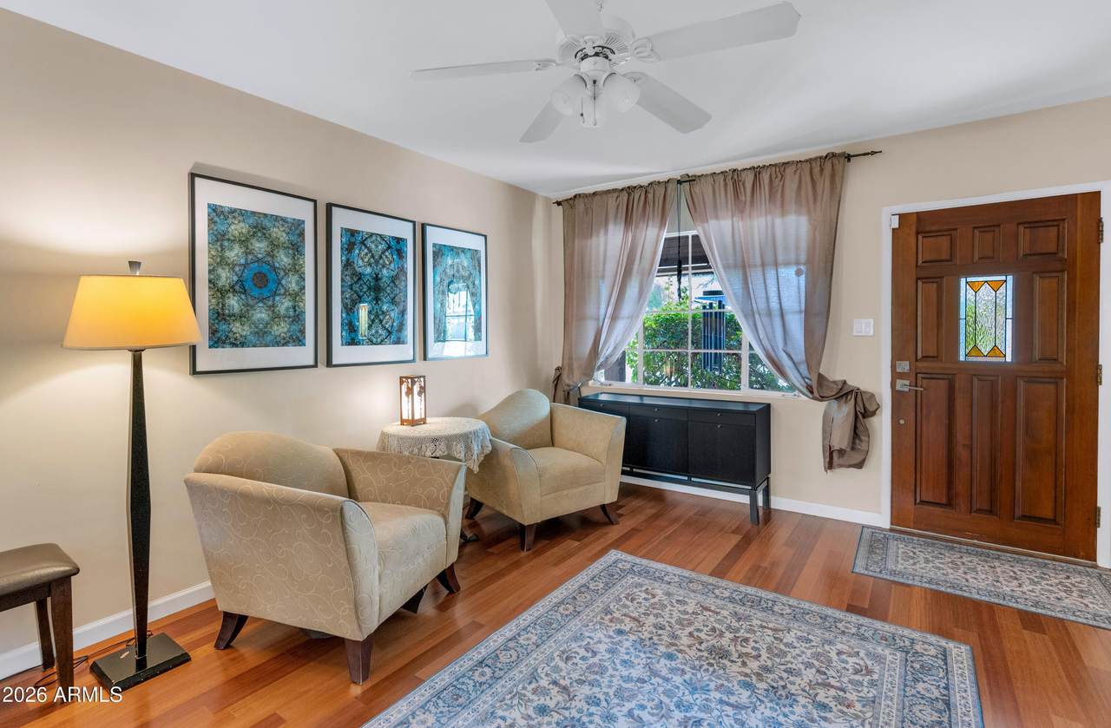
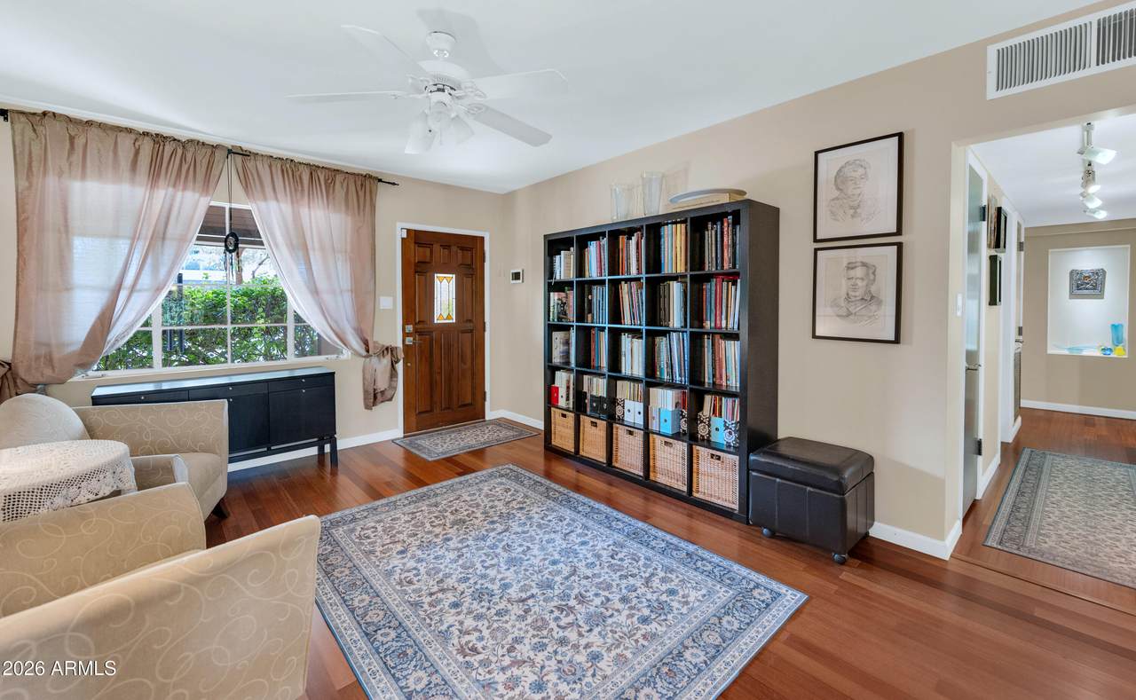
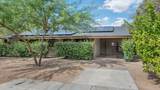
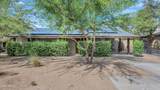
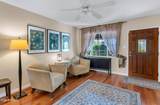
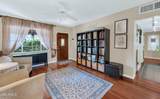
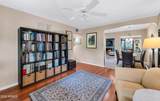
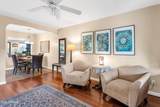
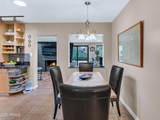
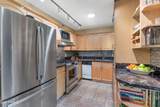
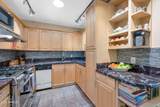
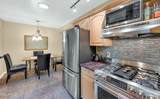
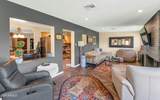
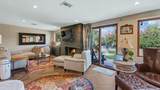
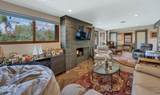
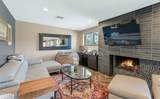
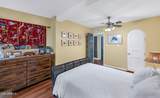
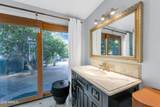
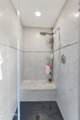
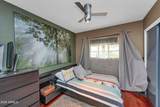
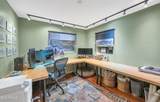
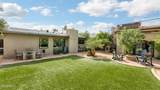
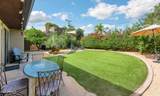
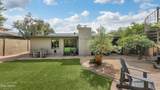
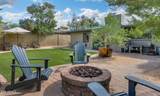
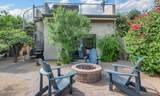
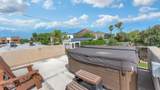
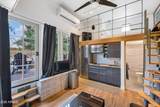
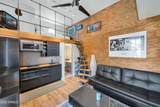
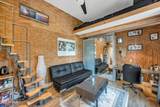
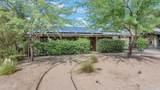
Warm, welcoming, and full of charm, this darling home offers the perfect blend of comfort, character, and versatility ideal for a growing family or those ready to downsize without sacrificing lifestyle. The interior features a lovely kitchen with stainless steel appliances and an inviting family room highlighted by a dramatic floor-to-ceiling stone fireplace. The cozy primary suite provides a relaxing retreat, while the enjoyable outdoor setting has a grassy play area, a conversation gas fire pit, and a rooftop hot tub. Adding exceptional flexibility, the modern guest quarters feature a kitchenette and loft, ideal for extended family, guests, or a private workspace. Mountain views provide a beautiful backdrop, while the outstanding location puts fantastic shopping and dining within easy walking distance. This is a delightful home with a wonderful sense of warmth, flexibility, and lifestyle appeal!

Monthly Payment Calculator


Arizona Regional MLS logo© 2026 Arizona Regional Multiple Listing Service, Inc. All rights reserved. All information should be verified by the recipient and none is guaranteed as accurate by ARMLS. The ARMLS logo indicates a property listed by a real estate brokerage other than Melanie Crane PLLC. Data last updated 2026-11-06T23:14:07.82.
www.sierravistahomesellingteam.com/homes/182212140
Print Image

4428 E Turney Avenue Phoenix, AZ 85018

  • Price: $900,000
  • Status: Active
  • On Site: Days
  • Updated: 16 min ago
  • MLS #: 7093971
4
Beds
3
Baths
0
½ Baths
0.15
Acres
1,942
SQFT
$463
$/SQFT
1953
Built
Neighborhood:
Cavalier Palms 42-202
County:
Maricopa
Area:
Phoenix
Elementary School:
Hopi Elementary School
Middle School:
Ingleside Middle School
High School:
Arcadia High School
Property Description
Warm, welcoming, and full of charm, this darling home offers the perfect blend of comfort, character, and versatility ideal for a growing family or those ready to downsize without sacrificing lifestyle. The interior features a lovely kitchen with stainless steel appliances and an inviting family room highlighted by a dramatic floor-to-ceiling stone fireplace. The cozy primary suite provides a relaxing retreat, while the enjoyable outdoor setting has a grassy play area, a conversation gas fire pit, and a rooftop hot tub. Adding exceptional flexibility, the modern guest quarters feature a kitchenette and loft, ideal for extended family, guests, or a private workspace. Mountain views provide a beautiful backdrop, while the outstanding location puts fantastic shopping and dining within easy walking distance. This is a delightful home with a wonderful sense of warmth, flexibility, and lifestyle appeal!
Exterior Features

Architectural Style [] Carport Spaces 1 Construction Materials PaintedBlock Covered Spaces 1 Exterior Features [] Fencing Back Yard Horse Amenities [] Horse YN No Lot Features Dirt Front Open Parking Spaces 0 Other Structures [] Parking Features [] Pool Features [] Pool Private YN No Road Responsibility [] Road Surface Type [] Roof Composition Spa Features Above Ground View []

Interior Features

Basement [] Basement YN No Bedrooms Plus 4 Common Walls [] Cooling Central Air Cooling YN Yes Fireplace Features [] Fireplace YN Yes Heating Heat Pump Heating YN Yes Interior Features Eat-in Kitchen3/4 Bath Master Bdrm Laundry Features Wshr/Dry HookUp Only Separate Den Office YN No Window Features []

Property Features

Accessibility Features [] Association Fee Includes No Fees Association YN No Auction No Builder Name Cavalier Homes Community Features [] Community Pool YN No Current Financing [] Disclosures Agency Discl ReqSeller Discl Avail Flooring [] Green Energy Efficient Solar Panels Green Water Conservation [] Land Lease YN No Listing Terms CashConventional Ownership Fee Simple Ownership Fractional YN No PADFee YN2 No Possible Use [] Property Attached YN No Property Condition [] Property Sub Type Single Family Residence Security Features [] Sewer Public Sewer Special Listing Conditions N/A Special Listing Conditions None Yes Tax Annual Amount 2178 Tax Year 2025 Total Monthly Fee 0 Utilities [] Water Source Public

Arizona Regional MLS logo Listing provided by Compass: 480-776-1555. .


Arizona Regional MLS logo© 2026 Arizona Regional Multiple Listing Service, Inc. All rights reserved. All information should be verified by the recipient and none is guaranteed as accurate by ARMLS. The ARMLS logo indicates a property listed by a real estate brokerage other than Melanie Crane PLLC. Data last updated 2026-11-06T23:14:07.82.
 
https://bt-photos.global.ssl.fastly.net/armls/1280_boomver_1_7093971-2.jpg https://bt-photos.global.ssl.fastly.net/armls/1280_boomver_1_7093971-2.jpg https://bt-photos.global.ssl.fastly.net/armls/1280_boomver_1_7093971-2.jpg
Logo
Melanie Crane PLLC
122 N 7th Street
Sierra Vista AZ, 85635