

Skip To Content

43911 W Griffis Drive

Maricopa, AZ 85138
  • $335,000
  • STATUS: Active
  • MLS #: 7067677
UPDATED: 87 min ago
$335,000
  • 4
    BEDS
  • 0.13
    ACRES
  • 2
    BATHS
  • 0
    1/2 BATHS
  • 1,885
    SQFT
  • $178
    $/SQFT
Type:
Single-Family Home
Built:
2004
County:
Area:

School Information

Elementary School:
Middle School:
High School:

Description

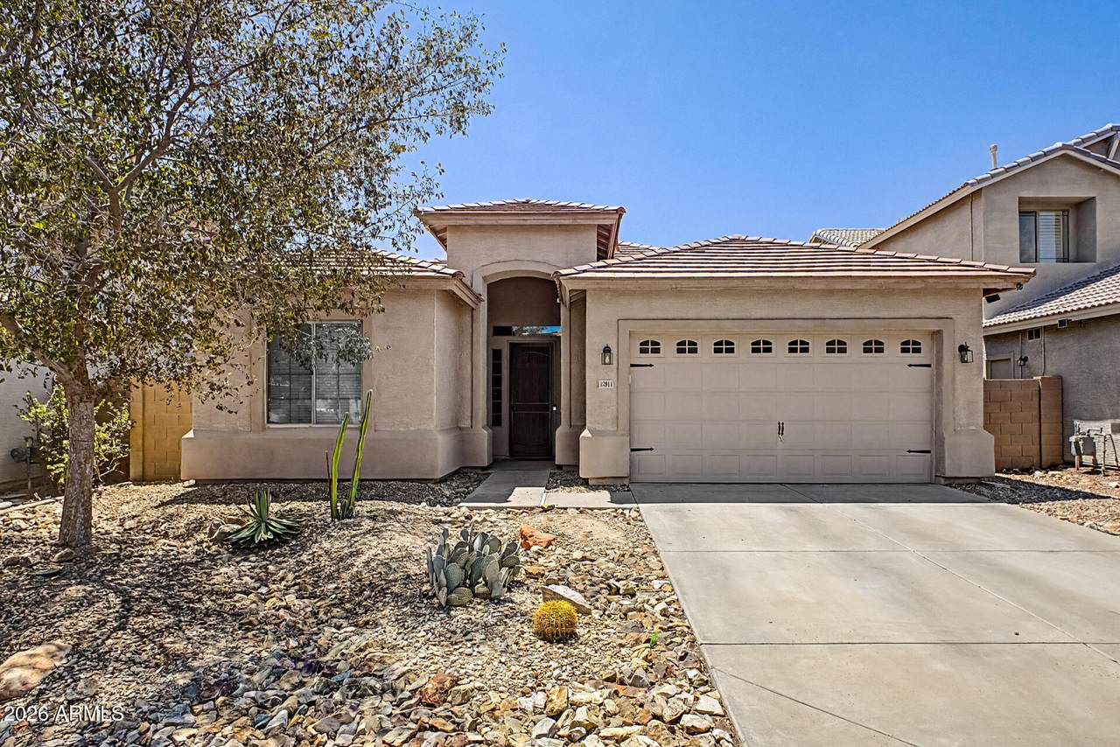
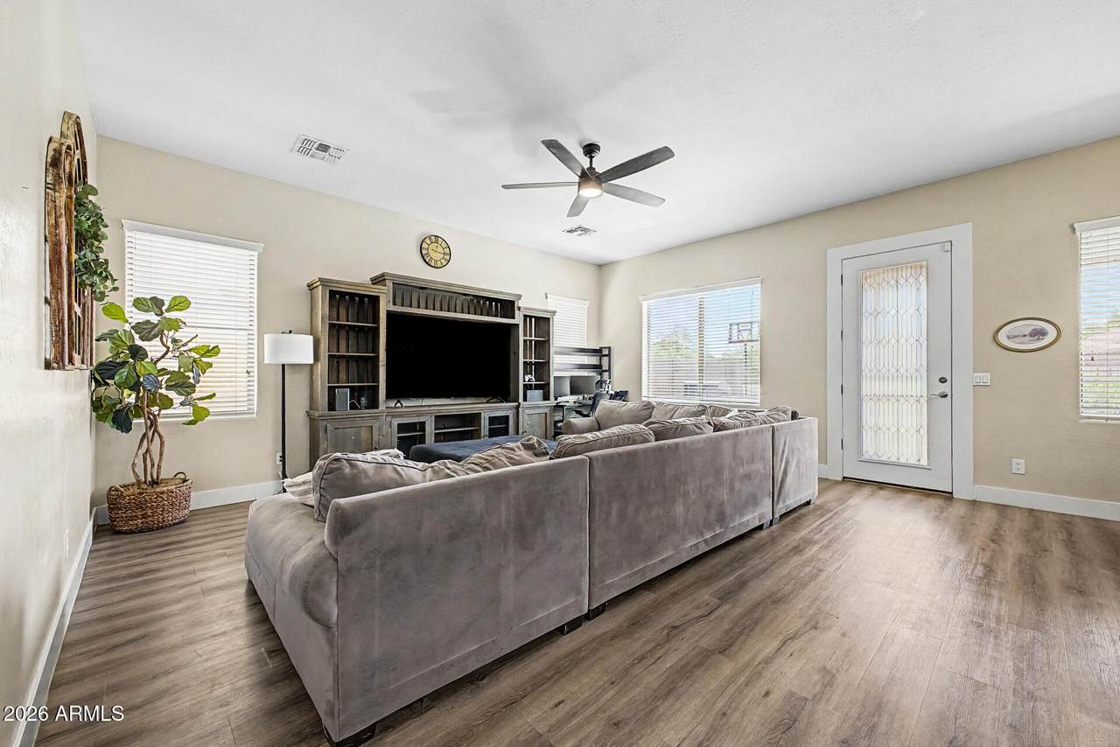
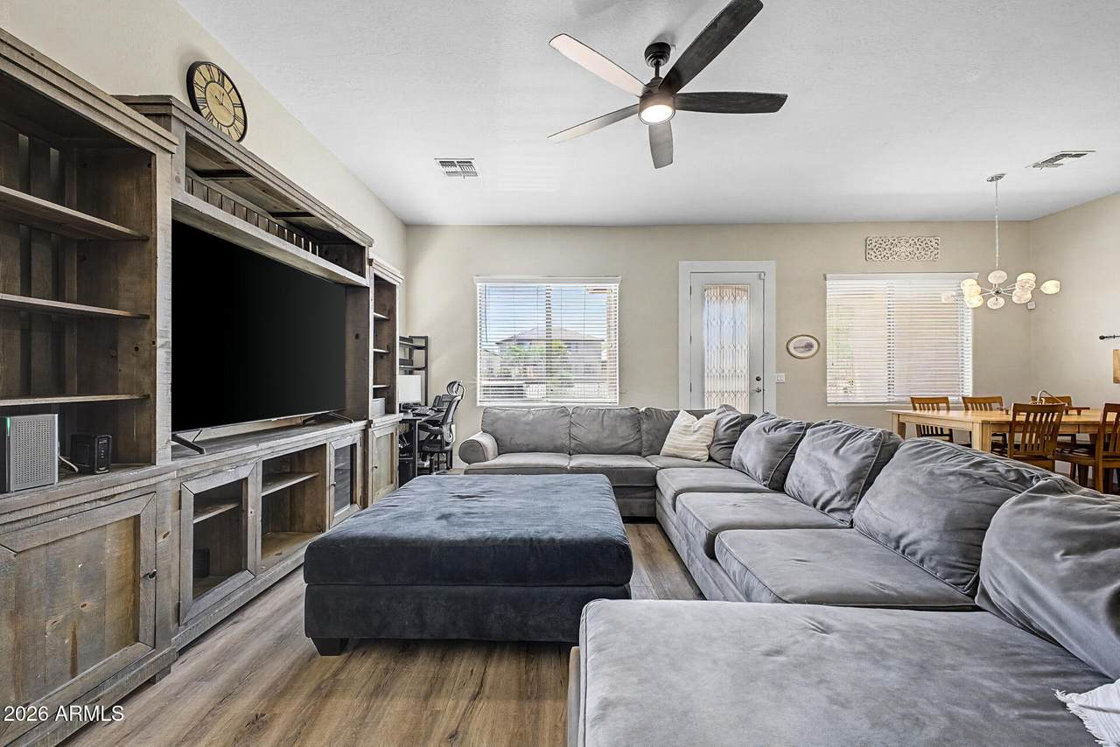
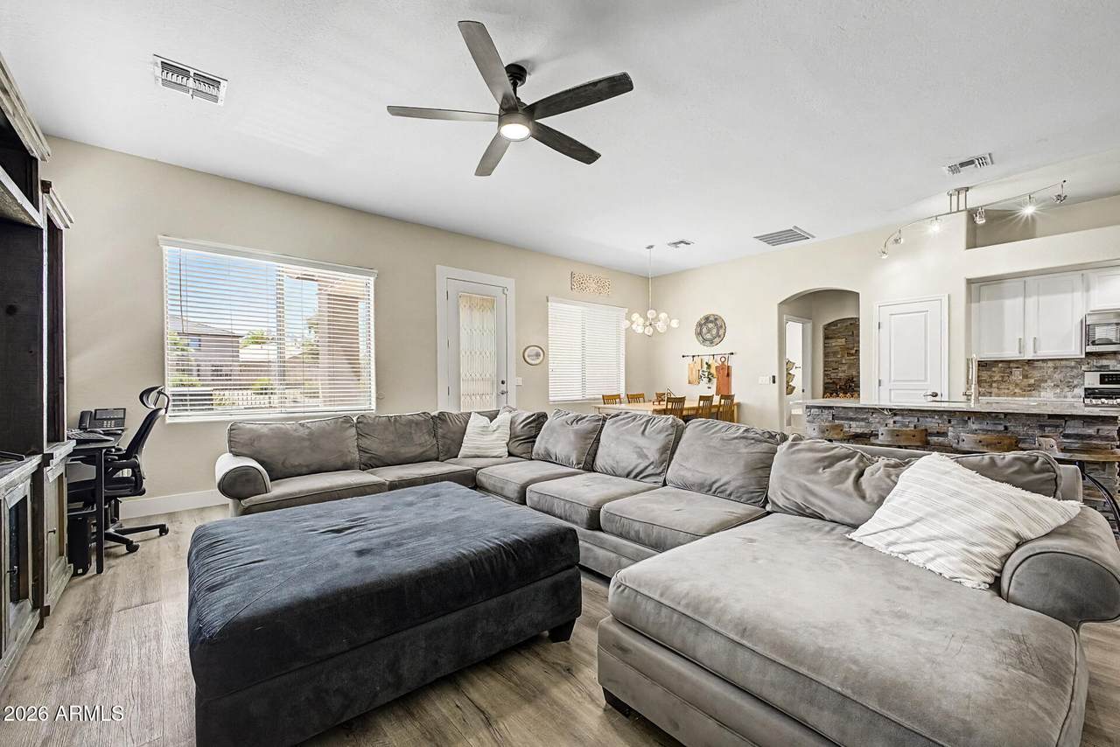
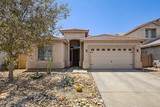
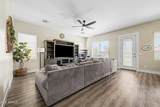
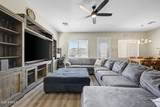
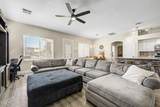
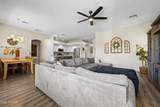
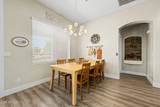
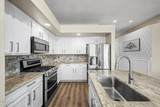
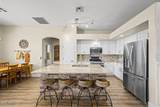
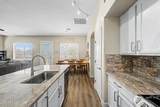
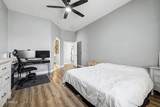
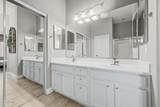
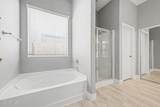
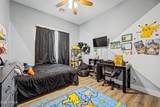
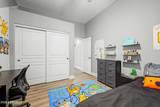
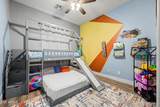
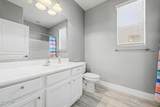
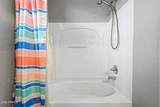
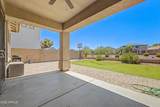
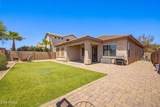
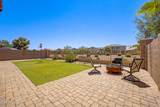
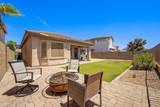
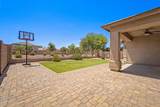
Thoughtfully remodeled home with featuring 4 bedrooms, 2 bathrooms, and no carpet throughout, private backyard! Offering luxury vinyl flooring and a spacious open-concept layout connecting the family room, dining area, and kitchen. The beautifully updated kitchen features granite countertops, a stone backsplash, and a stone-accented island, creating a stylish and functional space for everyday living and entertaining. The spacious primary suite is separate from the additional bedrooms for added privacy and features a large bathroom with dual sinks and separate shower/tub. Ultimate privacy with the backyard backing to common area, with no home directly behind you. The backyard also features view fencing, a walking path view, pavers, a covered patio, and low-maintenance artificial grass.

Monthly Payment Calculator


Arizona Regional MLS logo© 2026 Arizona Regional Multiple Listing Service, Inc. All rights reserved. All information should be verified by the recipient and none is guaranteed as accurate by ARMLS. The ARMLS logo indicates a property listed by a real estate brokerage other than Melanie Crane PLLC. Data last updated 2026-10-16T00:14:13.583.
www.sierravistahomesellingteam.com/homes/180222230
Print Image

43911 W Griffis Drive Maricopa, AZ 85138

  • Price: $335,000
  • Status: Active
  • On Site: Days
  • Updated: 87 min ago
  • MLS #: 7067677
4
Beds
2
Baths
0
½ Baths
0.13
Acres
1,885
SQFT
$178
$/SQFT
2004
Built
Neighborhood:
Parcel 4 Of The Villages At Rancho El Dorado
County:
Pinal
Area:
Maricopa
Elementary School:
Butterfield Elementary School
Middle School:
Desert Wind Middle School
High School:
Maricopa High School
Property Description
Thoughtfully remodeled home with featuring 4 bedrooms, 2 bathrooms, and no carpet throughout, private backyard! Offering luxury vinyl flooring and a spacious open-concept layout connecting the family room, dining area, and kitchen. The beautifully updated kitchen features granite countertops, a stone backsplash, and a stone-accented island, creating a stylish and functional space for everyday living and entertaining. The spacious primary suite is separate from the additional bedrooms for added privacy and features a large bathroom with dual sinks and separate shower/tub. Ultimate privacy with the backyard backing to common area, with no home directly behind you. The backyard also features view fencing, a walking path view, pavers, a covered patio, and low-maintenance artificial grass.
Exterior Features

Architectural Style Contemporary Attached Garage YN No Carport Spaces 0 Construction Materials StuccoWood FramePainted Covered Spaces 2 Exterior Features [] Fencing Wrought Iron Horse Amenities [] Horse YN No Lot Features Borders Common AreaNorth/South ExposureSprinklers In RearSprinklers In FrontDesert BackDesert FrontSynthetic Grass Back Open Parking Spaces 2 Other Structures [] Parking Features Garage Door OpenerExtended Length GarageAttch'd Gar Cabinets Pool Features [] Pool Private YN No Road Responsibility Private Maintained Road Road Surface Type [] Roof Tile Spa Features None View []

Interior Features

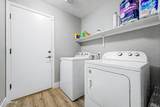
Basement [] Basement YN No Bedroom Split Yes Bedrooms Plus 4 Common Walls No Common Walls Cooling Central AirCeiling Fan(s)Programmable Thmstat Cooling YN Yes Family Room Yes Fireplace Features [] Fireplace YN No Great Room Yes Heating Natural Gas Heating YN Yes Interior Features Non-laminate CounterHigh Speed InternetGranite CountersDouble VanityEat-in KitchenBreakfast Bar9+ Flat CeilingsNo Interior StepsKitchen IslandPantryFull Bth Master BdrmSeparate Shwr & Tub Laundry Features InsideWshr/Dry HookUp Only Master Bedroom Split Yes Master Bedroom Walk In Closet Yes Pantry Yes Plumbing Gas Hot Water Heater Yes Separate Den Office YN No Window Features Solar ScreensDual Pane

Property Features

Accessibility Features [] Association Fee 267 Association Fee Frequency Quarterly Association Fee Includes Maintenance GroundsStreet Maint Association YN Yes Auction No Borders Common Area Yes Builder Name Hacienda Capmprovement Impact Fee 0 City Services Yes Community Features PoolLakeCommunity SpaCommunity Spa HtdCommunity Media RoomTennis Court(s)PlaygroundBiking/Walking PathFitness Center Community Pool YN Yes Current Financing Non Assumable Disclosures Agency Discl ReqSeller Discl Avail Flooring Vinyl Green Energy Efficient [] Green Water Conservation [] Land Lease YN No Listing Terms VA LoanCashConventional1031 ExchangeFHA North South Exposure Yes Other Fees Description New owner set up fee Other Fees HOA 100 Ownership Fee Simple Ownership Fractional YN No PADFee YN2 No Possible Use [] Prepaid Association Fees HOA 267 Property Attached YN No Property Condition [] Property Sub Type Single Family Residence Rec Center Fee YN No Security Features Security System Owned Sewer Public Sewer Special Assessment HOA No Special Listing Conditions N/A Special Listing Conditions None Yes Tax Annual Amount 1976 Tax Year 2025 Total Monthly Fee 89 Unit Style All On One Level Yes Unit Style No Common Walls Yes Utilities [] Water Source Pvt Water Company

Arizona Regional MLS logo Listing provided by Keller Williams Arizona Realty: 480-767-3000. .


Arizona Regional MLS logo© 2026 Arizona Regional Multiple Listing Service, Inc. All rights reserved. All information should be verified by the recipient and none is guaranteed as accurate by ARMLS. The ARMLS logo indicates a property listed by a real estate brokerage other than Melanie Crane PLLC. Data last updated 2026-10-16T00:14:13.583.
 
https://bt-photos.global.ssl.fastly.net/armls/1280_boomver_1_7067677-2.jpg https://bt-photos.global.ssl.fastly.net/armls/1280_boomver_1_7067677-2.jpg https://bt-photos.global.ssl.fastly.net/armls/1280_boomver_1_7067677-2.jpg
Logo
Melanie Crane PLLC
122 N 7th Street
Sierra Vista AZ, 85635