



Description
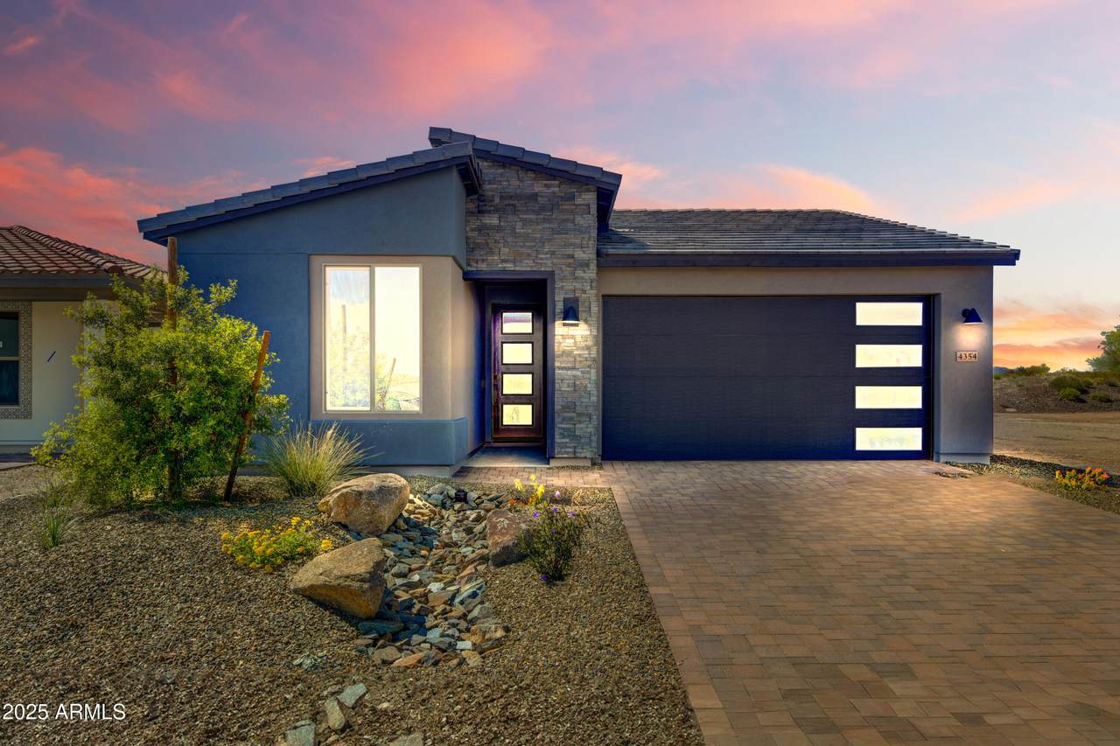
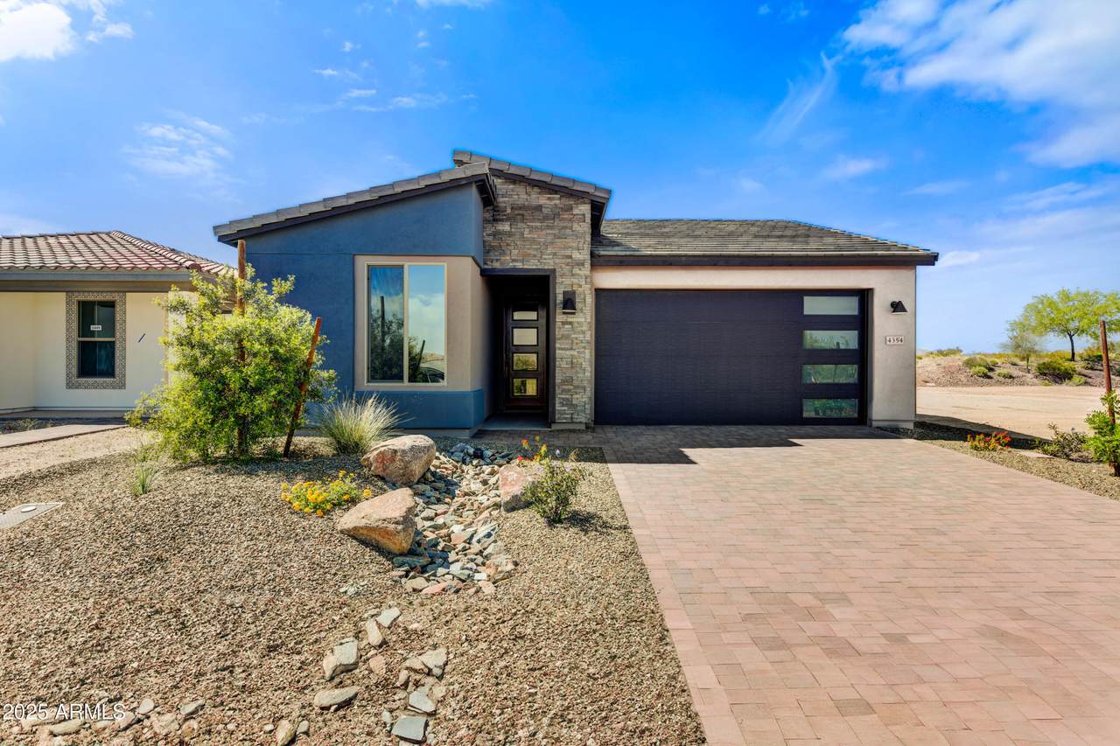
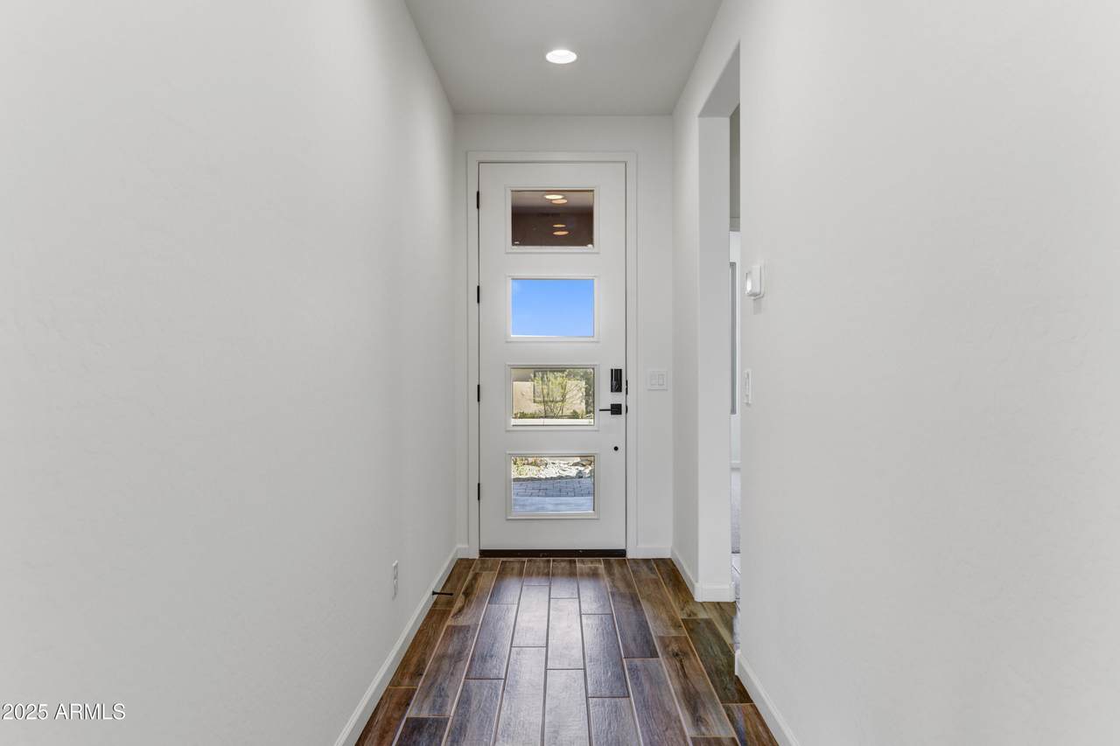
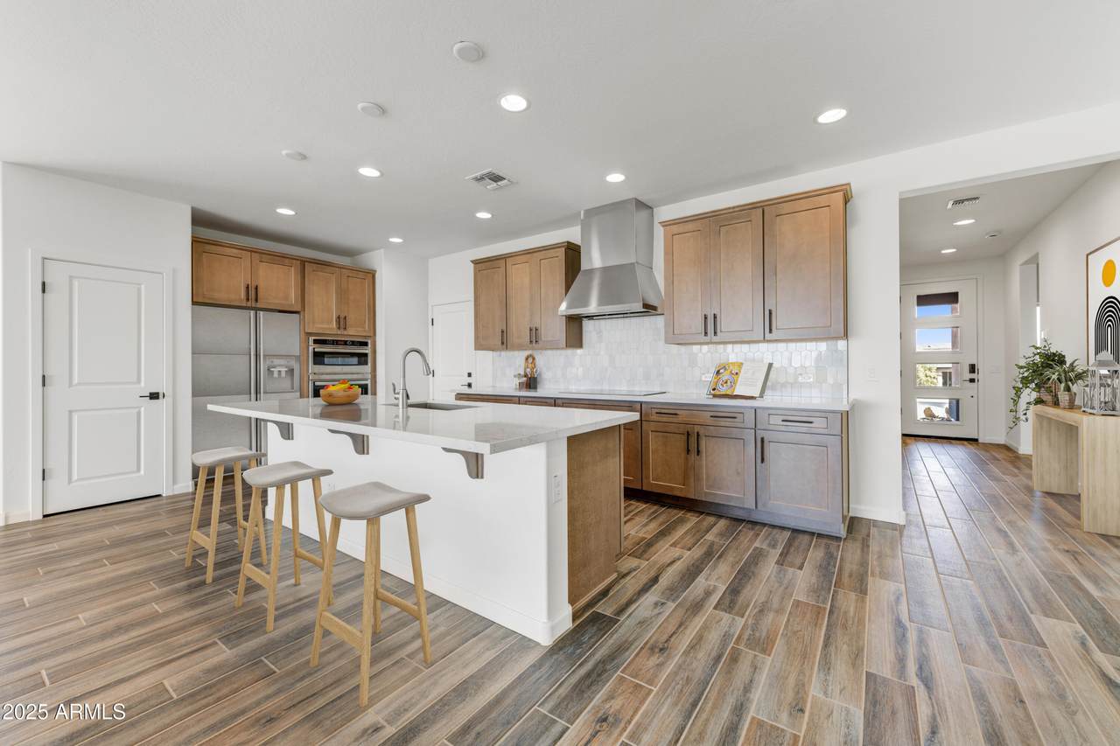
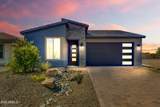
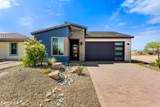
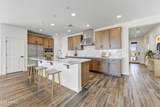
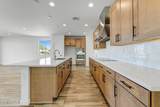
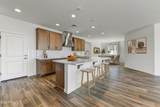
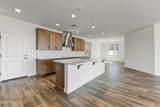
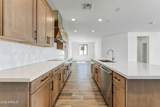
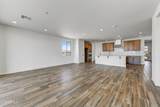
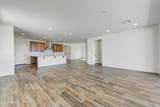
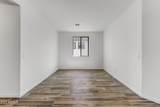
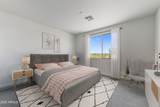
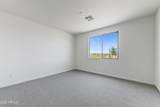
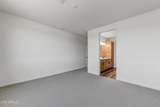
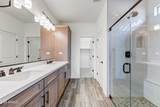
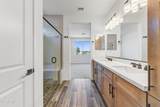
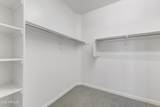
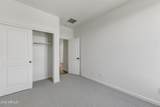
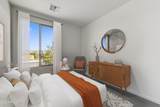
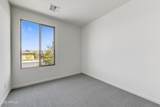
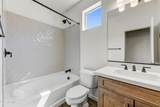
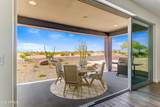
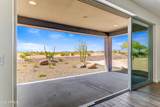
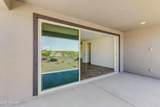
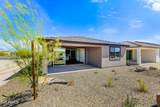
Shea Homes quick move-in Dream floor plan in the quiet 55+ Homestead neighborhood at Wickenburg Ranch. Approx. 1,648 sq. ft. with 2 beds & 2 baths, this thoughtfully upgraded home features an open great room with impressive multi-slide door opening to an extended covered patio. The kitchen offers mocha maple cabinetry, quartz countertops, built-in GE Profile stainless appliances with induction cooktop, custom backsplash, upgraded storage & under-cabinet lighting. Primary suite includes an upgraded Shea shower with ceramic tile, heavy-glass enclosure, quartz counters & bronze fixtures. Additional highlights include upgraded flooring, 4' garage extension, garage service door, custom landscaping, pendant prewire & ceiling-fan prewire.
-
2BEDS
-
0.12ACRES
-
2BATHS
-
01/2 BATHS
-
1,714SQFT
-
$271$/SQFT
School Information
Description
Shea Homes quick move-in Dream floor plan in the quiet 55+ Homestead neighborhood at Wickenburg Ranch. Approx. 1,648 sq. ft. with 2 beds & 2 baths, this thoughtfully upgraded home features an open great room with impressive multi-slide door opening to an extended covered patio. The kitchen offers mocha maple cabinetry, quartz countertops, built-in GE Profile stainless appliances with induction cooktop, custom backsplash, upgraded storage & under-cabinet lighting. Primary suite includes an upgraded Shea shower with ceramic tile, heavy-glass enclosure, quartz counters & bronze fixtures. Additional highlights include upgraded flooring, 4' garage extension, garage service door, custom landscaping, pendant prewire & ceiling-fan prewire.
 © 2026 Arizona Regional Multiple Listing Service, Inc. All rights reserved. All information should be verified by the recipient and none is guaranteed as accurate by ARMLS. The ARMLS logo indicates a property listed by a real estate brokerage other than Melanie Crane PLLC. Data last updated 2026-10-10T13:13:36.487.