




Description
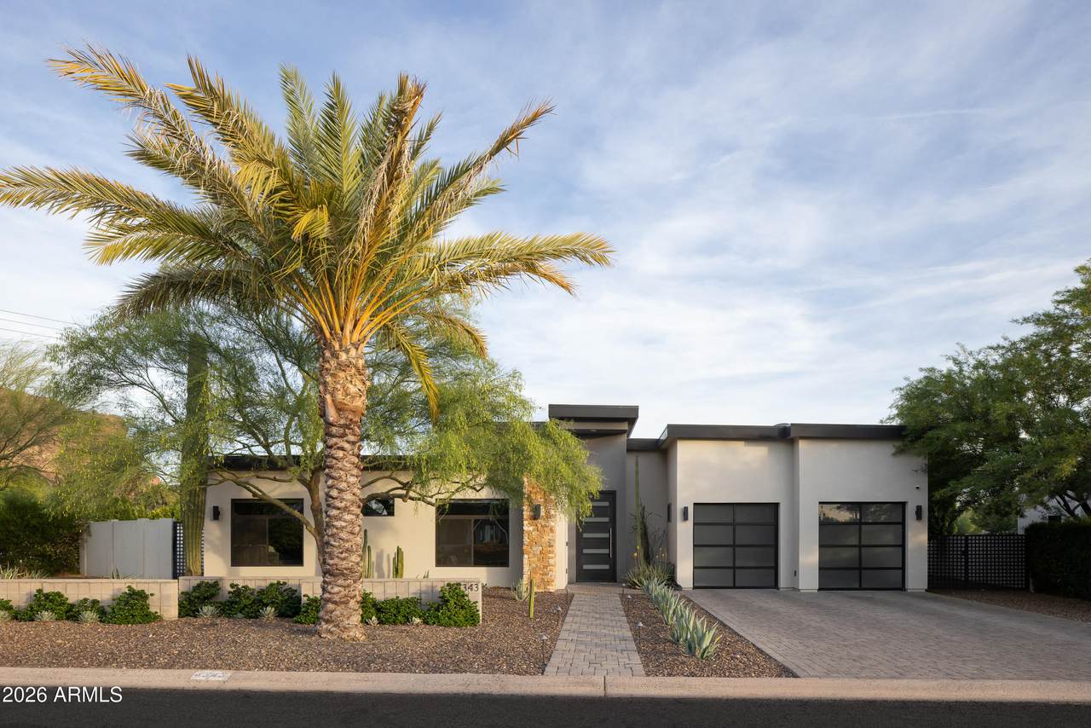
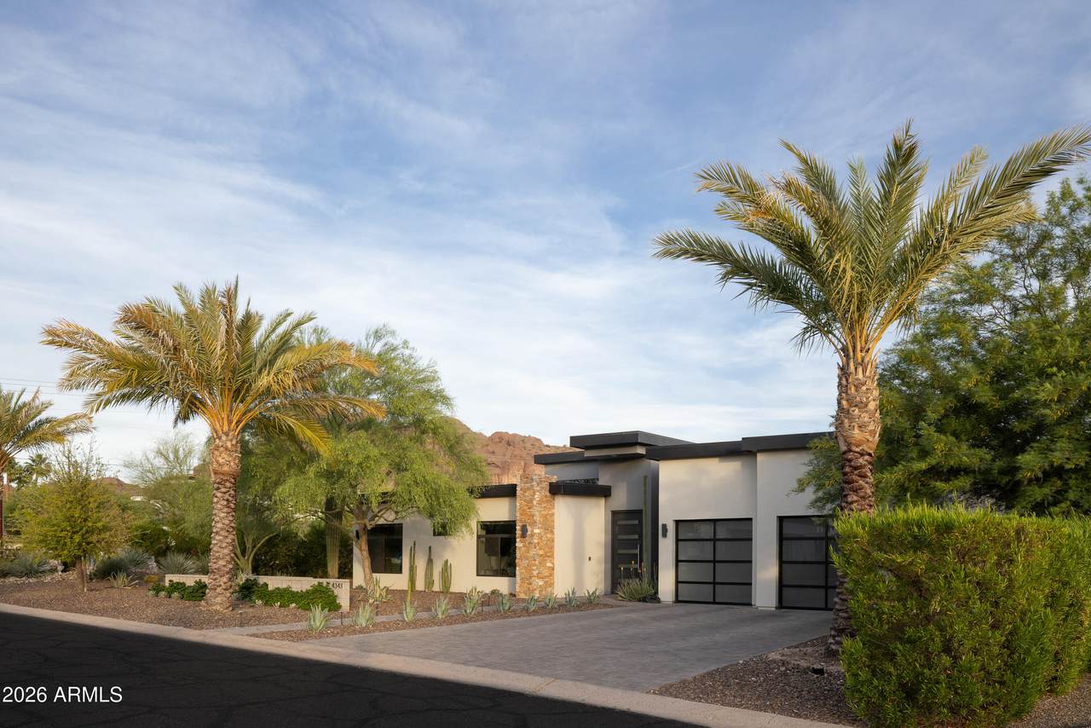
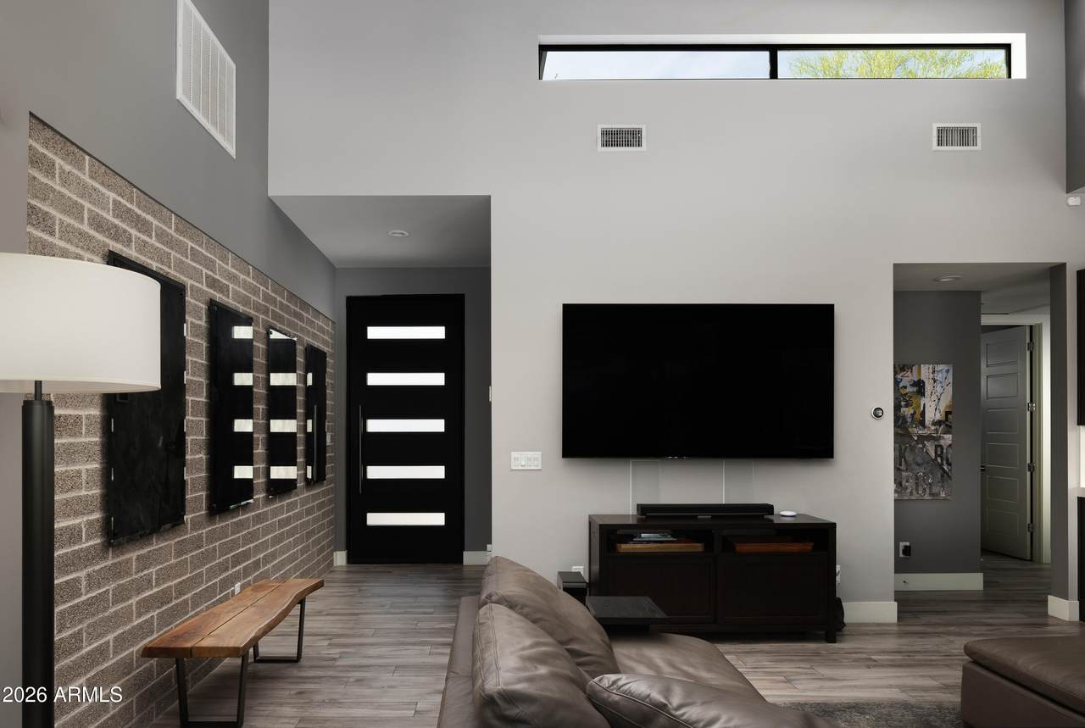
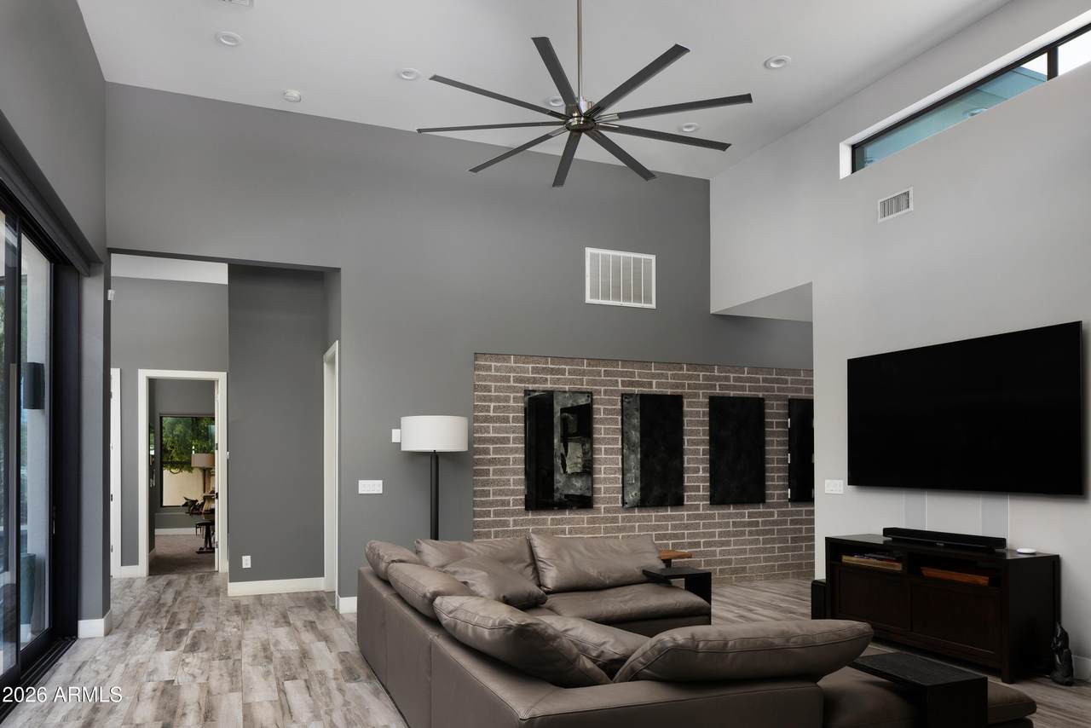
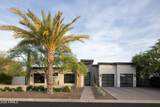
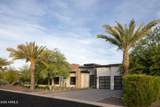
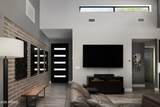
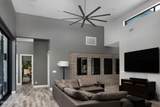
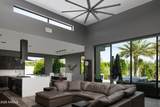
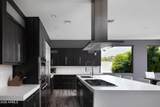
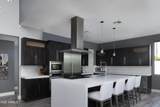
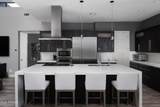
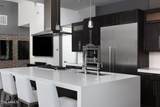
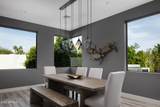
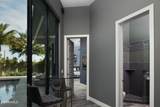
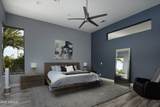
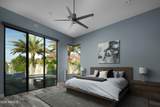
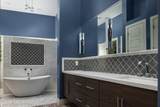
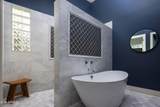
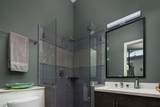
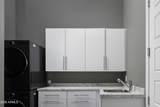
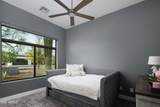
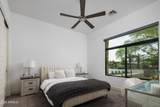
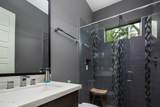
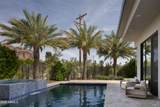
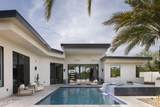
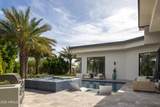
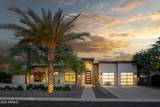
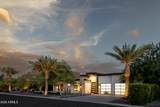
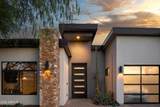
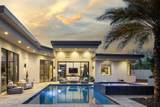
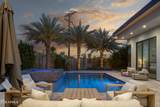
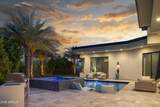
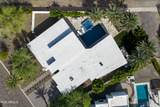
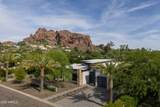
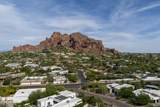
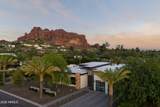
Clean architectural lines, soaring ceilings, and seamless indoor-outdoor living define this striking residence in one of Arcadia's most desirable pockets, Marion Estates. Spanning 2,843 square feet, this 4-bedroom, 3-bath home is thoughtfully designed to balance style, comfort, and everyday livability. Expansive glass and a soft contemporary palette create a light-filled interior that feels both refined and effortlessly inviting. The open-concept layout centers around a beautifully appointed kitchen, featuring an oversized island, gas appliances, and curated designer finishes, all seamlessly connected to the main living and dining spaces. Oversized 10ft sliding doors extend the living experience outdoors. The primary suite offers a private retreat with generous proportions and a spa-inspired bath, while three additional bedrooms provide flexibility for guests, family, or a dedicated office. Each space is thoughtfully scaled and designed with comfort in mind. Outdoors, the backyard has been completely reimagined into a private resort-style retreat, featuring a pool and hot tub, lush turf, and thoughtfully curated greenery and softscape. Designed for both relaxation and entertaining, the space offers a seamless extension of the home's elevated aesthetic, with views of Camelback Mountain and the iconic Praying Monk adding a stunning natural backdrop. Additional highlights include a 3-car garage, functional layout, and a location that places you just minutes from Arcadia's top dining, shopping, and lifestyle destinations including The Global Ambassador, Steak 44, and Scottsdale Fashion Square. Also within Hopi Elementary school boundaries and less than a mile from Phoenix Country Day School. A refined take on modern desert living, offering the perfect blend of design, functionality, and location. *Original home was torn down, slab and one wall remained and brand new home was constructed.
-
4BEDS
-
0.31ACRES
-
3BATHS
-
01/2 BATHS
-
2,843SQFT
-
$985$/SQFT
School Information
Description
Clean architectural lines, soaring ceilings, and seamless indoor-outdoor living define this striking residence in one of Arcadia's most desirable pockets, Marion Estates. Spanning 2,843 square feet, this 4-bedroom, 3-bath home is thoughtfully designed to balance style, comfort, and everyday livability. Expansive glass and a soft contemporary palette create a light-filled interior that feels both refined and effortlessly inviting. The open-concept layout centers around a beautifully appointed kitchen, featuring an oversized island, gas appliances, and curated designer finishes, all seamlessly connected to the main living and dining spaces. Oversized 10ft sliding doors extend the living experience outdoors. The primary suite offers a private retreat with generous proportions and a spa-inspired bath, while three additional bedrooms provide flexibility for guests, family, or a dedicated office. Each space is thoughtfully scaled and designed with comfort in mind. Outdoors, the backyard has been completely reimagined into a private resort-style retreat, featuring a pool and hot tub, lush turf, and thoughtfully curated greenery and softscape. Designed for both relaxation and entertaining, the space offers a seamless extension of the home's elevated aesthetic, with views of Camelback Mountain and the iconic Praying Monk adding a stunning natural backdrop. Additional highlights include a 3-car garage, functional layout, and a location that places you just minutes from Arcadia's top dining, shopping, and lifestyle destinations including The Global Ambassador, Steak 44, and Scottsdale Fashion Square. Also within Hopi Elementary school boundaries and less than a mile from Phoenix Country Day School. A refined take on modern desert living, offering the perfect blend of design, functionality, and location. *Original home was torn down, slab and one wall remained and brand new home was constructed.
 © 2026 Arizona Regional Multiple Listing Service, Inc. All rights reserved. All information should be verified by the recipient and none is guaranteed as accurate by ARMLS. The ARMLS logo indicates a property listed by a real estate brokerage other than Melanie Crane PLLC. Data last updated 2026-10-16T00:14:13.583.